Leave a Message

By providing your contact information to Richard Taleghani, your personal information will be processed in accordance with Richard Taleghani's Privacy Policy. By checking the box(es) below, you consent to receive communications regarding your real estate inquiries and related marketing and promotional updates in the manner selected by you. For SMS text messages, message frequency varies. Message and data rates may apply. You may opt out of receiving further communications from Richard Taleghani at any time. To opt out of receiving SMS text messages, reply STOP to unsubscribe.

Thank you for your message. I will be in touch with you shortly.

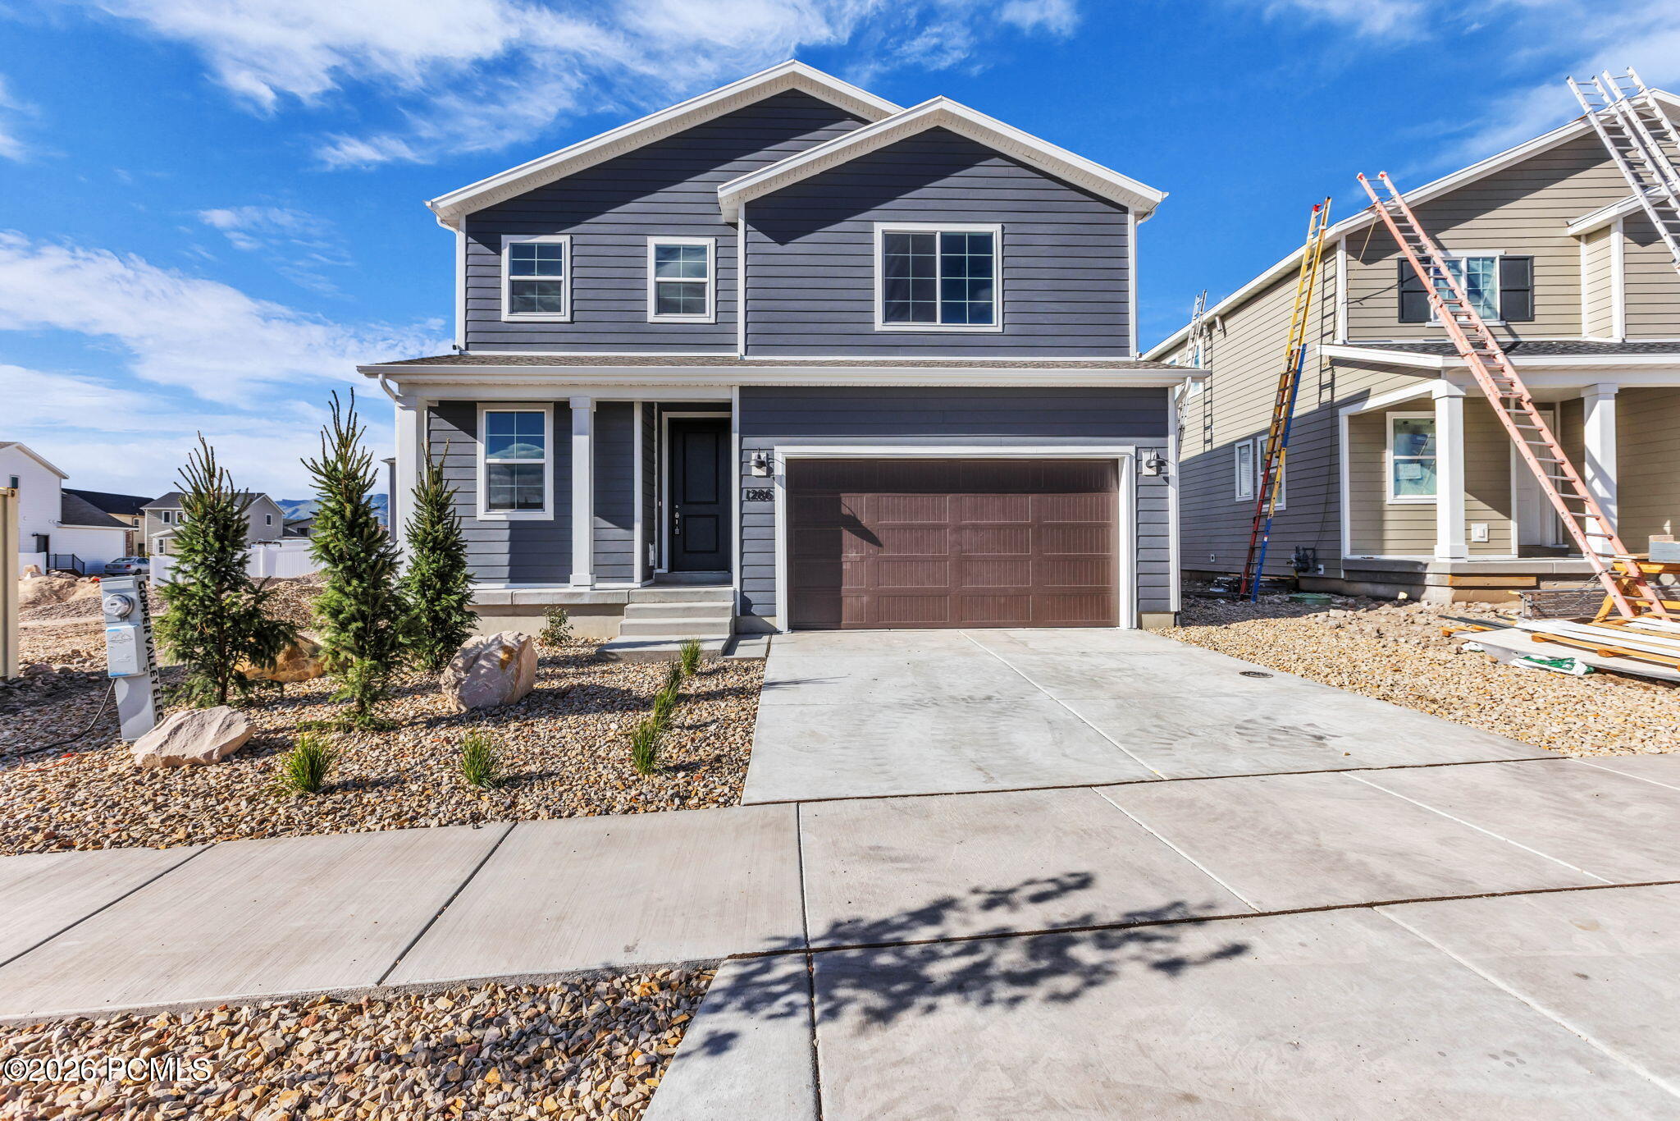
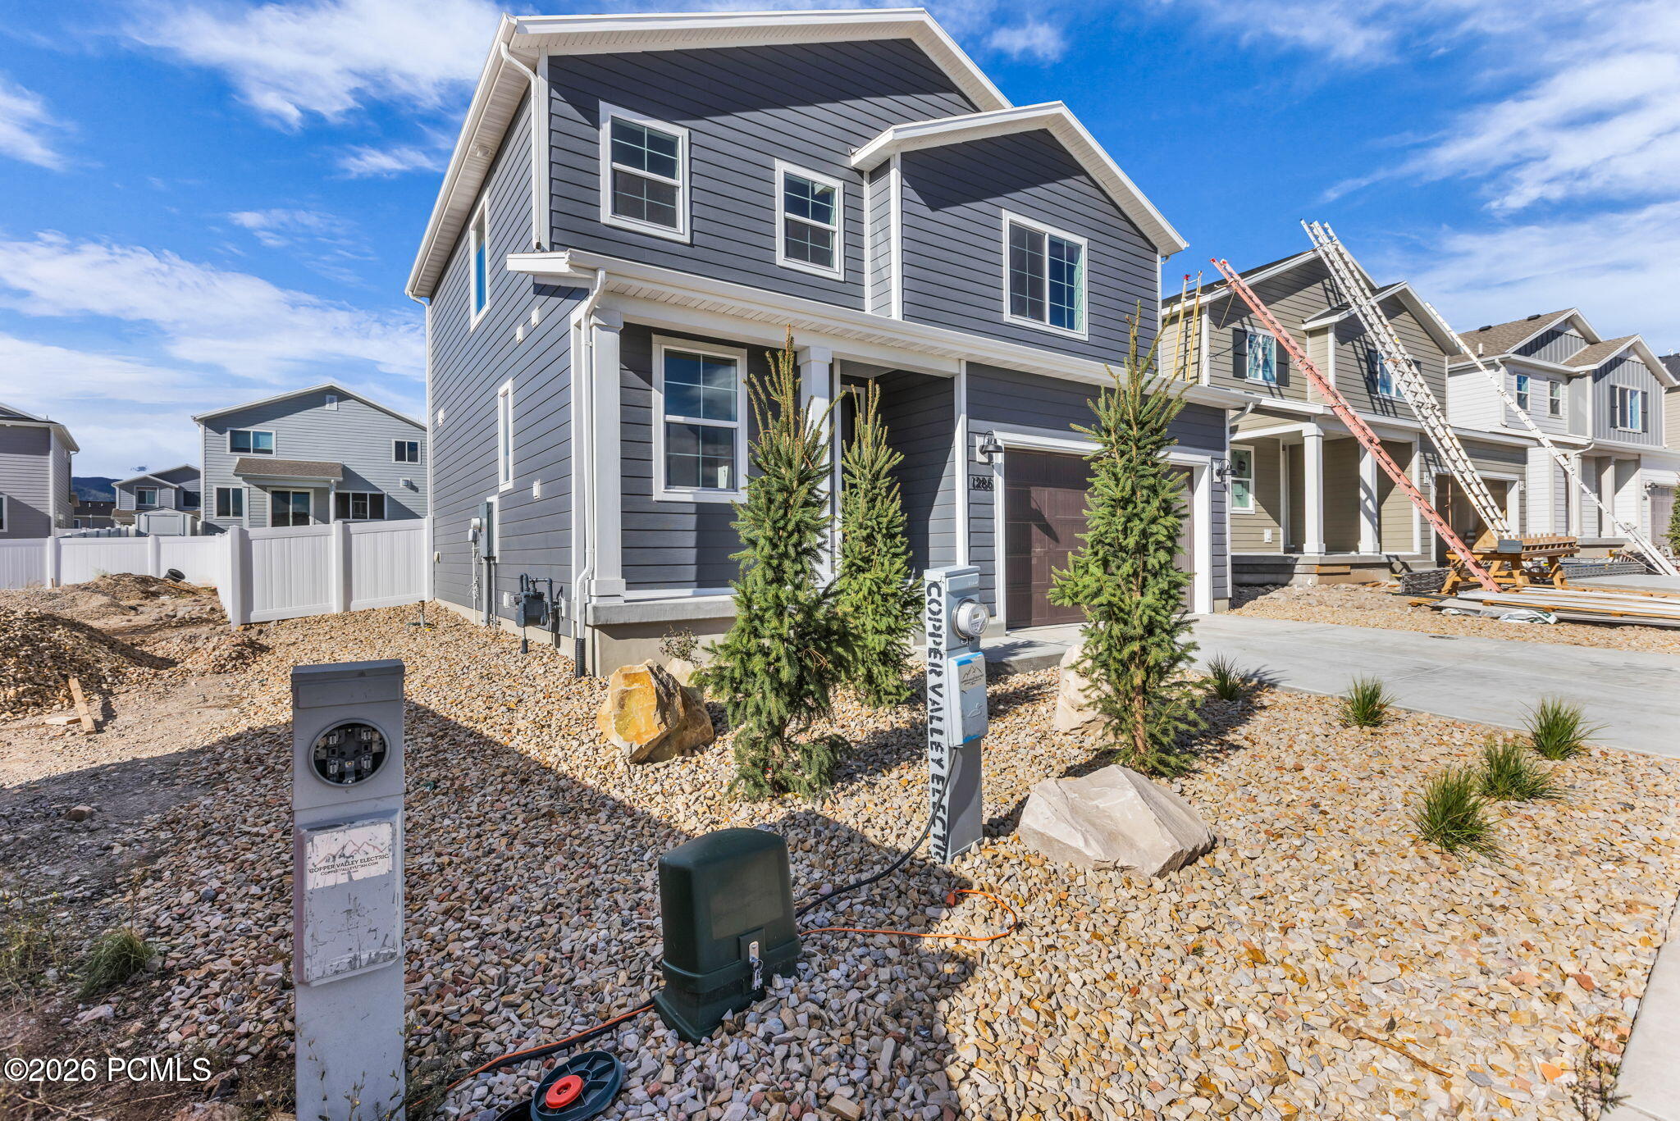
Two-story gray house with a double garage, concrete driveway, and rock landscaping.
1286 Artemisia Way
1286 Artemisia Way
1286 Artemisia Way
1286 Artemisia Way
1286 Artemisia Way
1286 Artemisia Way
1286 Artemisia Way
1286 Artemisia Way
1286 Artemisia Way
1286 Artemisia Way
1286 Artemisia Way
1286 Artemisia Way
1286 Artemisia Way
1286 Artemisia Way
1286 Artemisia Way
1286 Artemisia Way
1286 Artemisia Way
1286 Artemisia Way
1286 Artemisia Way
1286 Artemisia Way
1286 Artemisia Way
1286 Artemisia Way
1286 Artemisia Way
1286 Artemisia Way
1286 Artemisia Way
1286 Artemisia Way
1286 Artemisia Way
1286 Artemisia Way
1286 Artemisia Way
1286 Artemisia Way
SEE ALL PHOTOS
Two-story gray house with a double garage, concrete driveway, and rock landscaping.
1286 Artemisia Way
1286 Artemisia Way
1286 Artemisia Way
1286 Artemisia Way
1286 Artemisia Way
1286 Artemisia Way
1286 Artemisia Way
1286 Artemisia Way
1286 Artemisia Way
1286 Artemisia Way
1286 Artemisia Way
1286 Artemisia Way
1286 Artemisia Way
1286 Artemisia Way
1286 Artemisia Way
1286 Artemisia Way
1286 Artemisia Way
1286 Artemisia Way
1286 Artemisia Way
1286 Artemisia Way
1286 Artemisia Way
1286 Artemisia Way
1286 Artemisia Way
1286 Artemisia Way
1286 Artemisia Way
1286 Artemisia Way
1286 Artemisia Way
1286 Artemisia Way
1286 Artemisia Way
1286 Artemisia Way
For Sale

1286 Artemisia Way

1286 Artemisia Way, Park City, UT 84098

$979,900
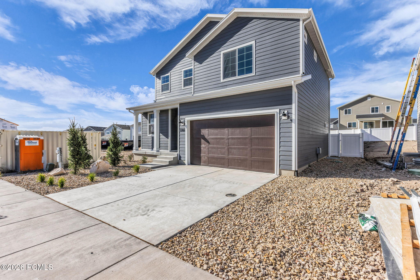
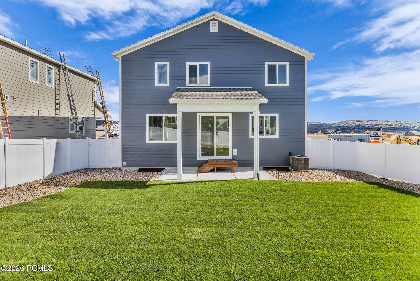
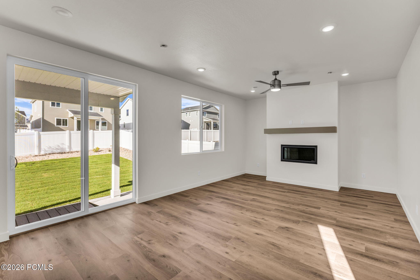
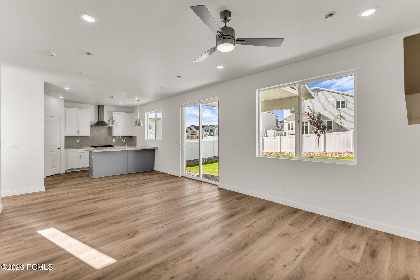
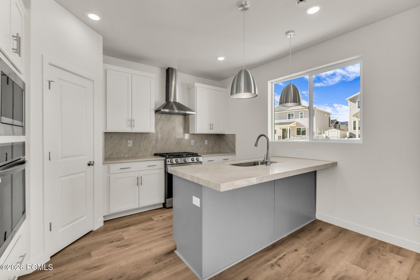
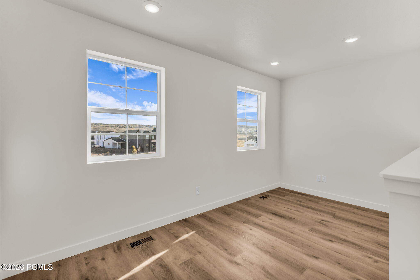
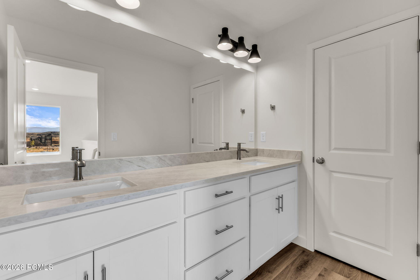
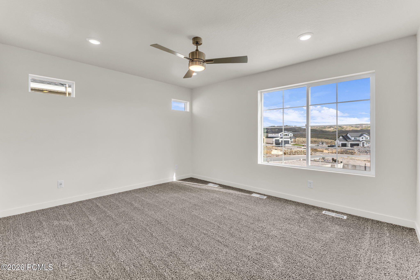
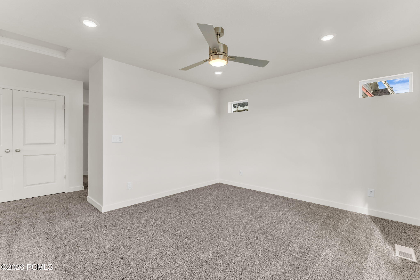
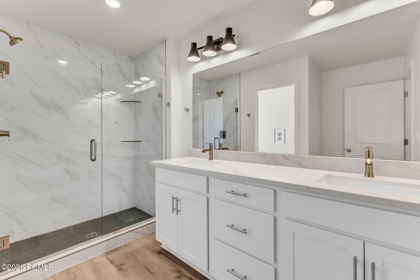
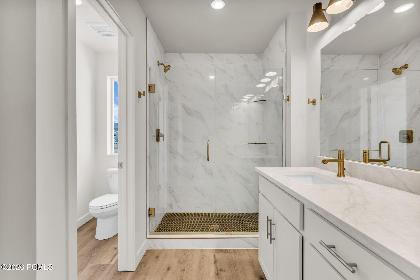
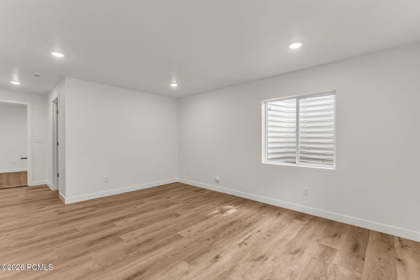
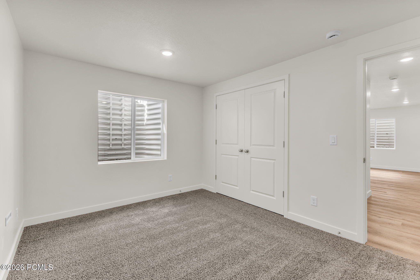
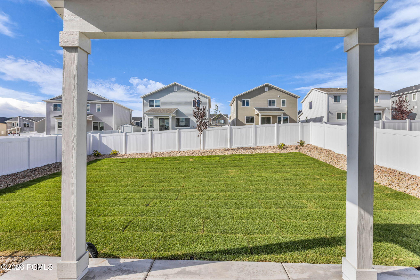
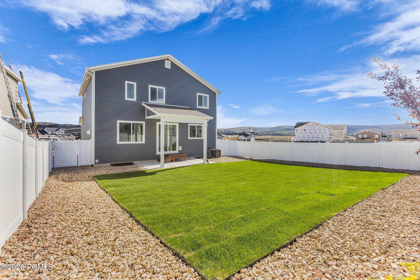
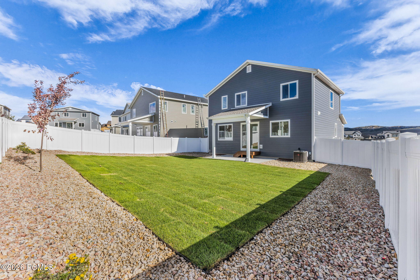
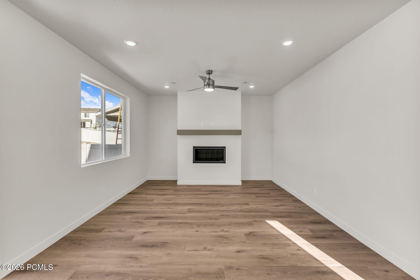
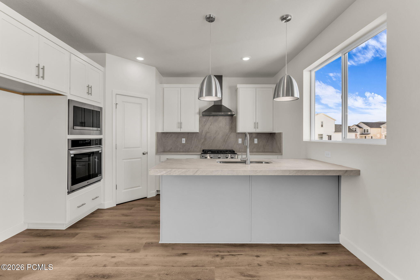
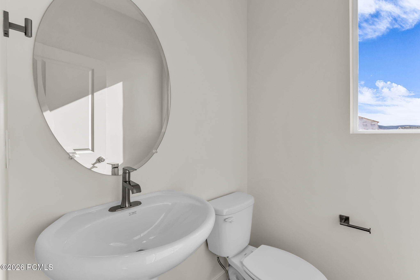
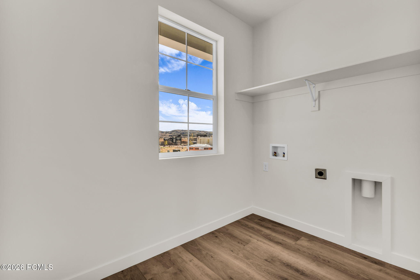
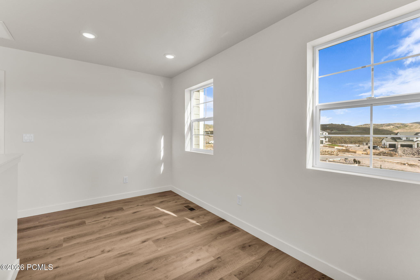
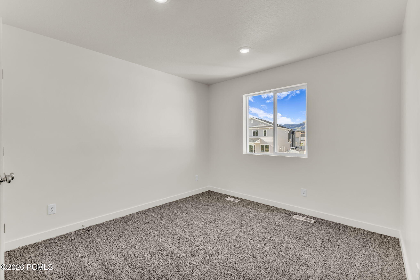
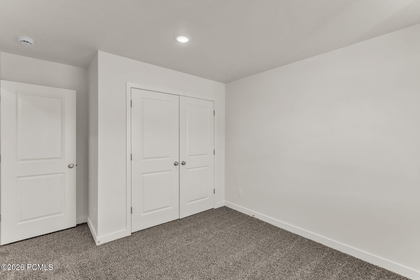
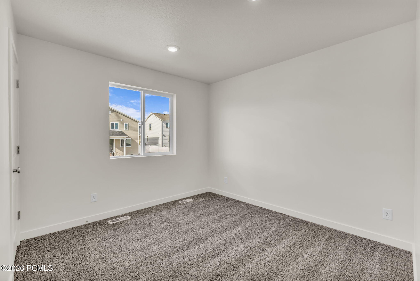
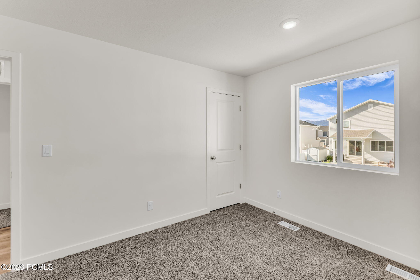
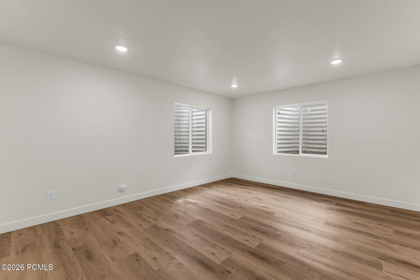
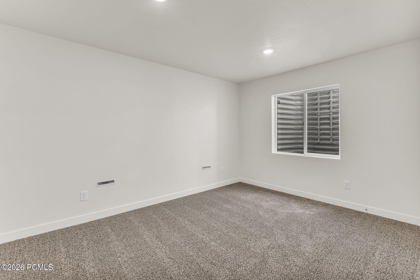
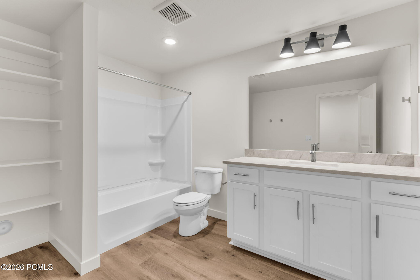
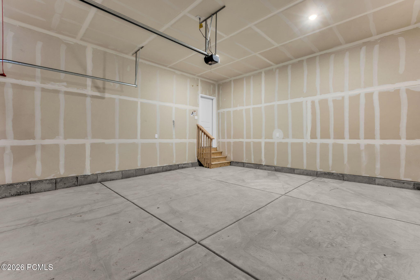
Best-valued new construction in Park City now complete with a fully fenced and landscaped backyard located in Silver Creek Village. Designed for versatile living, the functional floor plan features a main-level entry with a convenient laundry/mudroom, an upper-level primary suite alongside two additional bedrooms and an open loft perfect for an office or playroom, and a finished lower level hosting a secondary living area, full bathroom, and guest bedroom. The bright main level features durable hardwood-style LVP flooring, a cozy linear gas fireplace in the living room just off the modern kitchen equipped with quartz countertops, a double-oven setup and a gas range and hood. Step out back where you can enjoy your morning cup of coffee out back under the covered patio as you take in the mountain views. Built with sustainability in mind, the home includes a high-efficiency HVAC system and a tankless water heater. Conveniently located near hiking and biking trails, 15 minutes from world-class skiing at Park City and Deer Valley Ski Resorts and 40 minutes from Salt Lake International. With community parks, splash pads, and a future ''Main Street'' retail hub, this is an investment in Park City's most exciting and affordable neighborhood. The home is Short-Term Rental (STR) Eligible, offering incredible investment making it an ideal opportunity for full-time residents, and vacationers alike--schedule your showing today!

4
beds

4
baths

2,582 Sq.Ft. LIVING AREA

6,534 Sq.Ft. lot

Features & Amenities

Interior

  • total bedrooms4
  • Total bathrooms4
  • full bathrooms2
  • three quarter bathroom1
  • half bathroom1
  • Laundry room Electric Dryer Hookup
  • Flooring Vinyl
  • Fireplace Gas, Insert
  • APPLIANCES Dishwasher, Disposal, Electric Range, ENERGY STAR Qualified Dishwasher, Microwave
  • other interior Features Ceiling Fan(s), Ceiling(s) - 9 Ft Plus, Double Vanity, Kitchen Island, Open Floorplan, Pantry, Walk-In Closet(s)

Area & Lot

  • Status For Sale
  • Living Area2,582 Sq.Ft.
  • Total Area2,582 Sq.Ft.
  • Lot Area6,534 Sq.Ft.
  • MLS® ID12604278
  • TypeResidential
  • YEAR BUILT2026
  • NeighborhoodRed Ledges
  • Architecture StylesMountain Contemporary
  • View DescriptionMountain(s), Ski Area, Trees/Woods, Valley

Exterior

  • Garage Space2.0
  • water SourcePublic
  • utilitiesCable Available, Electricity Connected, High Speed Internet Available, Natural Gas Connected, Phone Available
  • roofAsphalt, Shingle
  • lot featuresLevel, Natural Vegetation
  • parkingStreet, Unassigned
  • HEAT TYPEENERGY STAR Qualified Furnace
  • AIR CONDITIONINGAir Conditioning, Central Air, ENERGY STAR Qualified Equipment
  • sewerPublic Sewer
  • SubstructureConcrete Perimeter
  • HOA AmenitiesNone

Financial

  • Sales Price$979,900
  • Real Estate Tax $1,321/yr
  • HOA $108/mo
View Virtual Tour
image

Schedule a Showing

I would love to show you this beautiful property. Please select your preferred date and time below. I will be in touch shortly to confirm your appointment.

Schedule a Showing

I would love to show you this beautiful property. Please select your preferred date and time below. I will be in touch shortly to confirm your appointment.

Thank you for your interest in 1286 Artemisia Way, Park City, UT 84098. We are reviewing your request and will be in touch shortly!

Mortgage Calculator

Estimate your monthly mortgage payment, including the principal and interest, property taxes, and HOA. Adjust the values to generate a more accurate rate.

All estimates are provided for informational purposes only. Actual amounts may vary.
$0,000 Your Payment 20 15 65
$0,000 Your Payment

Red Ledges

Your authoritative guide to Red Ledges Utah real estate — neighborhoods, golf community living, market insights, and the local expertise of Richard Taleghani.

Explore

Work With Richard

Richard is dedicated to helping you find your dream home and assisting with any selling needs you may have. Contact him today so he can guide you through the buying and selling process.

Follow Me on Instagram