
Leave a Message

By providing your contact information to Richard Taleghani, your personal information will be processed in accordance with Richard Taleghani's Privacy Policy. By checking the box(es) below, you consent to receive communications regarding your real estate inquiries and related marketing and promotional updates in the manner selected by you. For SMS text messages, message frequency varies. Message and data rates may apply. You may opt out of receiving further communications from Richard Taleghani at any time. To opt out of receiving SMS text messages, reply STOP to unsubscribe.

Thank you for your message. I will be in touch with you shortly.

159 W Broadway 301
159 W Broadway 301
159 W Broadway 301
159 W Broadway 301
159 W Broadway 301
159 W Broadway 301
159 W Broadway 301
159 W Broadway 301
159 W Broadway 301
159 W Broadway 301
159 W Broadway 301
159 W Broadway 301
159 W Broadway 301
159 W Broadway 301
159 W Broadway 301
159 W Broadway 301
159 W Broadway 301
159 W Broadway 301
159 W Broadway 301
159 W Broadway 301
159 W Broadway 301
159 W Broadway 301
159 W Broadway 301
159 W Broadway 301
159 W Broadway 301
159 W Broadway 301
159 W Broadway 301
SEE ALL PHOTOS
159 W Broadway 301
159 W Broadway 301
159 W Broadway 301
159 W Broadway 301
159 W Broadway 301
159 W Broadway 301
159 W Broadway 301
159 W Broadway 301
159 W Broadway 301
159 W Broadway 301
159 W Broadway 301
159 W Broadway 301
159 W Broadway 301
159 W Broadway 301
159 W Broadway 301
159 W Broadway 301
159 W Broadway 301
159 W Broadway 301
159 W Broadway 301
159 W Broadway 301
159 W Broadway 301
159 W Broadway 301
159 W Broadway 301
159 W Broadway 301
159 W Broadway 301
159 W Broadway 301
159 W Broadway 301
For Sale

159 W Broadway 301

159 W Broadway 301, Salt Lake City, UT 84101

$1,725,000
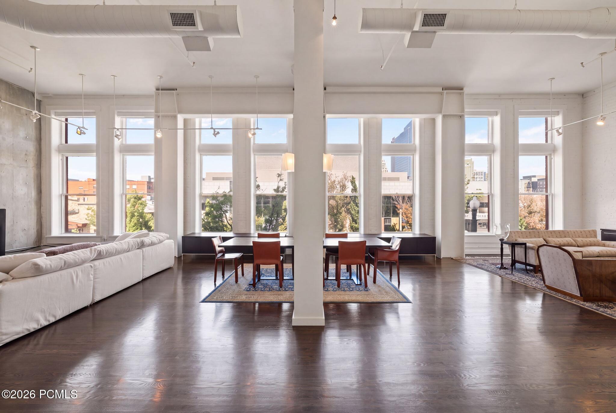
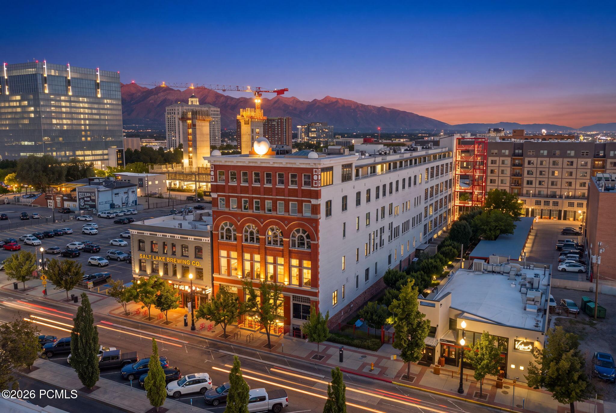
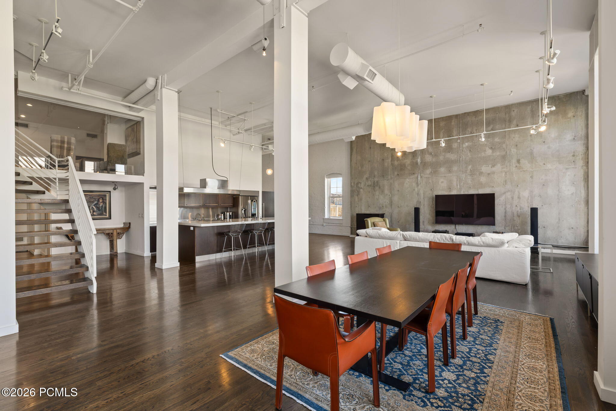
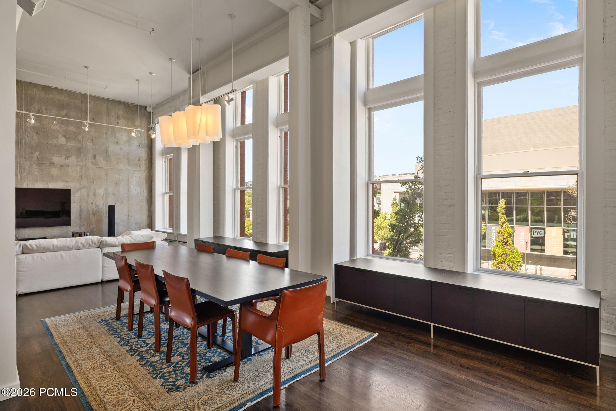
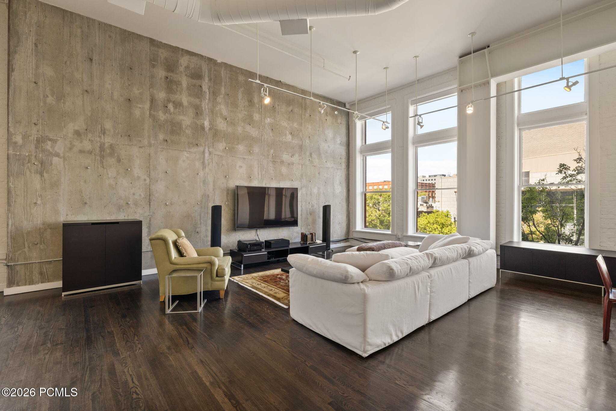
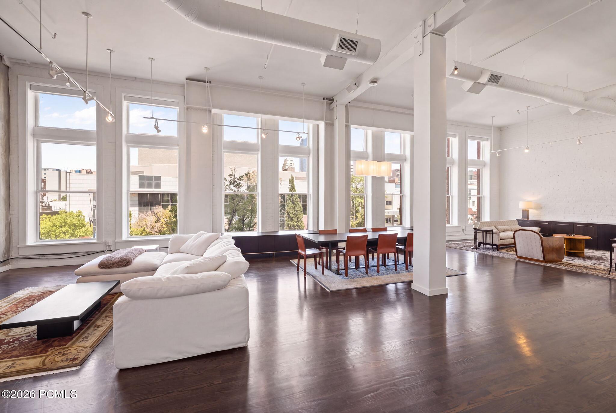
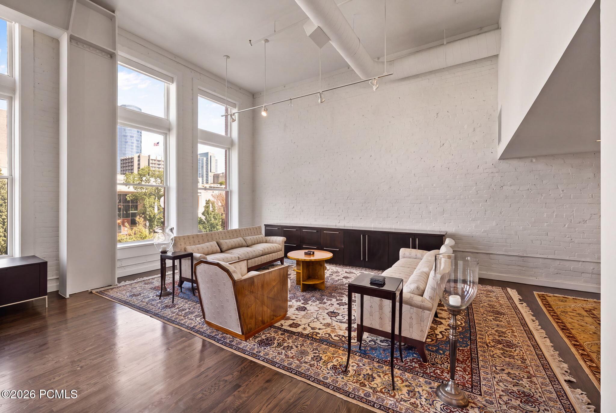
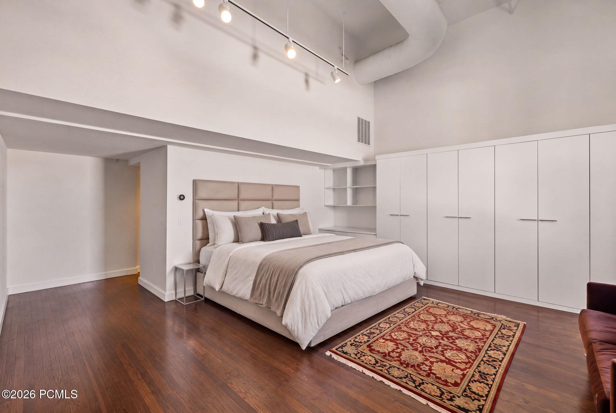
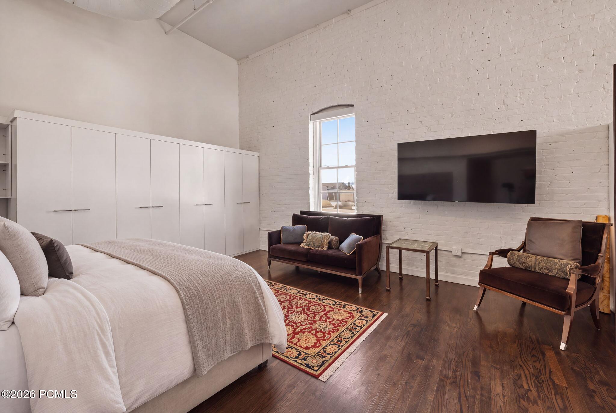
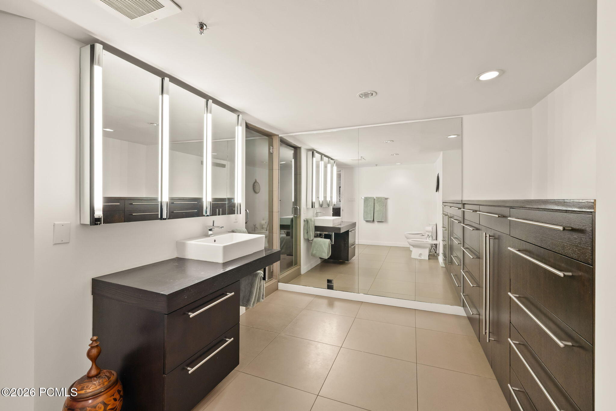
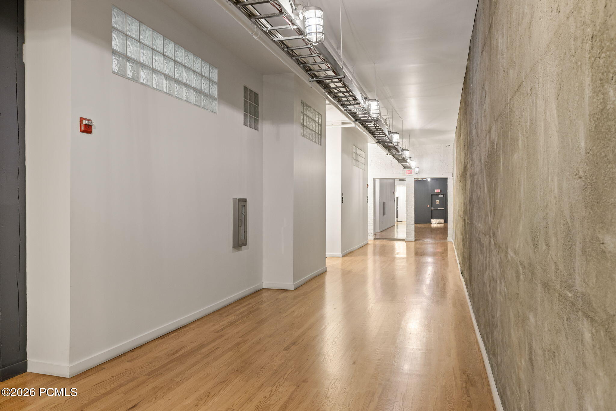
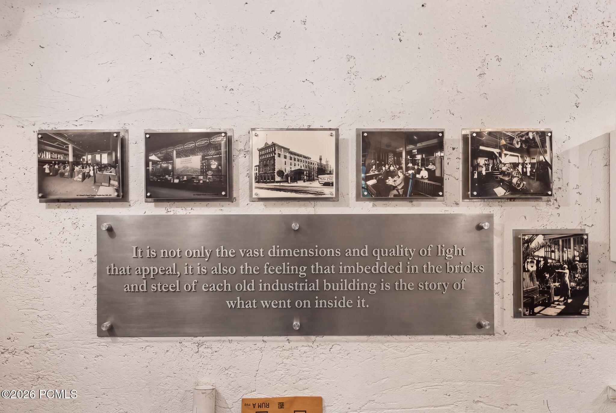
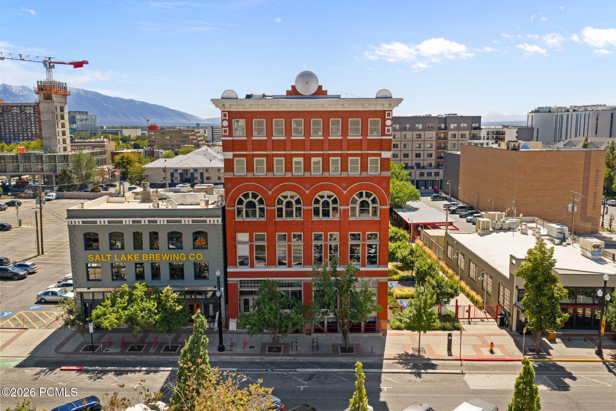
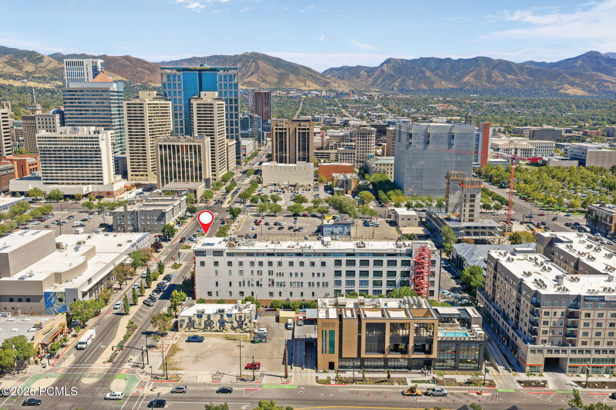
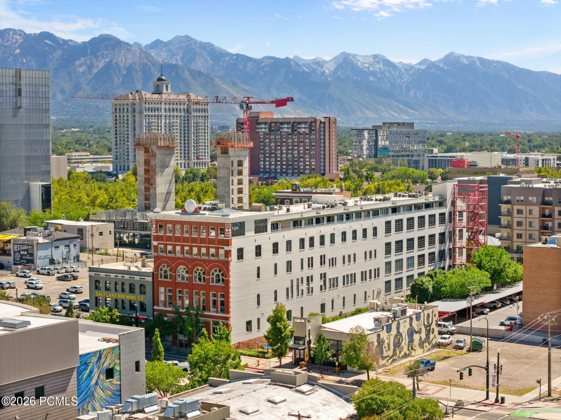
Salt Lake City has very few true lofts, and almost none at this scale. #301 at Broadway Lofts is a 3,106 square foot corner residence in the middle of downtown, with 15-foot ceilings, a 50-foot-wide wall of glass, ebony-stained oak floors, and gallery-ready brick and concrete walls. It has been on the cover of Utah Style & Design, in The New York Times, and featured on HGTV.

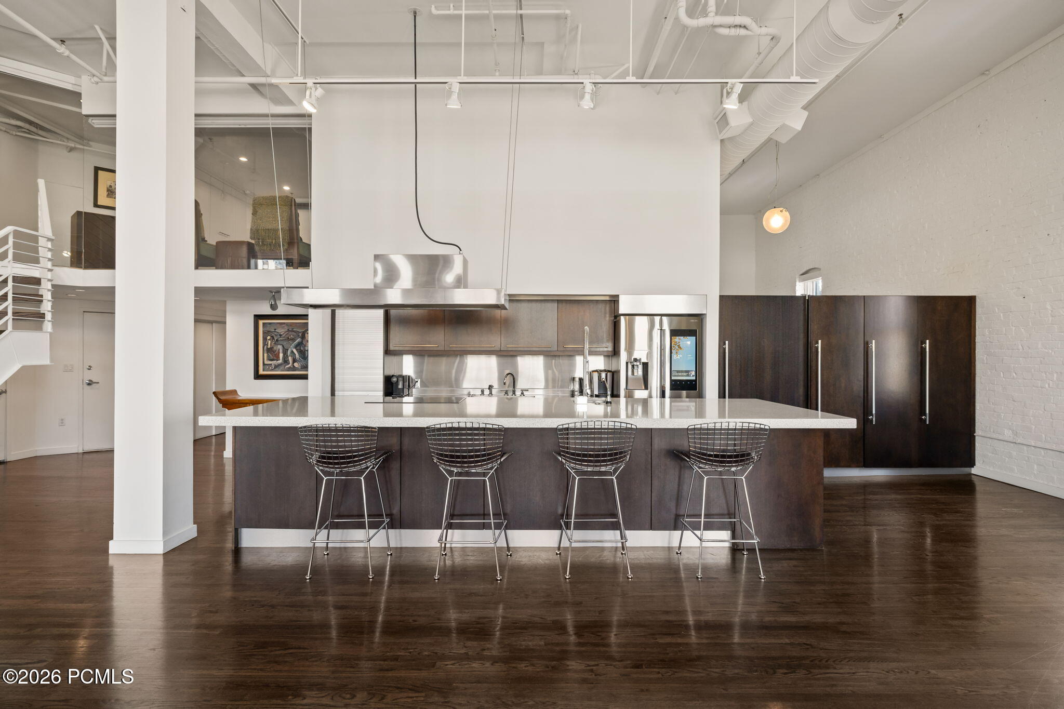
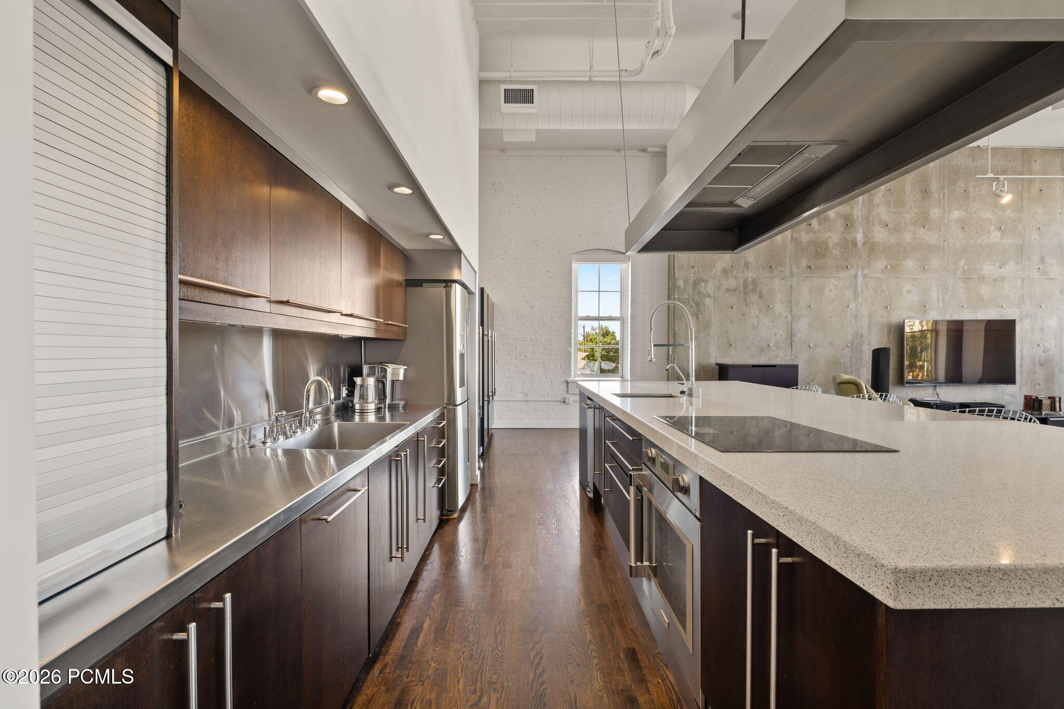
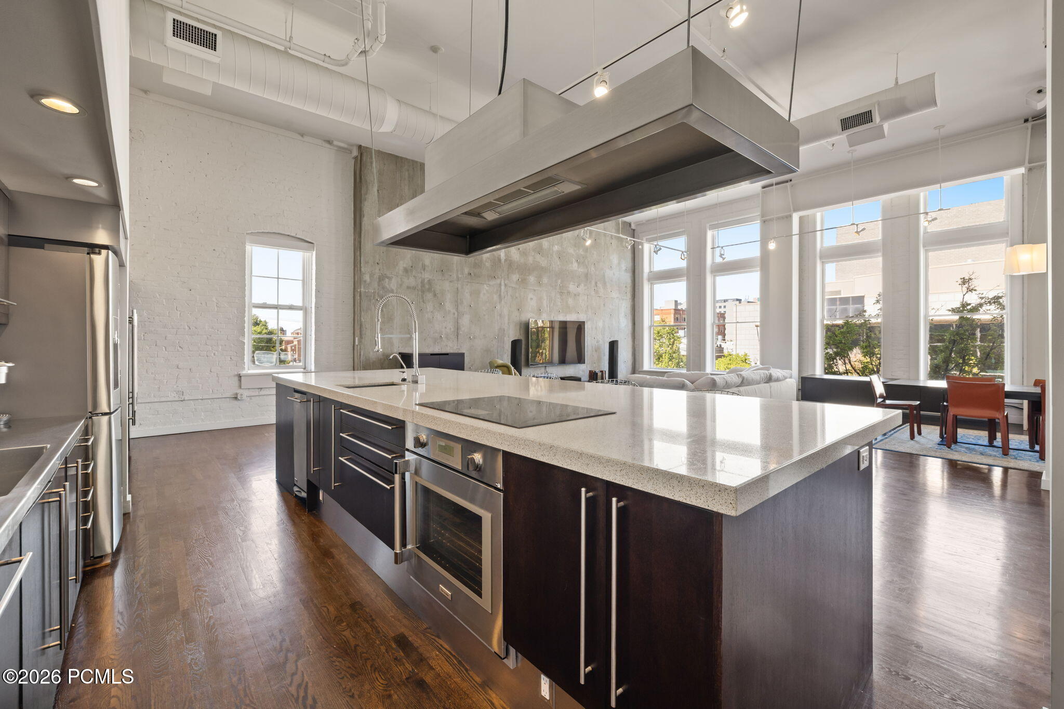
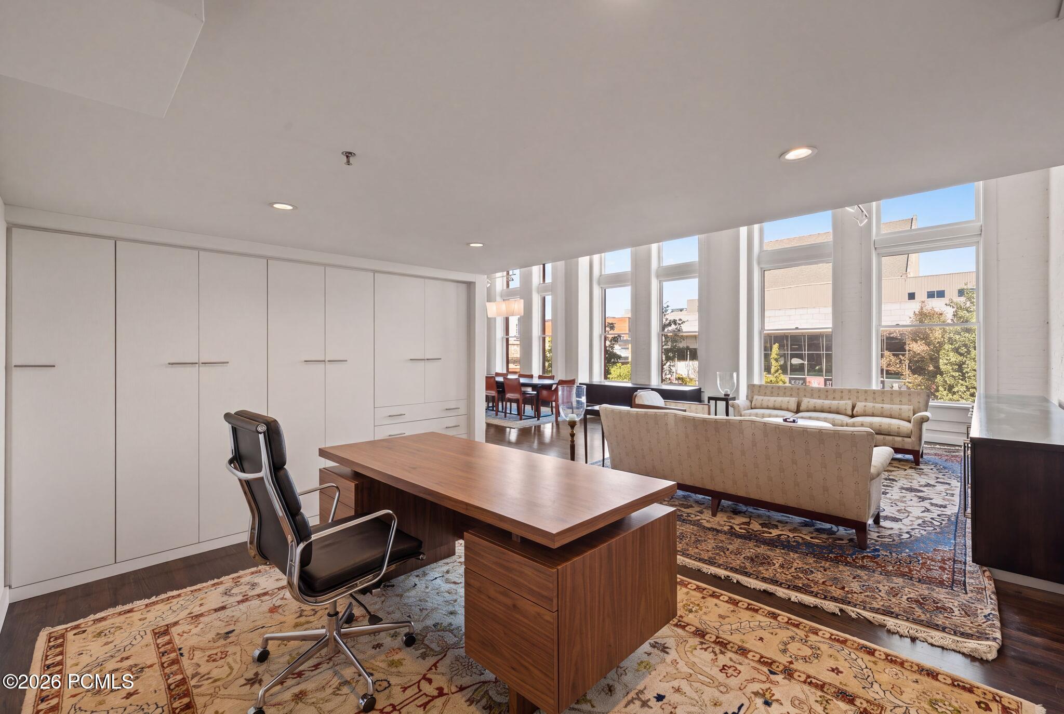
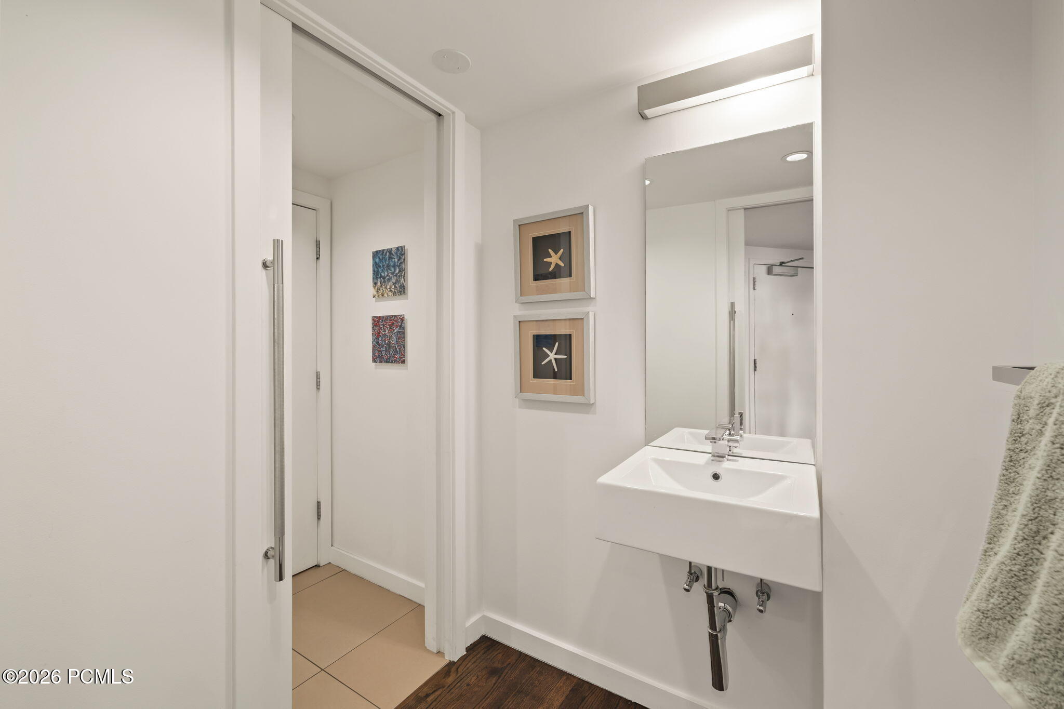
The main level alone offers more than 2,500 square feet of open space, so entertaining here feels like a house rather than a condo. The kitchen is built for dinner parties. An oversized island gives guests a place to gather while you cook, and the beverage and wine refrigerator and pull-out pantry shelving keep everything within reach. The kitchen opens directly onto the great room in front of the window wall, so the evening can move from the island to the sofas with downtown right outside the glass. Beyond the great room, space allows for a gym, media area, home office, or third bedroom, with built-in storage throughout. A second bedroom on the main level, with a full bath and laundry nearby, works well for guests or as a main-floor primary suite.

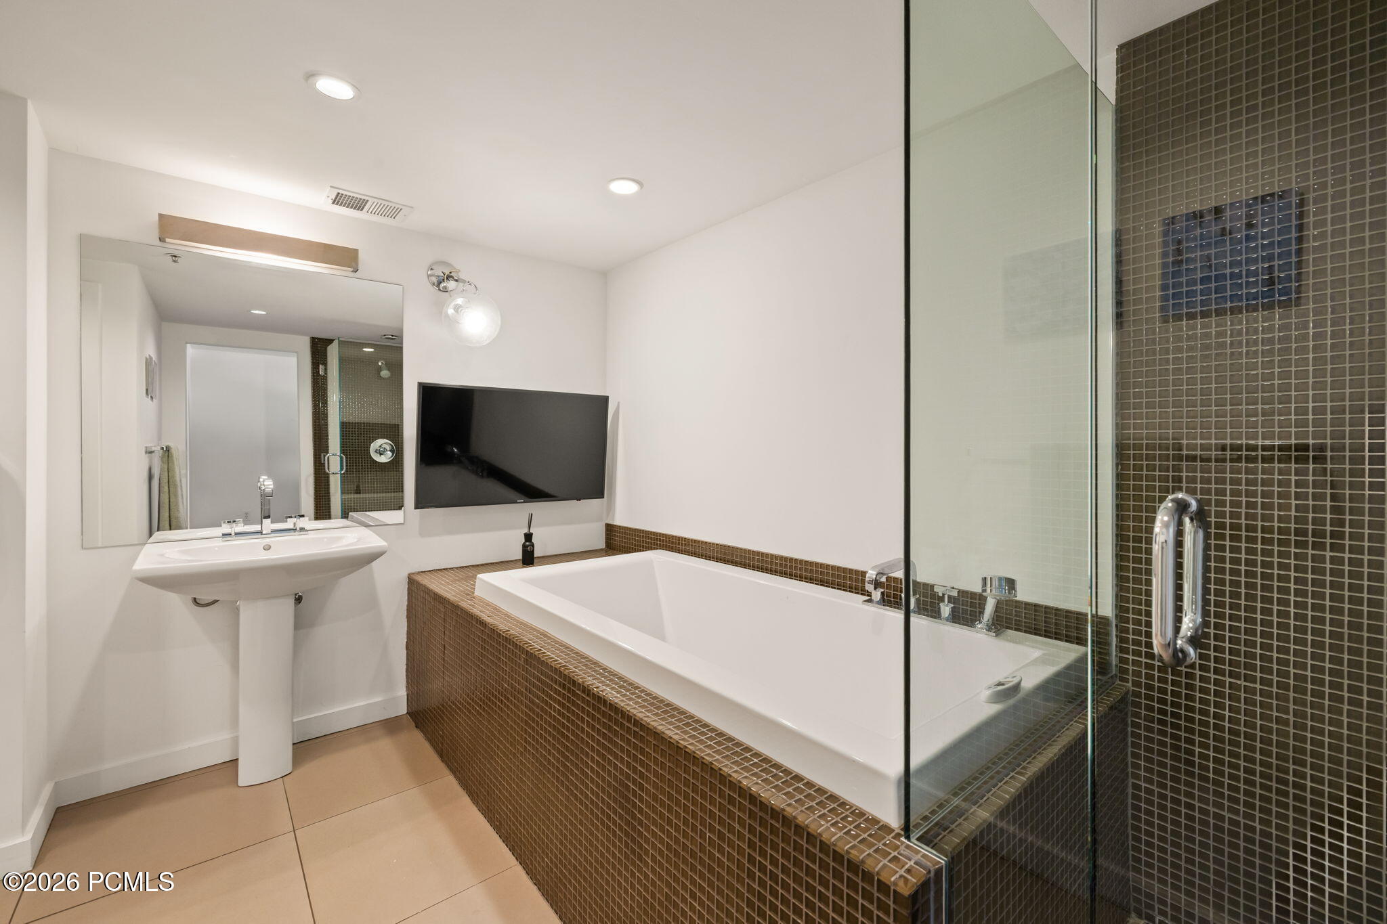
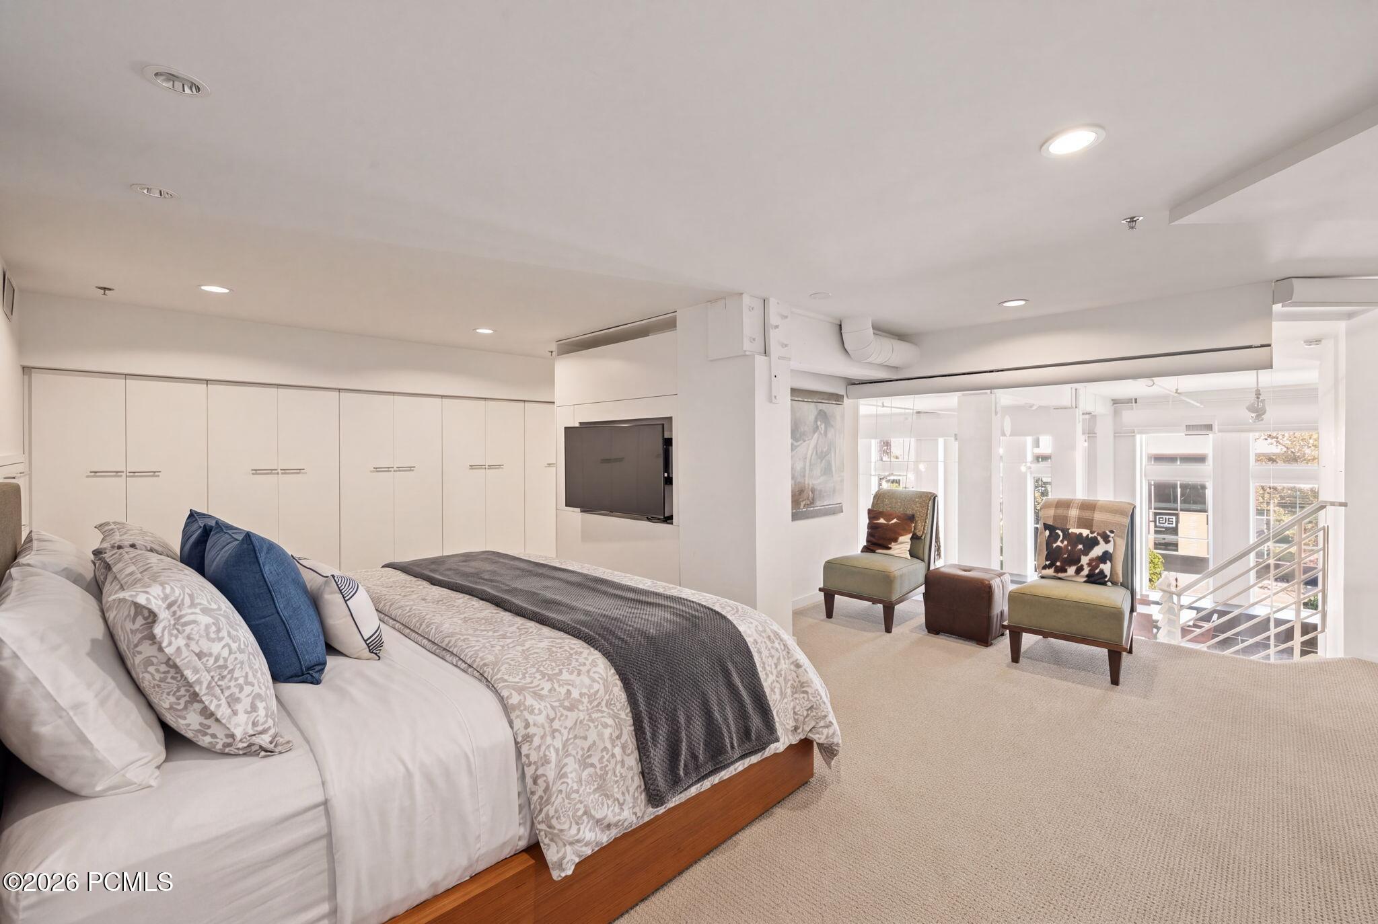
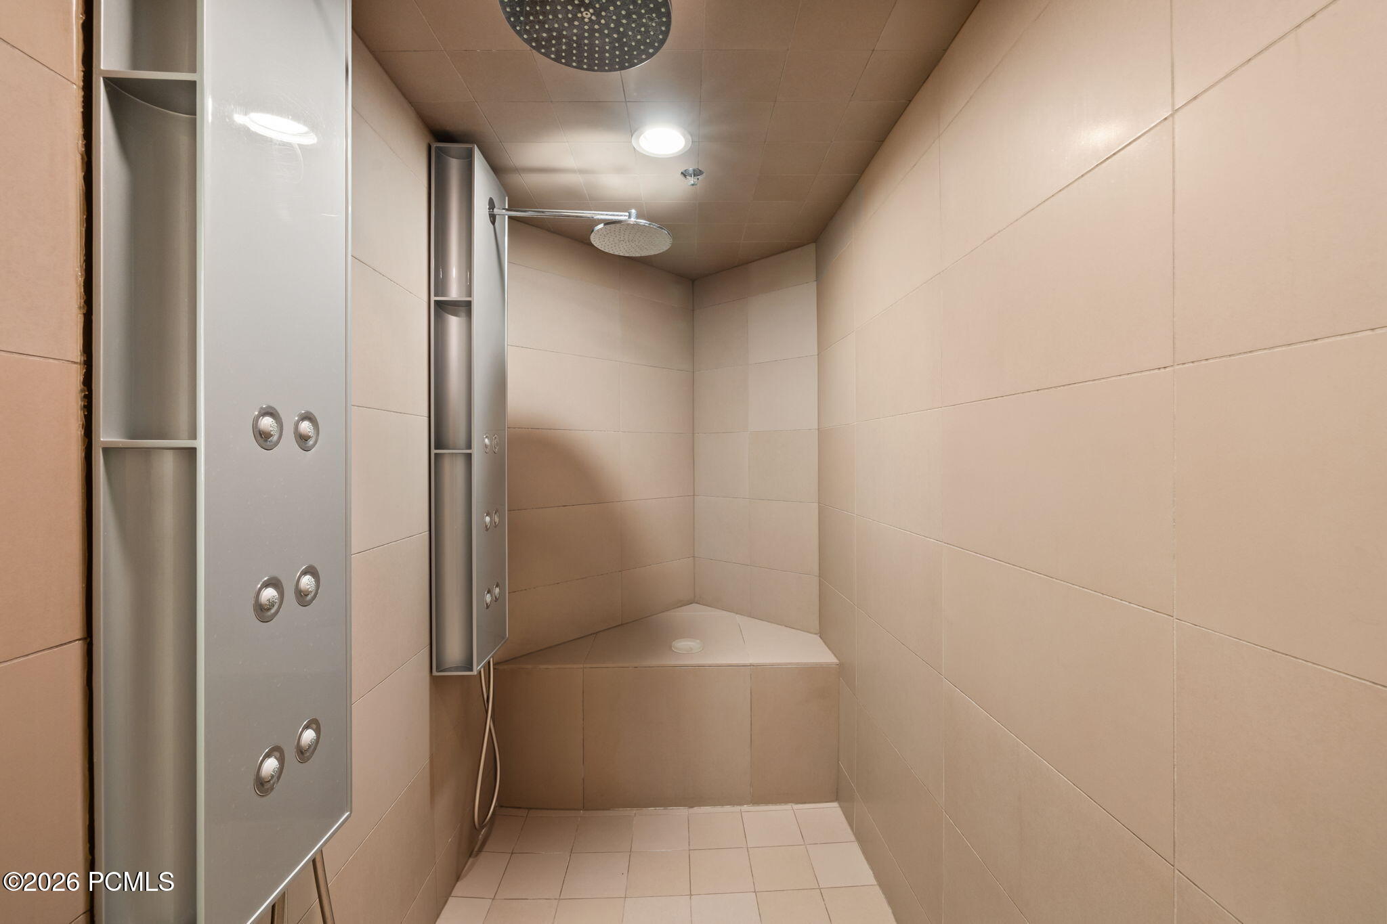
A floating staircase beneath a skylight leads up to the primary suite, which sits behind a wall of glass that keeps the bedroom private without closing off the loft below. A dressing room with built-in shelving and cabinetry, along with a private bath, completes the upper level.

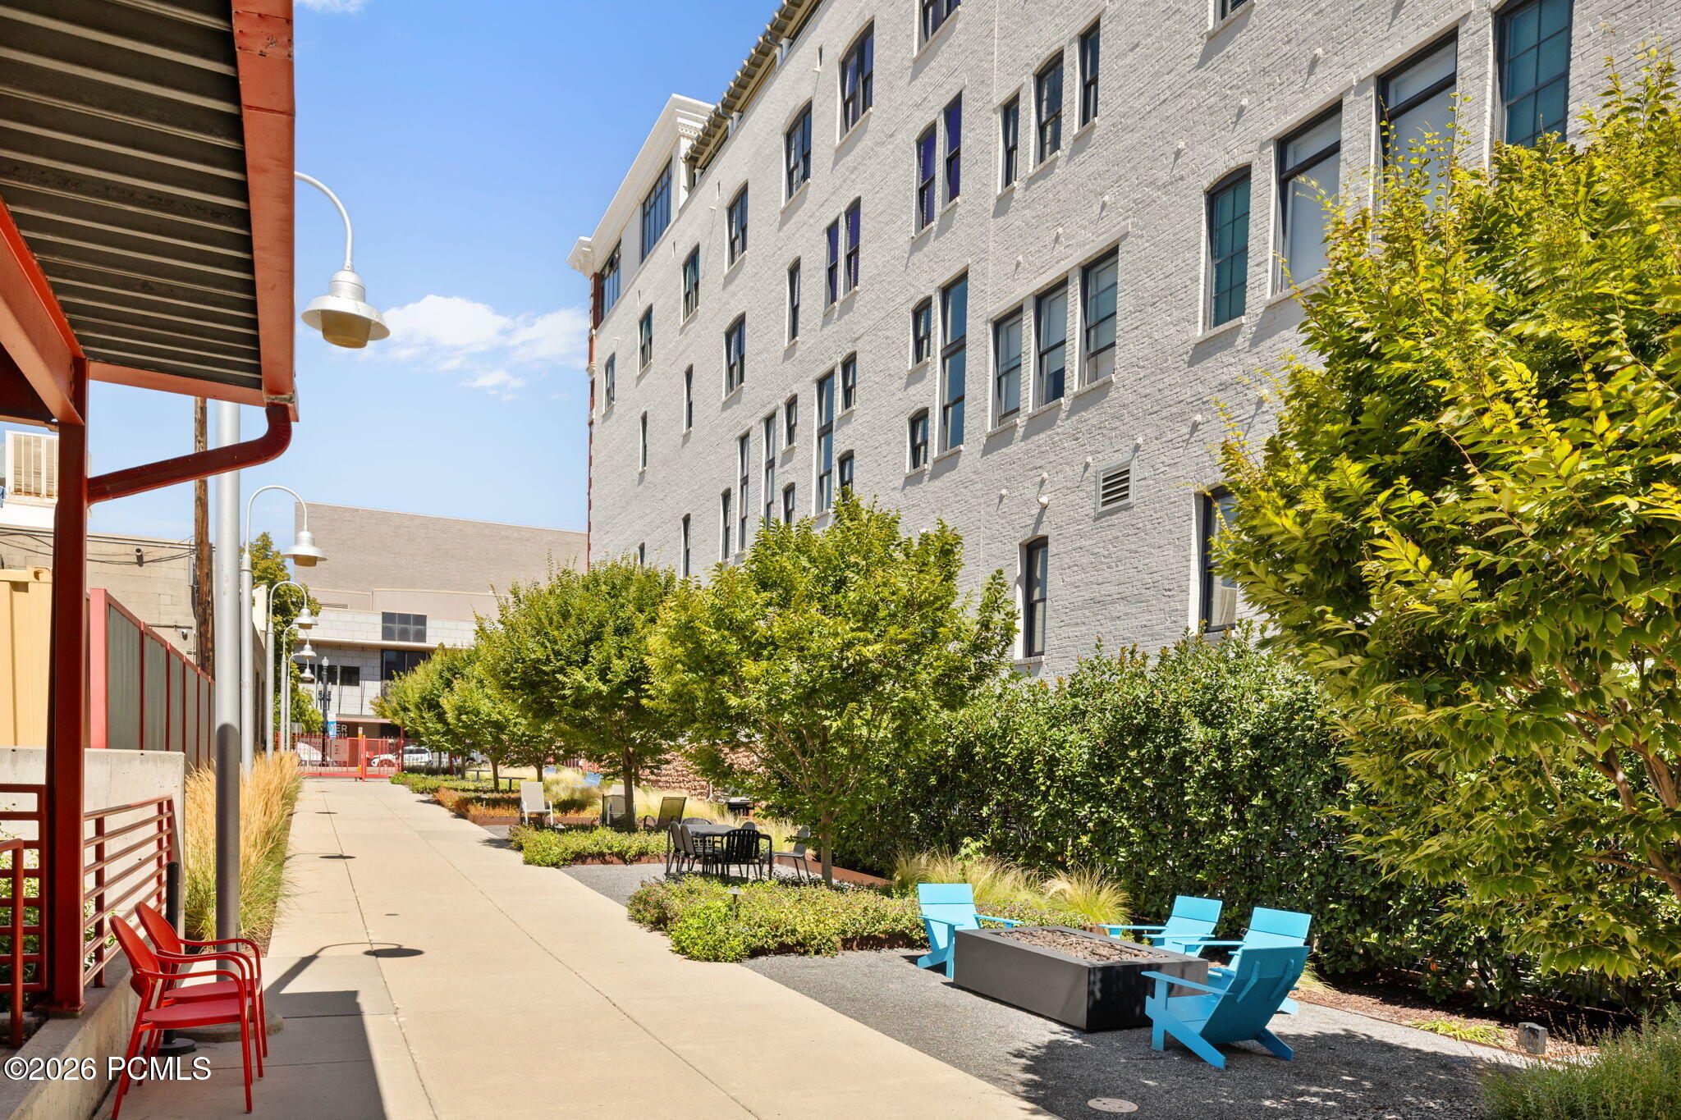
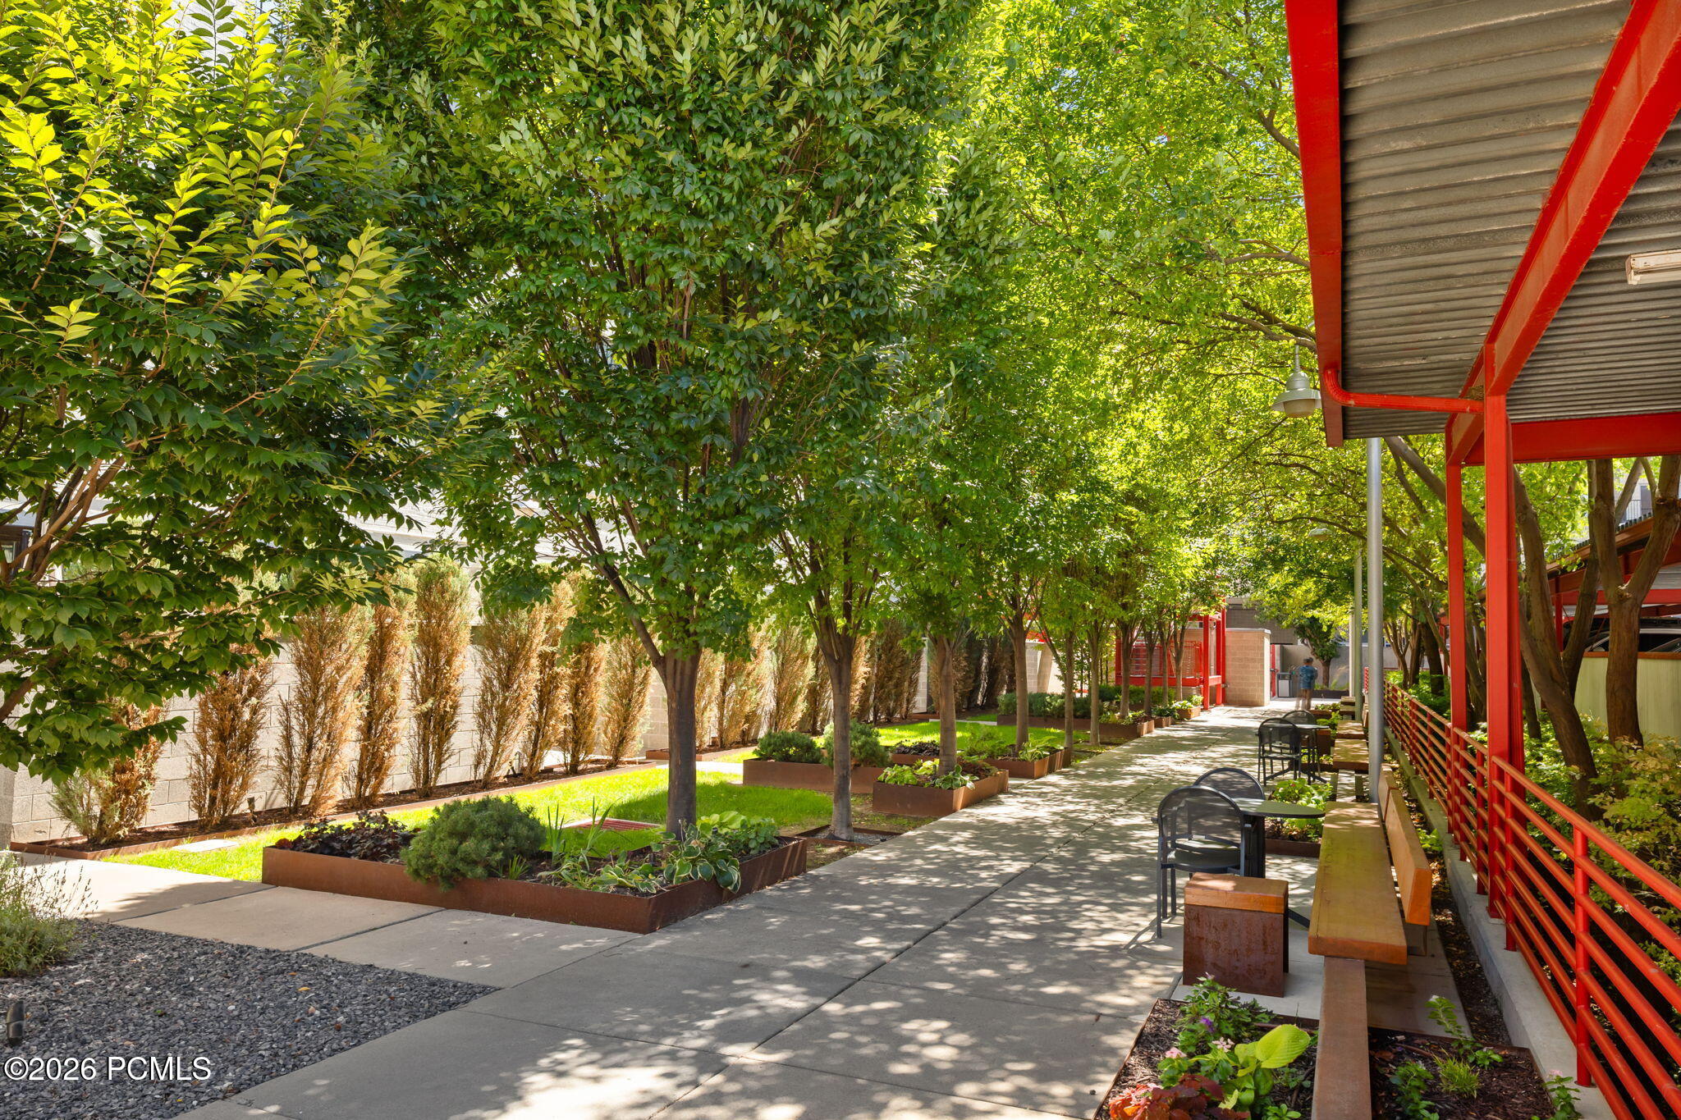
The loft comes with assigned underground parking for one car. A gated courtyard with fire pit seating areas gives the building a park-like setting and an easy place to walk your dog. Fit for full-time living as well as a lock-and-leave second home.

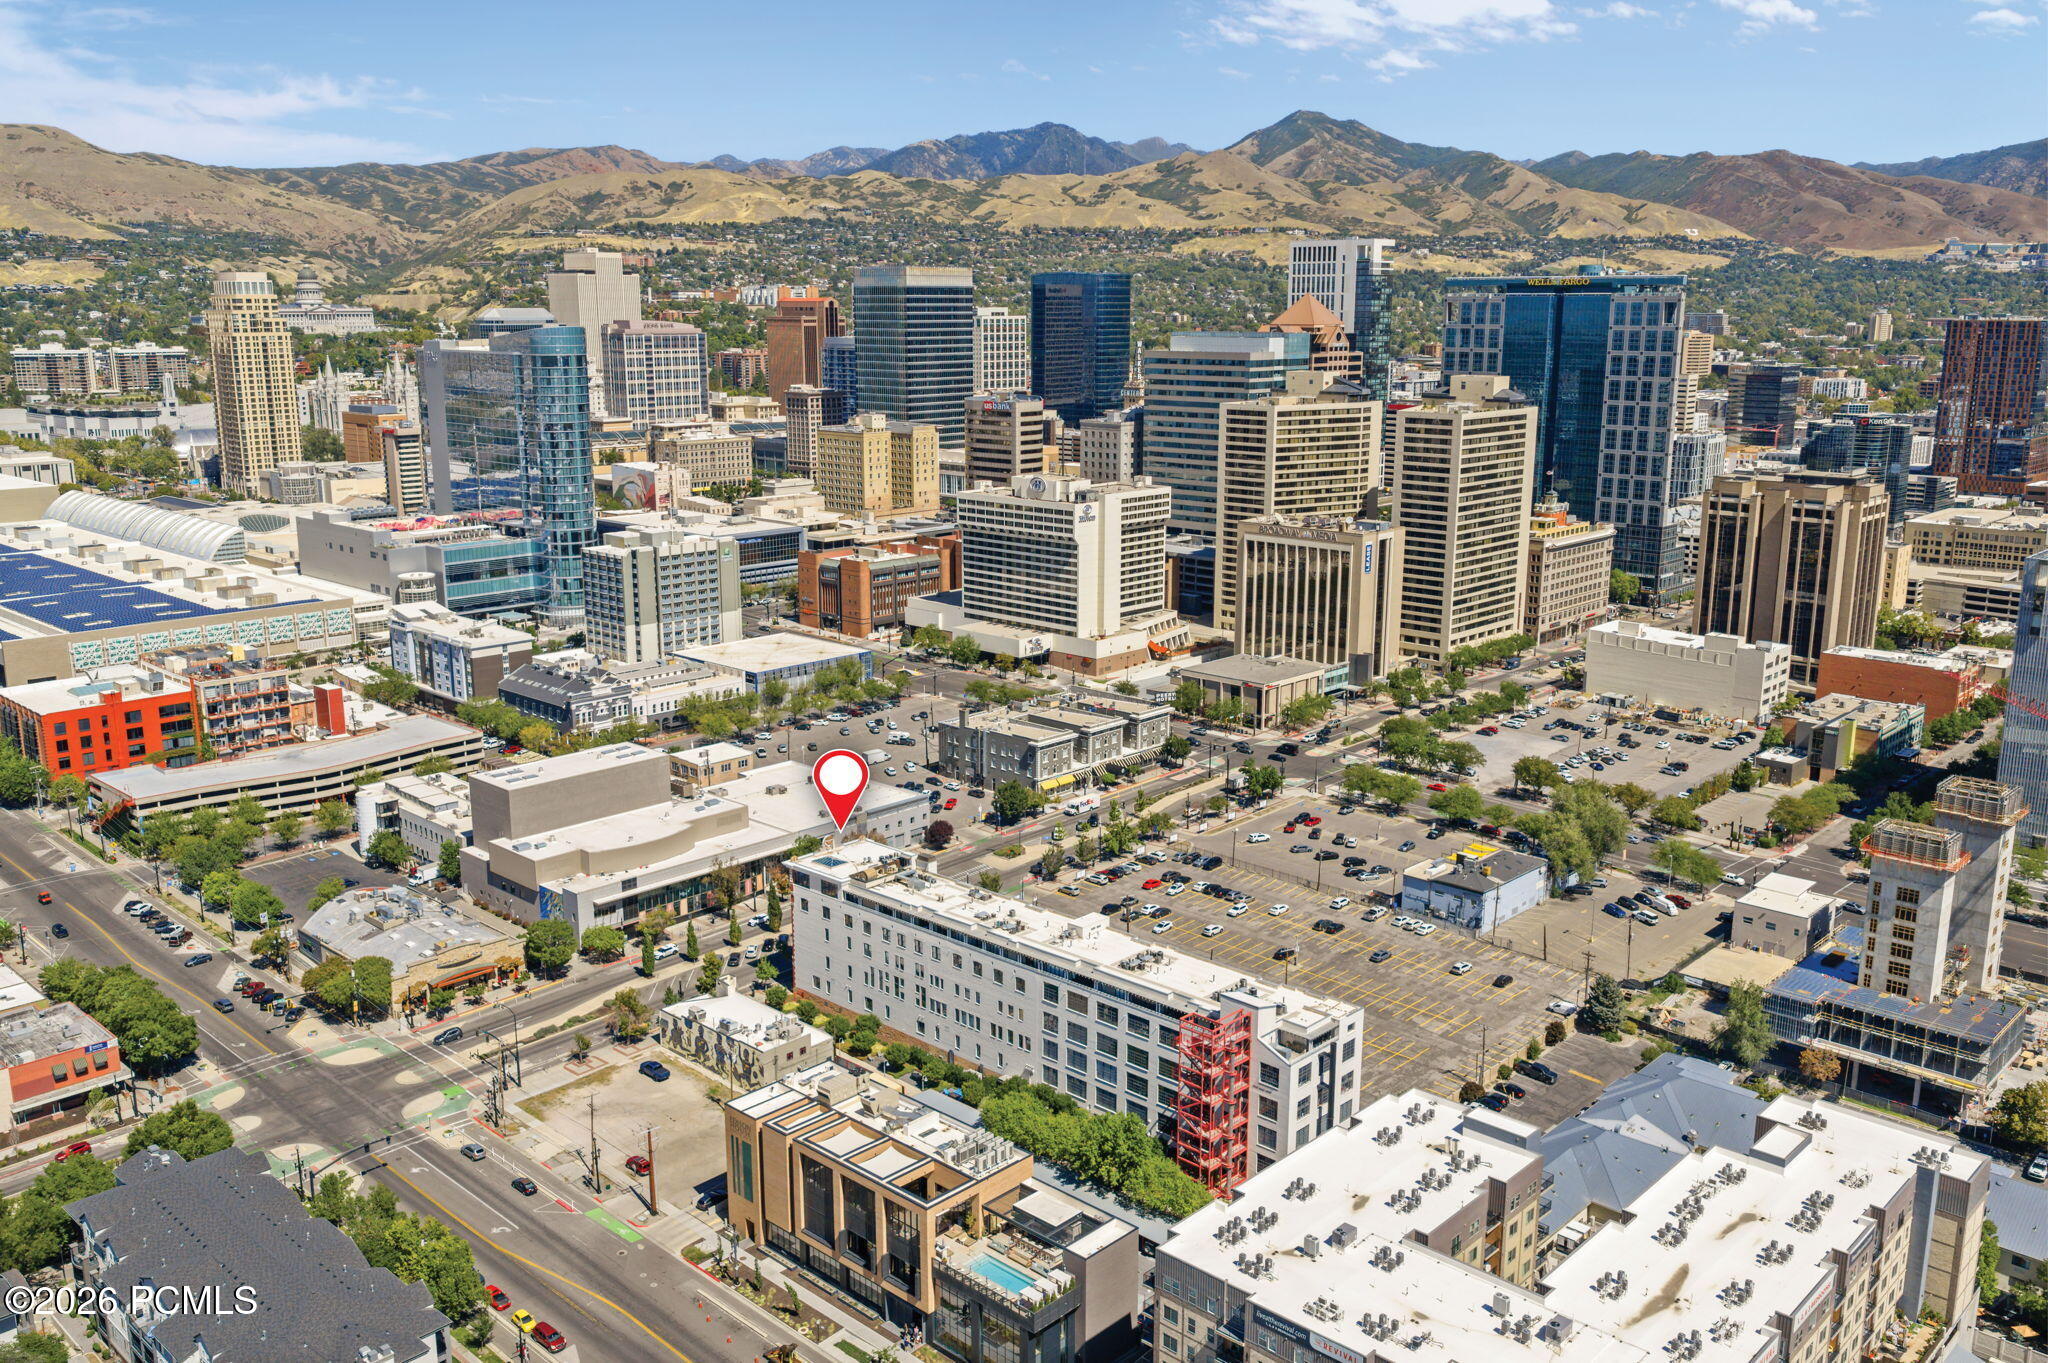
Valter's Osteria is next door. Edison House, a private social club with a rooftop pool, a gym, two restaurants, a billiards room, and several bars, is just around the corner on 200 West. The Rose Wagner Performing Arts Center is directly across the street, Main Street's restaurants and bars, and the Eccles Theater are two blocks away. City Creek Center and the Delta Center are an easy walk, the airport is about 10 minutes by car, and Park City's ski resorts are roughly 35 minutes away.

This is the home for someone who wants dinner, a show, or a game without ever moving the car.

2
beds

3
baths

3,106 Sq.Ft. LIVING AREA

436 Sq.Ft. lot

Features & Amenities

Interior

  • total bedrooms2
  • Total bathrooms3
  • full bathroom1
  • three quarter bathroom1
  • half bathroom1
  • Laundry room Electric Dryer Hookup
  • Flooring Carpet, Tile, Wood
  • APPLIANCES Disposal, Gas Range, Microwave, Oven, Refrigerator
  • other interior Features Ceiling(s) - 9 Ft Plus, Electric Dryer Hookup, Kitchen Island

Area & Lot

  • Status For Sale
  • Living Area3,106 Sq.Ft.
  • Total Area3,106 Sq.Ft.
  • Lot Area436 Sq.Ft.
  • MLS® ID12604113
  • TypeCondo
  • YEAR BUILT1999
  • NeighborhoodRed Ledges

Exterior

  • Garage Space1.0
  • water SourcePublic
  • utilitiesElectricity Connected, Natural Gas Connected
  • roofOther
  • lot featuresSprinklers In Rear, Sprinklers In Front, Level
  • HEAT TYPEForced Air
  • AIR CONDITIONINGCentral Air
  • sewerPublic Sewer
  • SubstructureConcrete Perimeter
  • HOA AmenitiesPets Allowed, Security System - Entrance

Financial

  • Sales Price$1,725,000
  • Real Estate Tax $15,544/yr
  • HOA $864/mo
image

Schedule a Showing

I would love to show you this beautiful property. Please select your preferred date and time below. I will be in touch shortly to confirm your appointment.

Schedule a Showing

I would love to show you this beautiful property. Please select your preferred date and time below. I will be in touch shortly to confirm your appointment.

Thank you for your interest in 159 W Broadway 301, Salt Lake City, UT 84101. We are reviewing your request and will be in touch shortly!

Mortgage Calculator

Estimate your monthly mortgage payment, including the principal and interest, property taxes, and HOA. Adjust the values to generate a more accurate rate.

All estimates are provided for informational purposes only. Actual amounts may vary.
$0,000 Your Payment 20 15 65
$0,000 Your Payment

Red Ledges

Your authoritative guide to Red Ledges Utah real estate — neighborhoods, golf community living, market insights, and the local expertise of Richard Taleghani.

Explore

Work With Richard

Richard is dedicated to helping you find your dream home and assisting with any selling needs you may have. Contact him today so he can guide you through the buying and selling process.

Follow Me on Instagram