Leave a Message

By providing your contact information to Richard Taleghani, your personal information will be processed in accordance with Richard Taleghani's Privacy Policy. By checking the box(es) below, you consent to receive communications regarding your real estate inquiries and related marketing and promotional updates in the manner selected by you. For SMS text messages, message frequency varies. Message and data rates may apply. You may opt out of receiving further communications from Richard Taleghani at any time. To opt out of receiving SMS text messages, reply STOP to unsubscribe.

Thank you for your message. I will be in touch with you shortly.

1105 E Longview Drive
SEE ALL PHOTOS
1105 E Longview Drive
For Sale

1105 E Longview Drive

1105 E Longview Drive, Hideout, UT 84036

$4,890,000
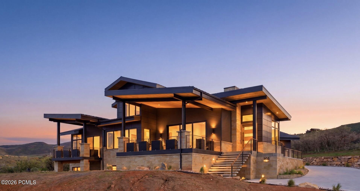
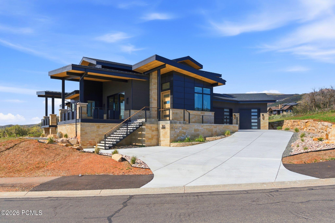
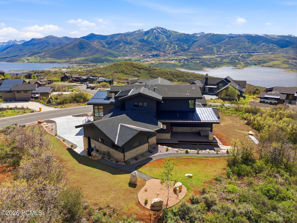
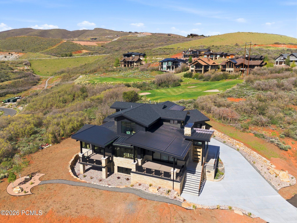
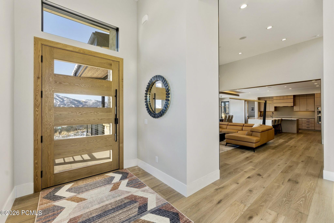
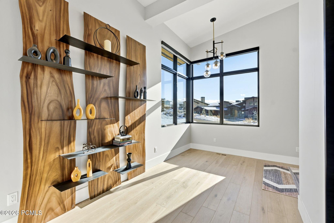
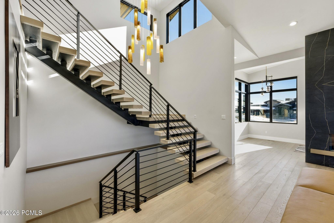
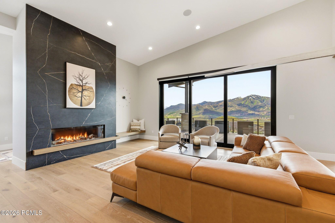
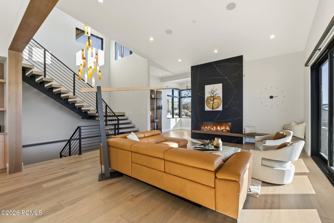
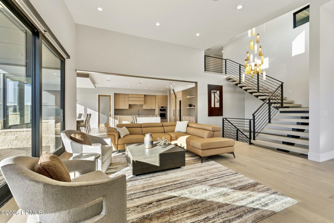
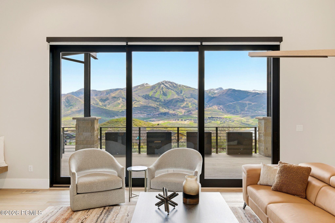
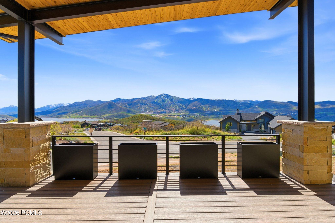
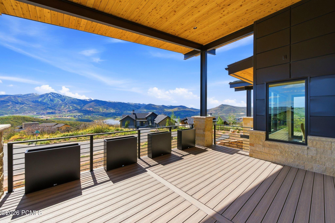
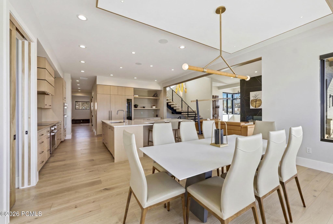
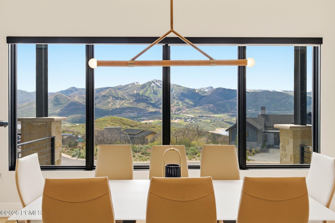
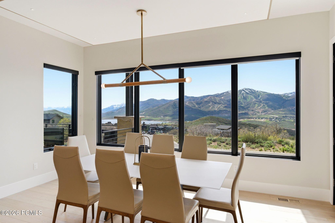
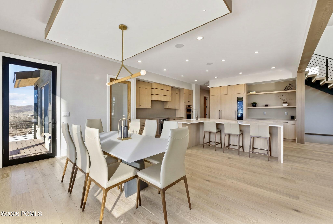
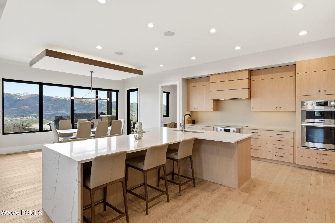
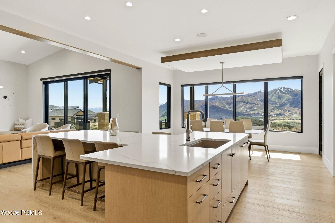
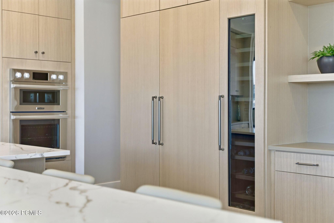
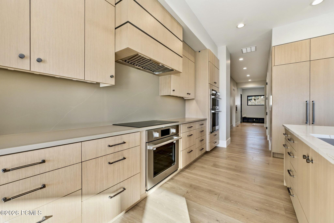
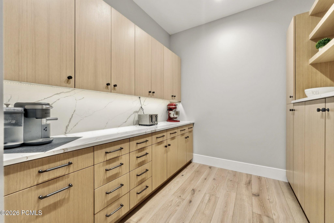
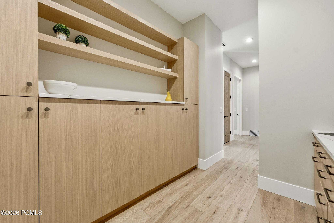
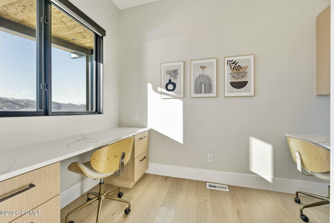
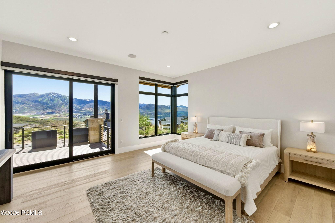
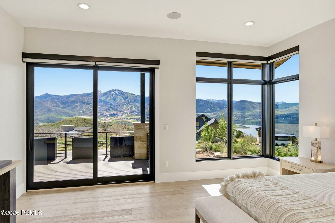
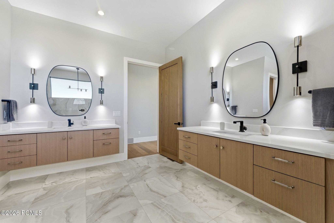
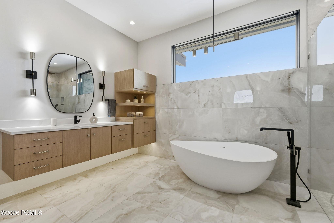
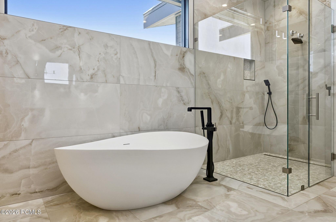
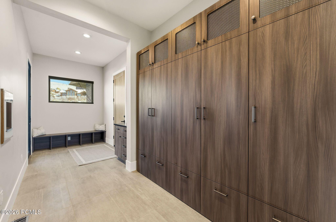
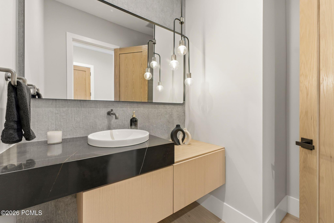
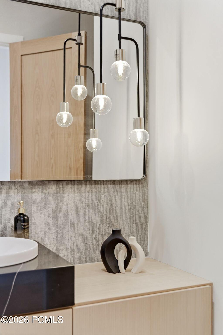
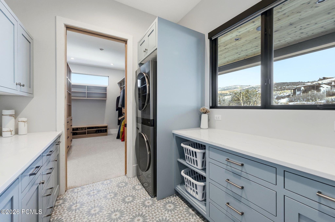
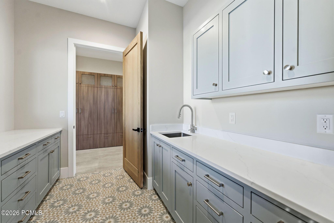
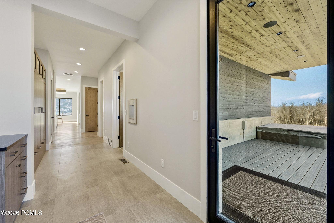
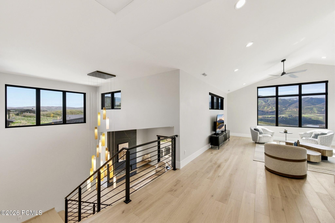
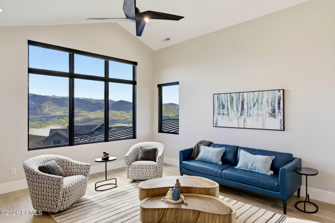
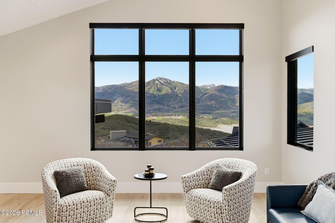
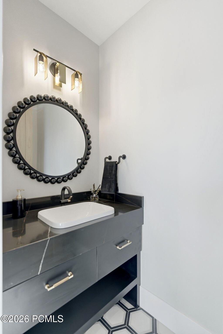
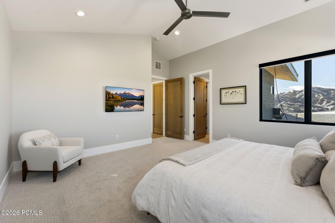
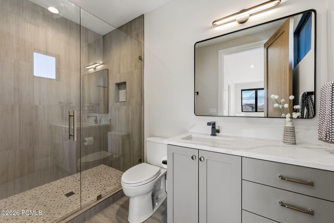
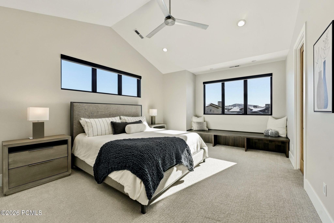
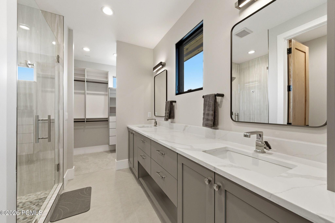
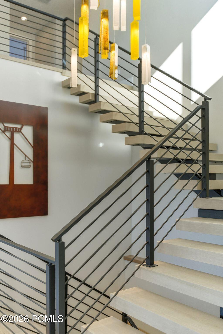
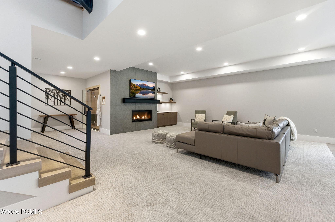
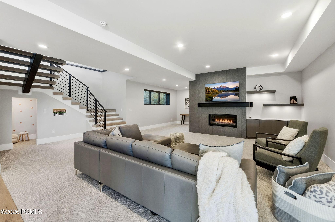
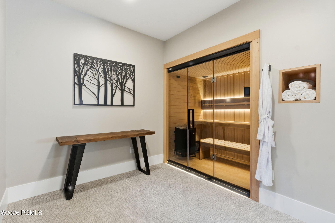
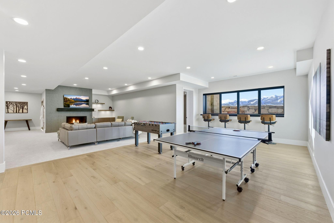
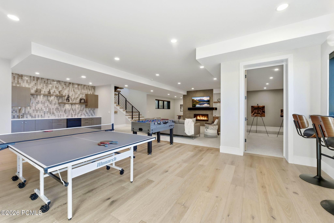
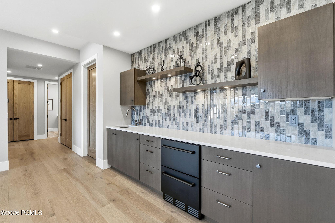
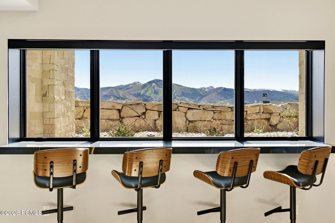
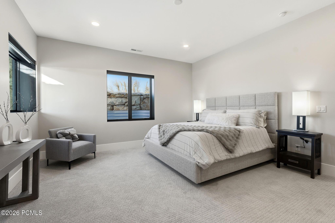
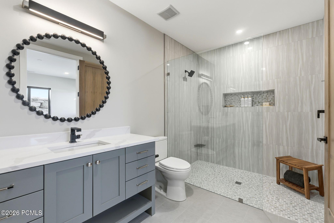
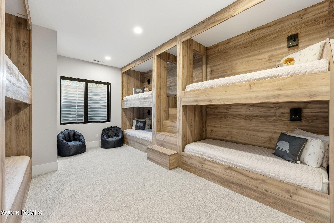
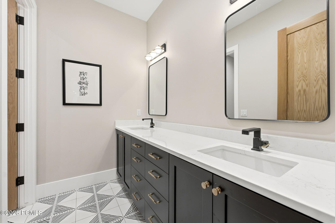
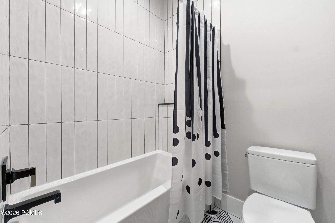
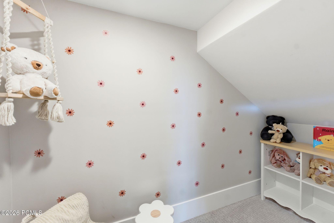
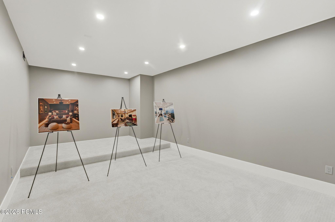
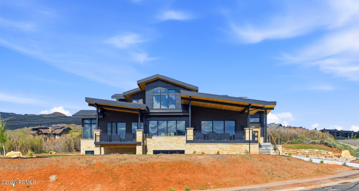
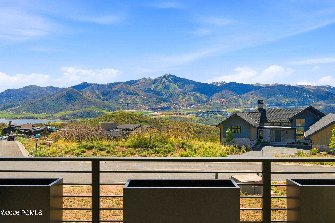
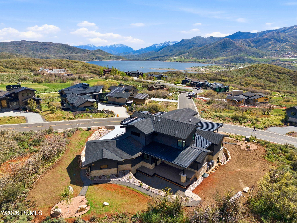
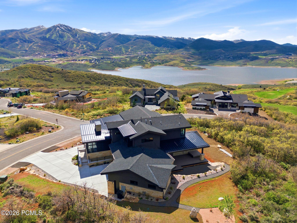
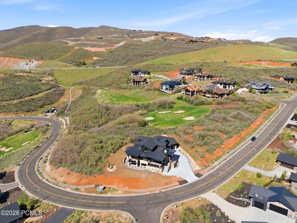
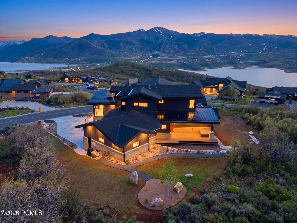
Enjoy elevated mountain living in this exceptional Hideout retreat perched above the Jordanelle with sweeping views of Deer Valley and Mt.Timpanogos. Newly completed and beautifully furnished, this custom mountain contemporary home offers three levels of thoughtfully designed living space where every window captures a postcard-worthy backdrop. Designed with comfort in mind, the home features approximately 2,600 square feet of main-level living, creating the ease of a true single-level lifestyle without sacrificing space for family or guests. The main floor includes a stunning primary suite, dedicated office with dual workstations, expansive great room with fireplace, powder bath, laundry, and a chef's kitchen outfitted with professional-grade appliances, oversized island, wine fridge, and generous dining area. Walls of glass open to a spacious view deck ideal for morning coffee, apres-ski gatherings, or sunset entertaining. The upper and lower levels provide flexibility for hosting and multi-generational living. Upstairs, a cozy sitting room with spectacular views connects two spacious ensuite guest bedrooms. Downstairs, entertainment takes center stage with a large family room, wet bar, game area, sauna, flex space ideal for a gym or movie room, an oversized ensuite guest suite, and a fun custom bunk room. Outside, enjoy landscaped outdoor living spaces and a private hot tub on an expansive back deck. A sophisticated blend of stone, wood, and metal complements the surrounding landscape, while practical luxuries include central A/C, three furnaces, and a 3-car garage ready for all your mountain gear. Located just 12 minutes from Deer Valley East Village, 17 minutes to Historic Park City Main Street, and 45 minutes from Salt Lake International Airport, world-class skiing, golf, boating, biking, hiking, and fishing are all moments away. This is mountain living at its finest--elevated, effortless, and designed for relaxation and adventure!

5
beds

7
baths

6,787 Sq.Ft. LIVING AREA

0.4 Acres lot

Features & Amenities

Interior

  • total bedrooms5
  • Total bathrooms7
  • full bathrooms2
  • three quarter bathrooms3
  • half bathrooms2
  • Flooring Carpet, Tile, Wood
  • Fireplace Gas
  • APPLIANCES Humidifier, Dishwasher, Disposal, Double Oven, Freezer, Microwave, Oven, Refrigerator, Washer, See Remarks
  • other interior Features Storage, Kitchen Island, Main Level Master Bedroom, Open Floorplan, Pantry, Sauna, Spa/Hot Tub, Vaulted Ceiling(s), Walk-In Closet(s), Wet Bar, See Remarks, Breakfast Bar

Area & Lot

  • Status For Sale
  • Living Area6,787 Sq.Ft.
  • Total Area6,787 Sq.Ft.
  • Lot Area0.4 Acres
  • MLS® ID12602133
  • TypeResidential
  • YEAR BUILT2025
  • NeighborhoodRed Ledges
  • Architecture StylesMountain Contemporary
  • View DescriptionGolf Course, Lake, Mountain(s), Ski Area

Exterior

  • Garage Space3.0
  • water SourcePublic
  • utilitiesElectricity Connected, High Speed Internet Available, Natural Gas Connected
  • roofAsphalt, Metal
  • lot featuresFew Trees, Adjacent Common Area Land, Gradual Slope, Natural Vegetation, Golf Course Hole (See Remarks)
  • parkingOversized, Guest
  • HEAT TYPEENERGY STAR Qualified Furnace, Radiant Floor
  • AIR CONDITIONINGCentral Air
  • sewerPublic Sewer
  • SubstructureSlab
  • HOA AmenitiesPets Allowed
  • other exterior FeaturesStorage, Gas BBQ Stubbed

Financial

  • Sales Price$4,890,000
  • Real Estate Tax $13,006/yr
  • HOA $400/3 mos
View Virtual Tour
image

Schedule a Showing

I would love to show you this beautiful property. Please select your preferred date and time below. I will be in touch shortly to confirm your appointment.

Schedule a Showing

I would love to show you this beautiful property. Please select your preferred date and time below. I will be in touch shortly to confirm your appointment.

Thank you for your interest in 1105 E Longview Drive, Hideout, UT 84036. We are reviewing your request and will be in touch shortly!

Mortgage Calculator

Estimate your monthly mortgage payment, including the principal and interest, property taxes, and HOA. Adjust the values to generate a more accurate rate.

All estimates are provided for informational purposes only. Actual amounts may vary.
$0,000 Your Payment 20 15 65
$0,000 Your Payment

Red Ledges

Your authoritative guide to Red Ledges Utah real estate — neighborhoods, golf community living, market insights, and the local expertise of Richard Taleghani.

Explore

Work With Richard

Richard is dedicated to helping you find your dream home and assisting with any selling needs you may have. Contact him today so he can guide you through the buying and selling process.

Follow Me on Instagram