Leave a Message

By providing your contact information to Richard Taleghani, your personal information will be processed in accordance with Richard Taleghani's Privacy Policy. By checking the box(es) below, you consent to receive communications regarding your real estate inquiries and related marketing and promotional updates in the manner selected by you. For SMS text messages, message frequency varies. Message and data rates may apply. You may opt out of receiving further communications from Richard Taleghani at any time. To opt out of receiving SMS text messages, reply STOP to unsubscribe.

Thank you for your message. I will be in touch with you shortly.

11589 N Deepwater Dr
SEE ALL PHOTOS
11589 N Deepwater Dr
For Sale

11589 N Deepwater Dr

11589 N Deepwater Drive, Hideout, UT 84036

$1,795,000
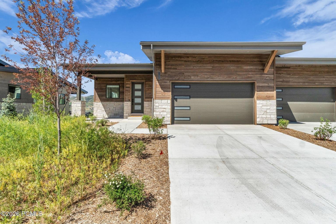
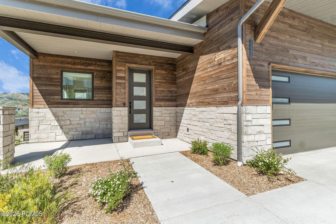
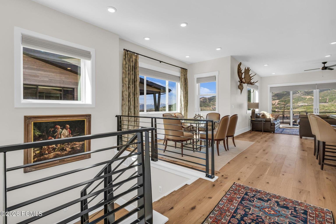
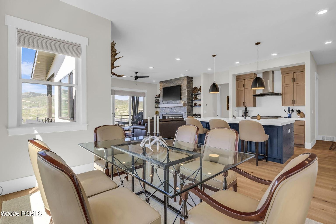
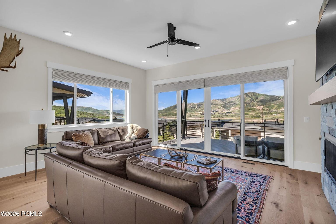
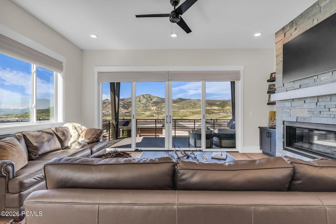
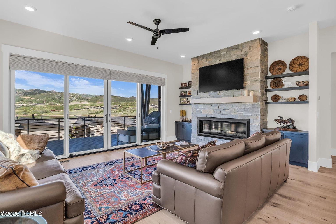
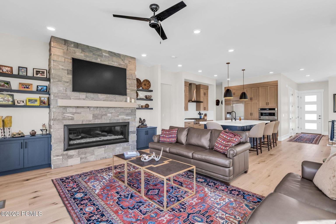
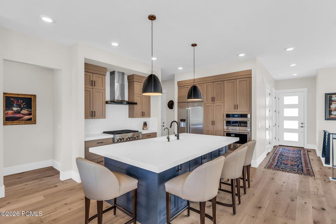
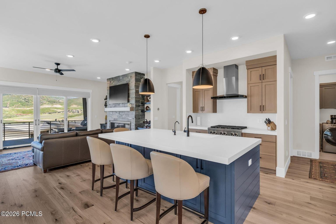
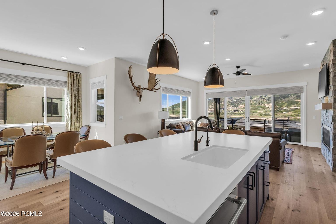
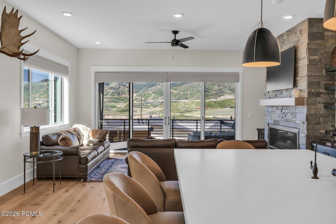
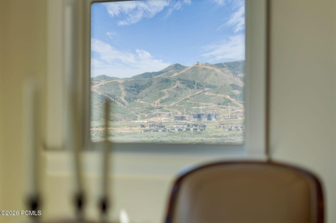
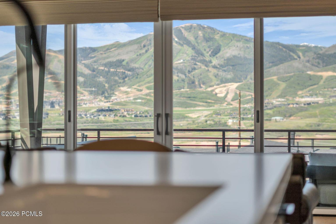
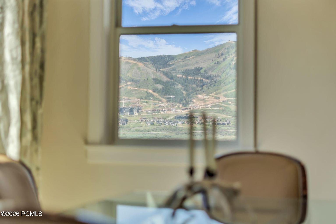
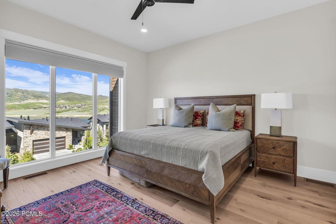
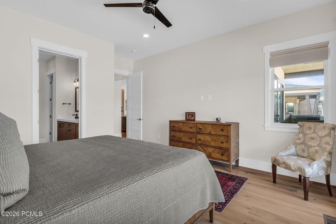
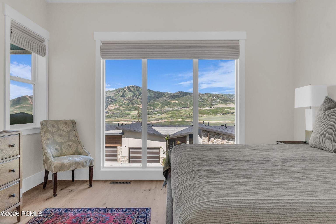
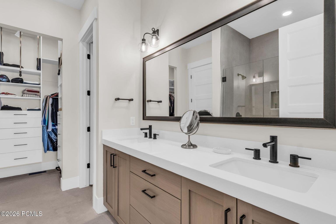
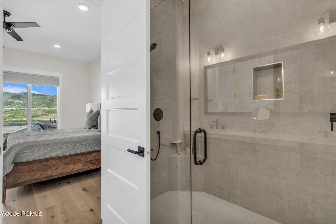
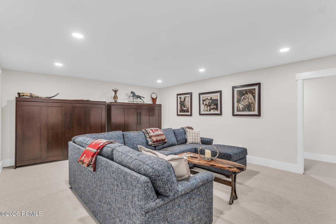
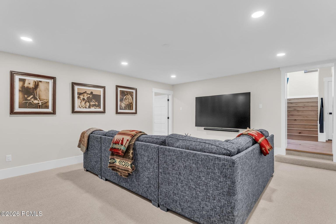
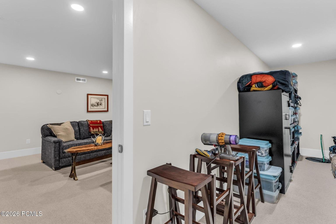
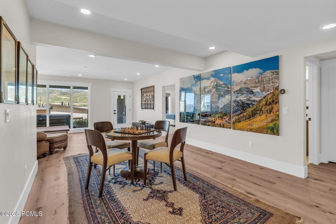
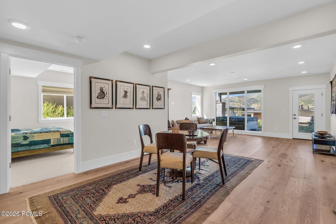
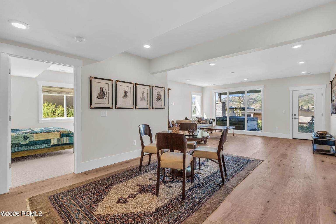
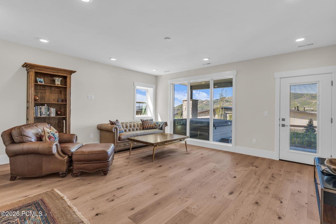
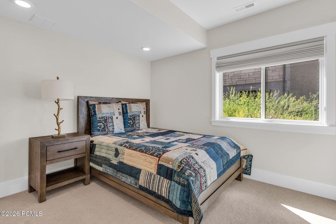
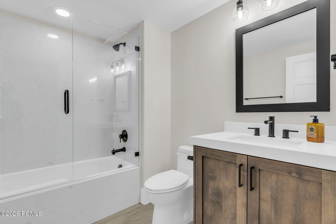
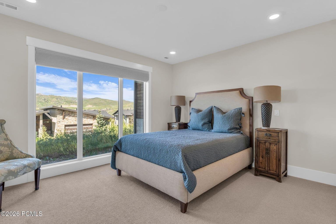
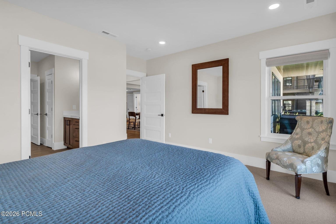
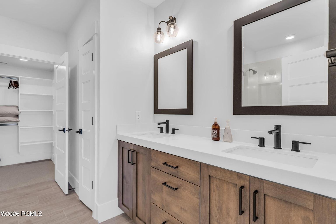
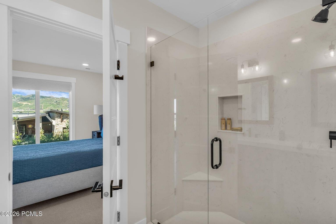
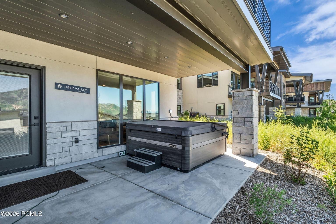
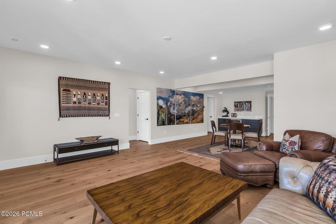
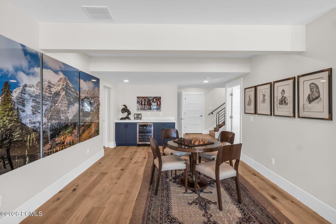
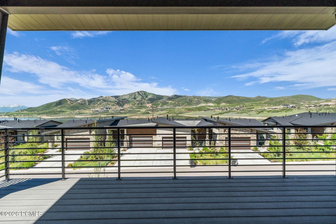
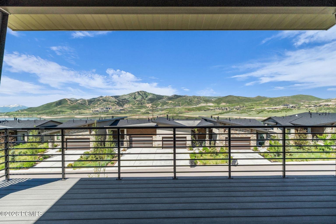
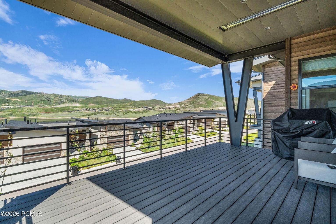
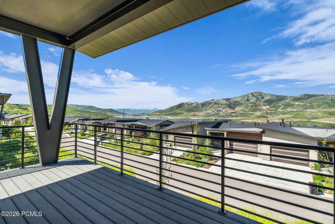
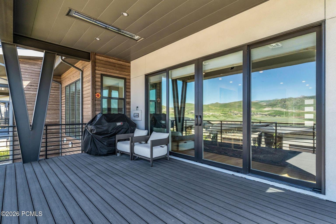
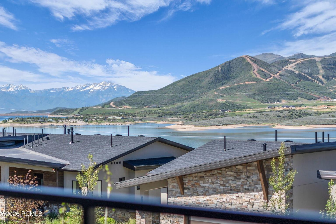
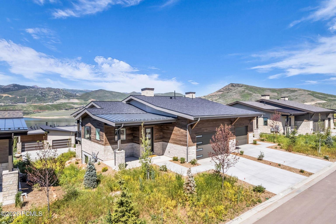
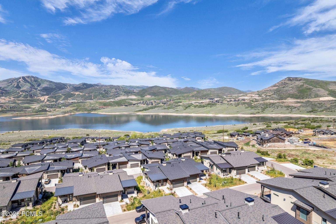
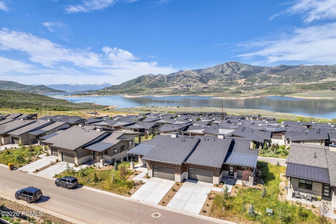
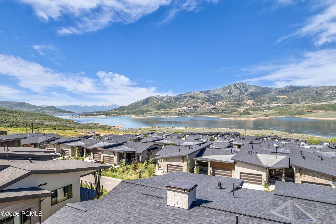
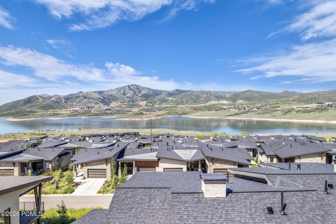
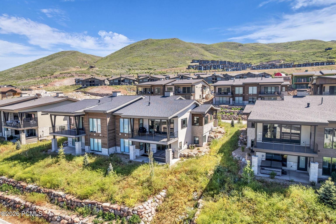
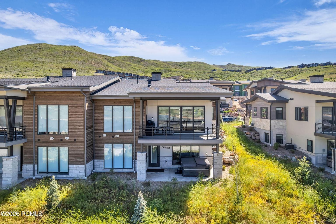
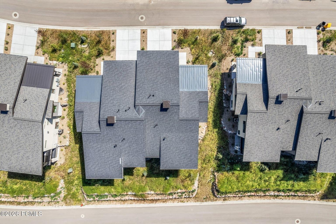
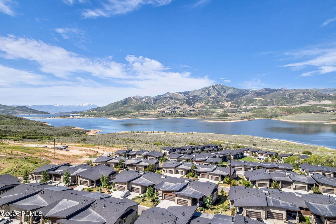
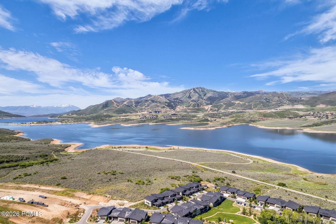
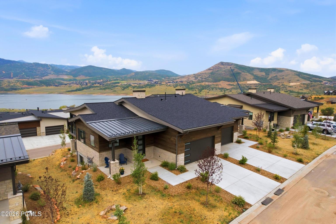
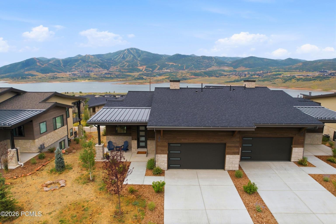
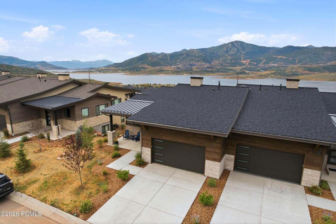
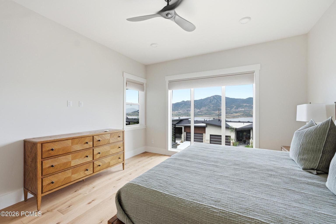
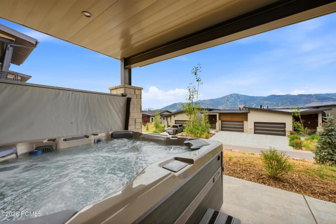
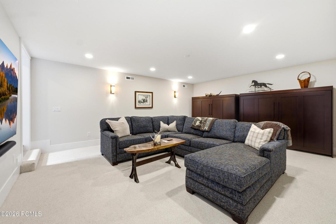
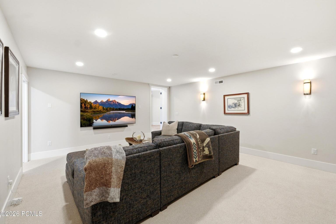
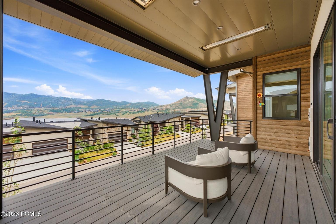
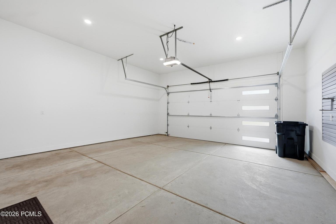
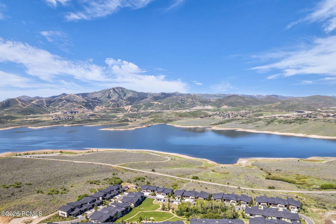
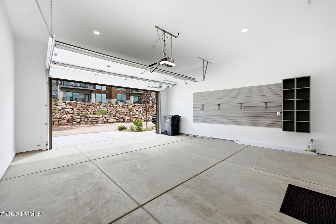
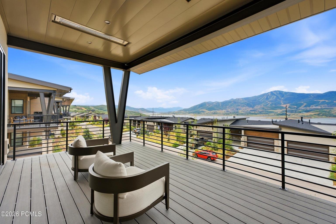
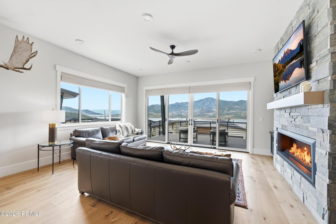
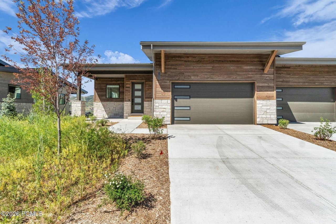
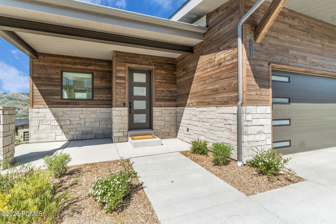
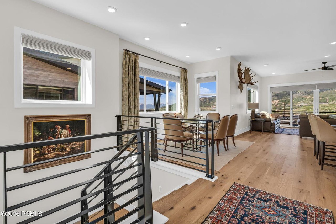
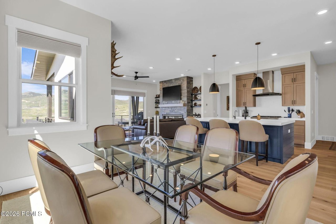
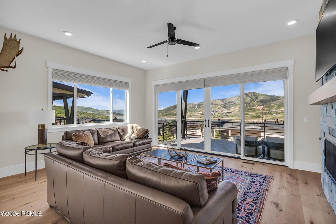
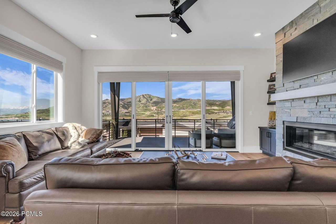
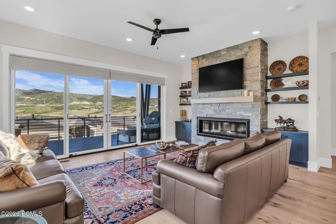
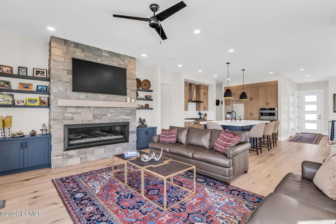
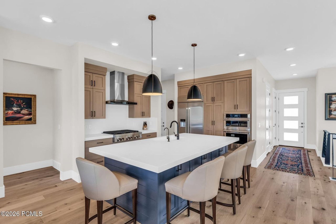
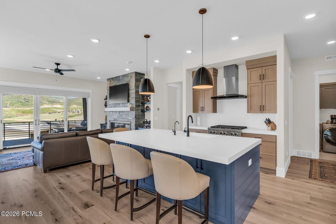
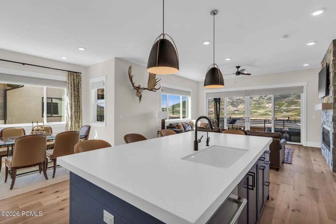
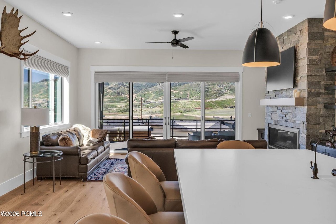
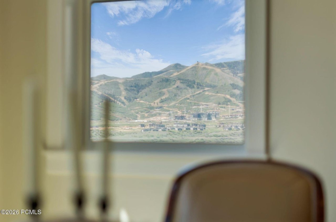
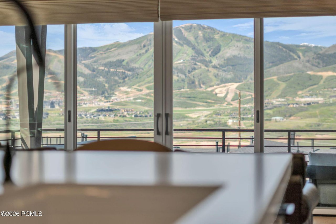
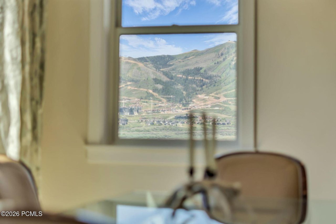
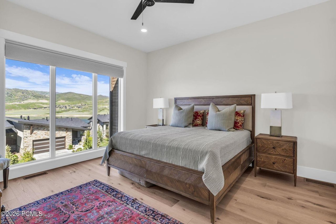
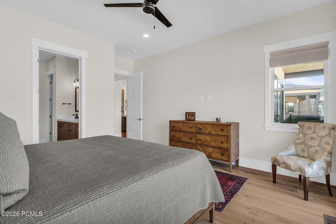
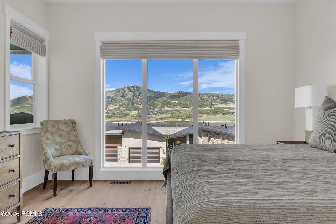
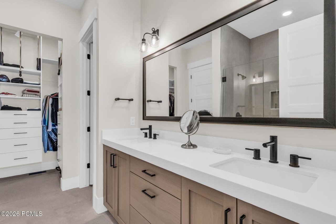
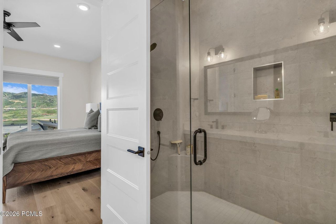
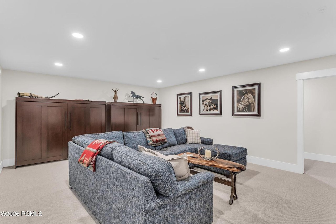
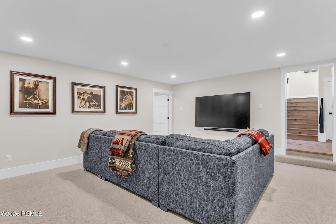
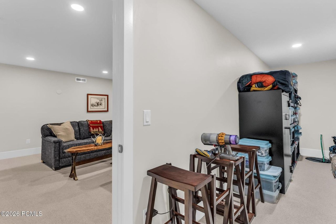
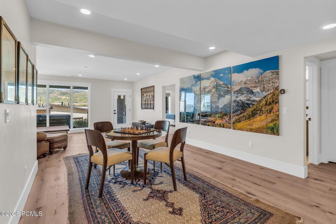
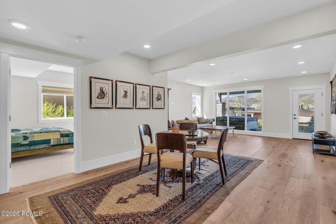
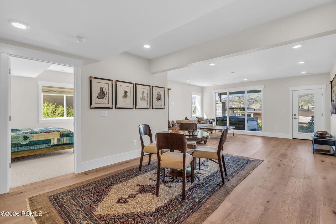
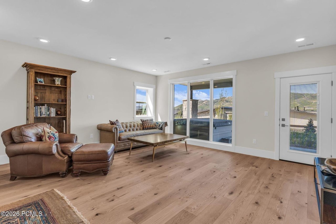
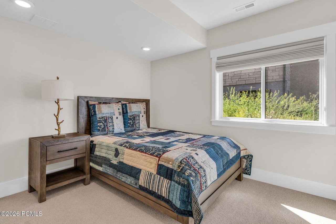
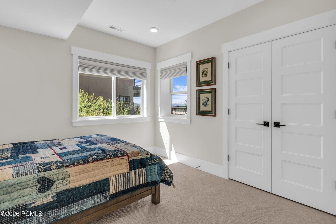
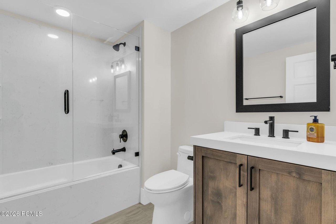
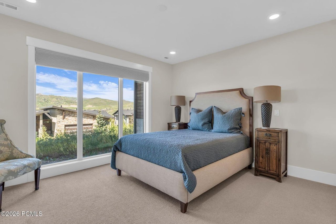
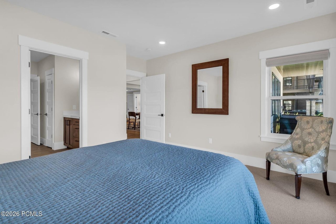
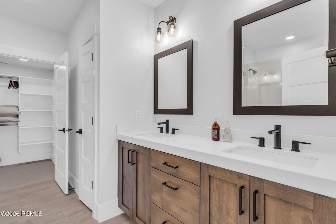
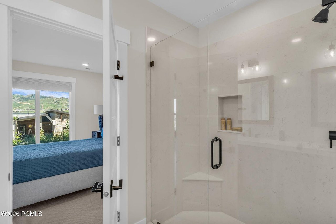
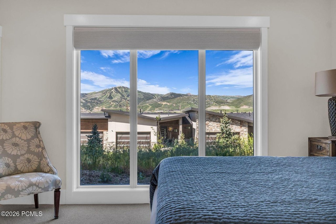
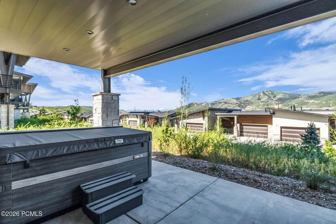
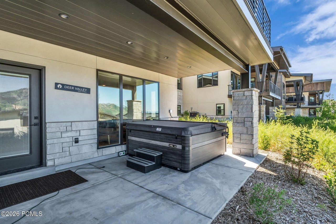
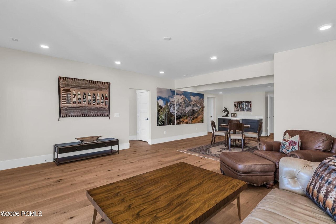
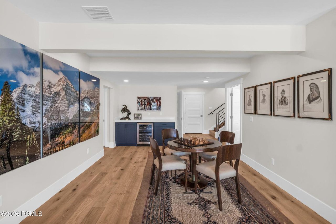
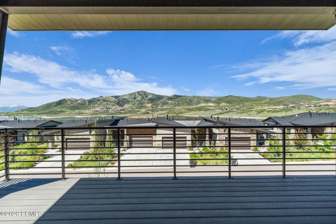
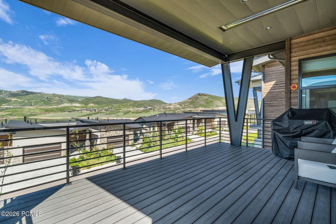
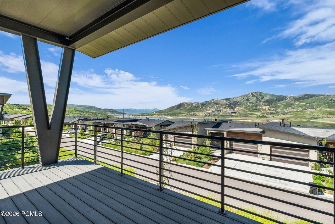
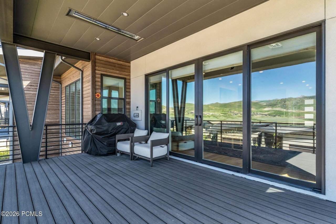
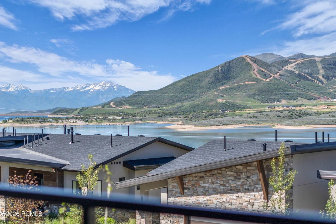
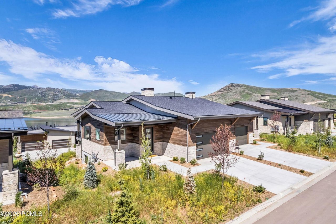
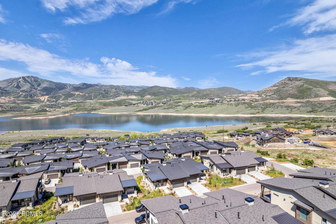
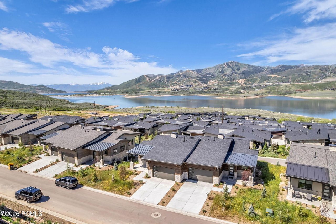
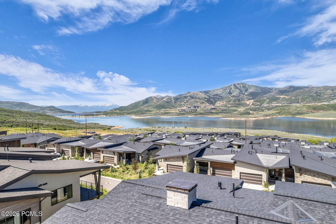
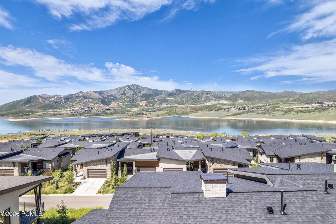
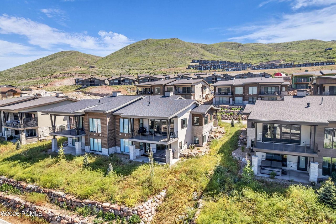
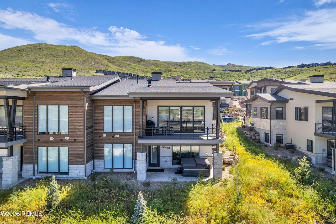
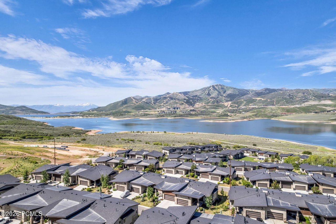
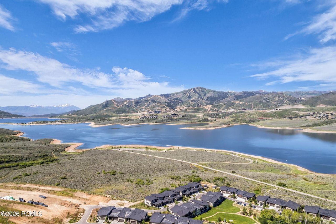
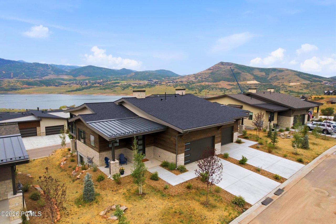
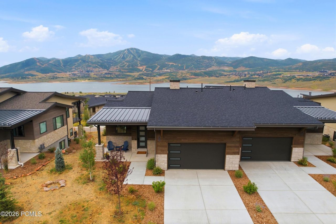
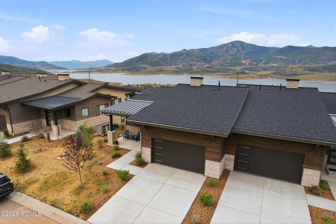
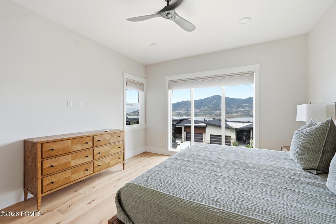
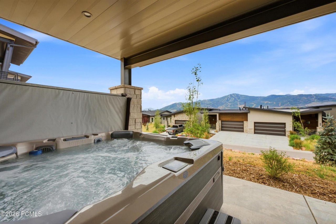
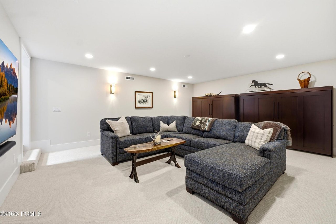
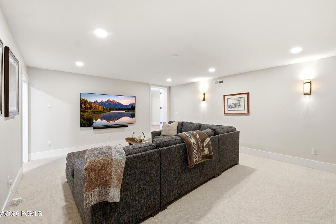
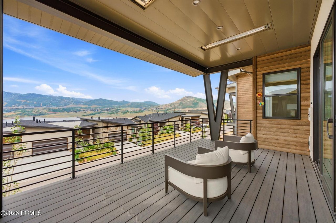
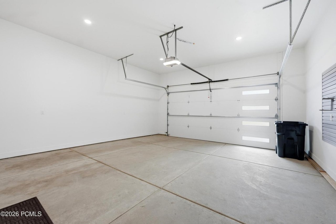
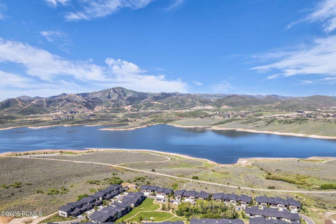
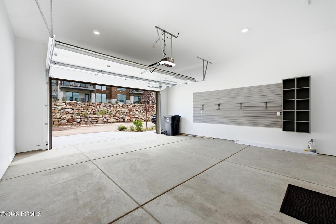
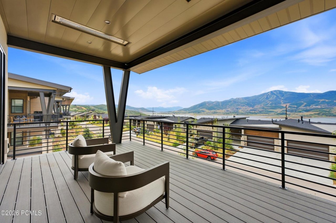
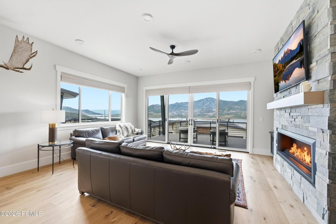
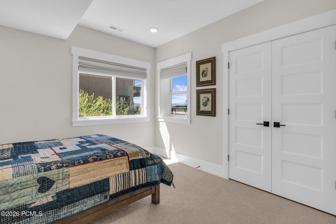
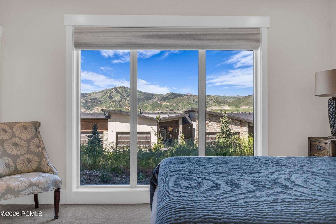
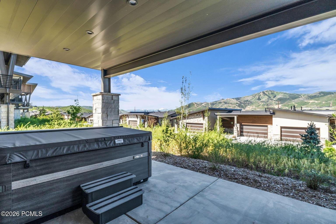
Experience elevated mountain living in this exceptional Shoreline twin home, perfectly positioned to capture permanently unobstructed views of Deer Valley East Village and Jordanelle Reservoir. This Outlook Model offers 3,230 square feet, three bedrooms, three-and-a-half baths, and an impressive collection of builder upgrades, this turnkey residence delivers luxury, comfort, and lock-and-leave convenience in one of Hideout's most sought-after communities. Designed to maximize both natural light and the spectacular surroundings, the open-concept main level features expansive windows that showcase panoramic mountain and lake views from nearly every room. Wide-plank hardwood floors, designer finishes, electric blinds, and the builder's largest gas fireplace create a warm, sophisticated living space that is equally suited for entertaining or quiet evenings at home. Step outside to the heated covered deck and enjoy seamless indoor-outdoor living throughout every season. Whether watching the sunrise over Deer Valley with your morning coffee or soaking beneath the stars in the private Bullfrog spa after a day on the slopes, every space has been thoughtfully designed to embrace the surrounding landscape. The lower level offers a dedicated family room, creating the perfect retreat for movie nights, sporting events, or hosting family and friends along with two queen size murphy beds, a flex room and a bar with a beverage/wine cooler. The garage is equally impressive, featuring built-in organization, and abundant storage for skis, bikes, paddleboards, and all of your mountain gear. Located just minutes from Deer Valley East Village, Jordanelle Reservoir, championship golf, miles of hiking and biking trails, and Historic Main Street Park City, this residence places year-round adventure right outside your door while offering the ease of low-maintenance mountain living. With premium upgrades, exceptional craftsmanship, and some of the finest protected views in the area, this this is a rare opportunity to own one of Shoreline's premier homes.

3
beds

4
baths

3,230 Sq.Ft. LIVING AREA

Features & Amenities

Interior

  • total bedrooms3
  • Total bathrooms4
  • full bathrooms4
  • Flooring Tile, Wood
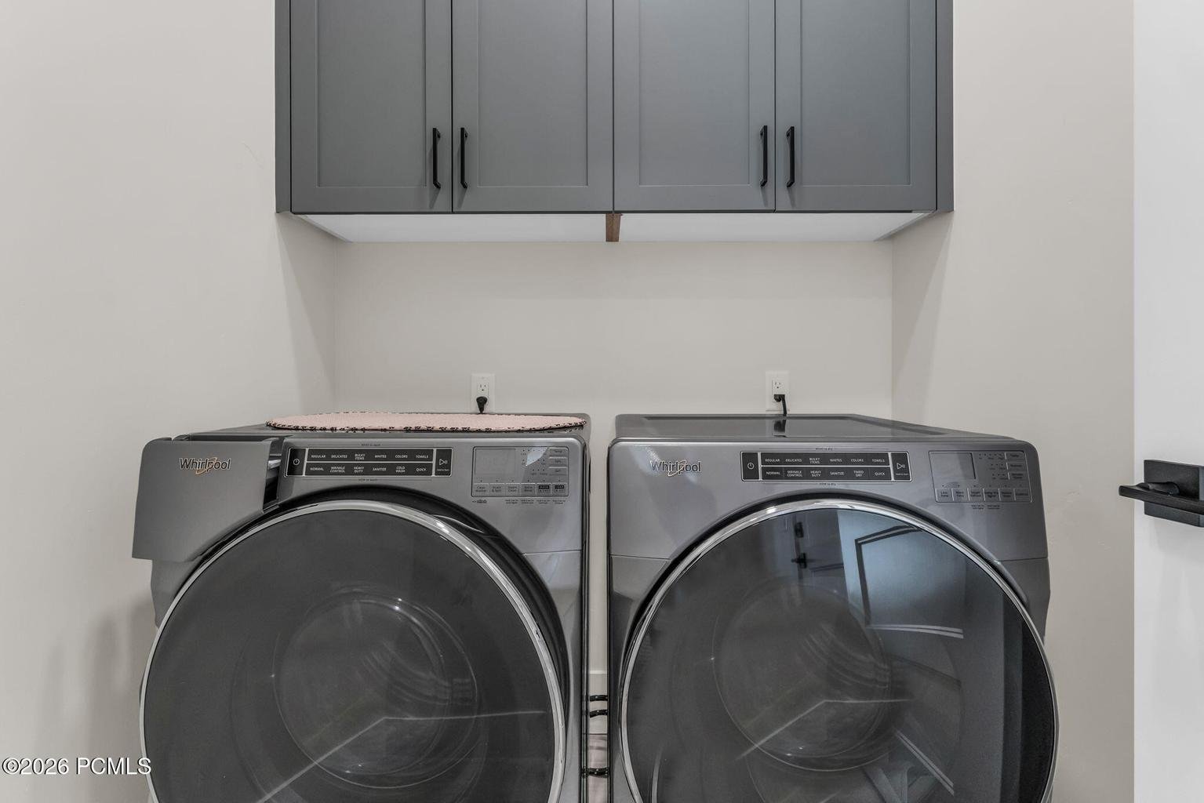
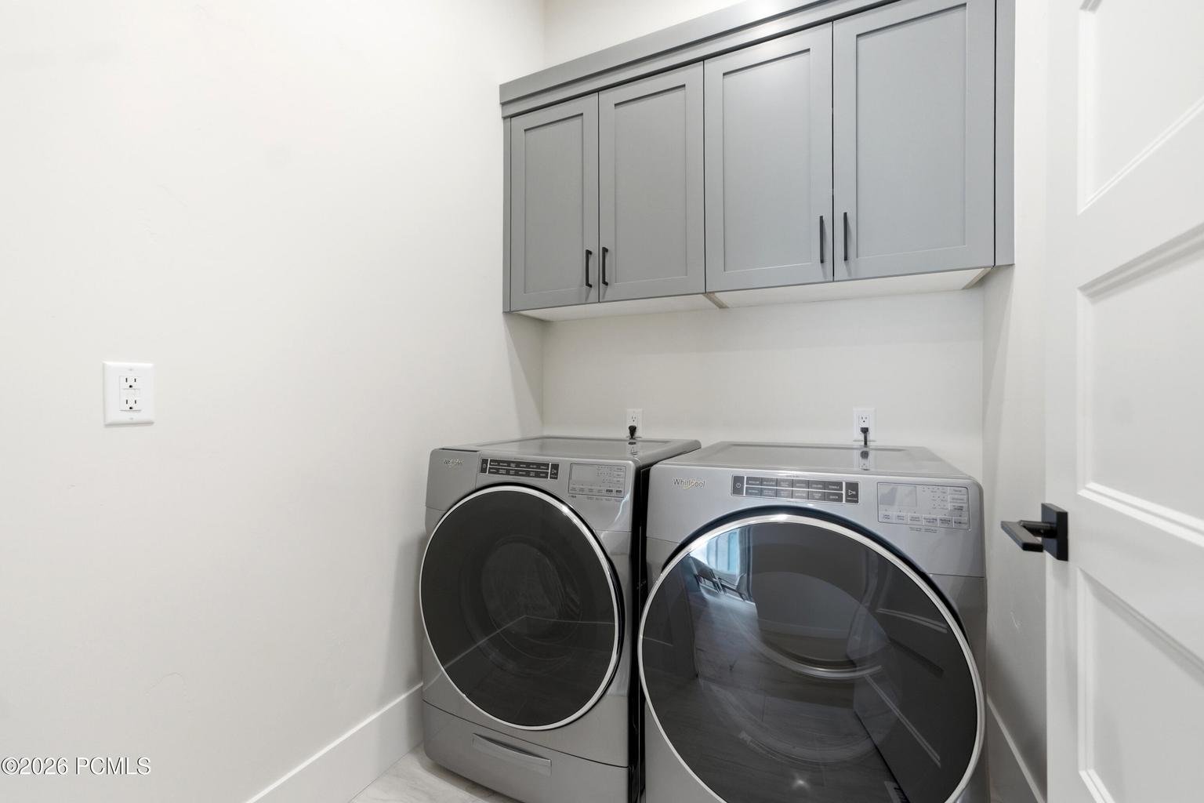
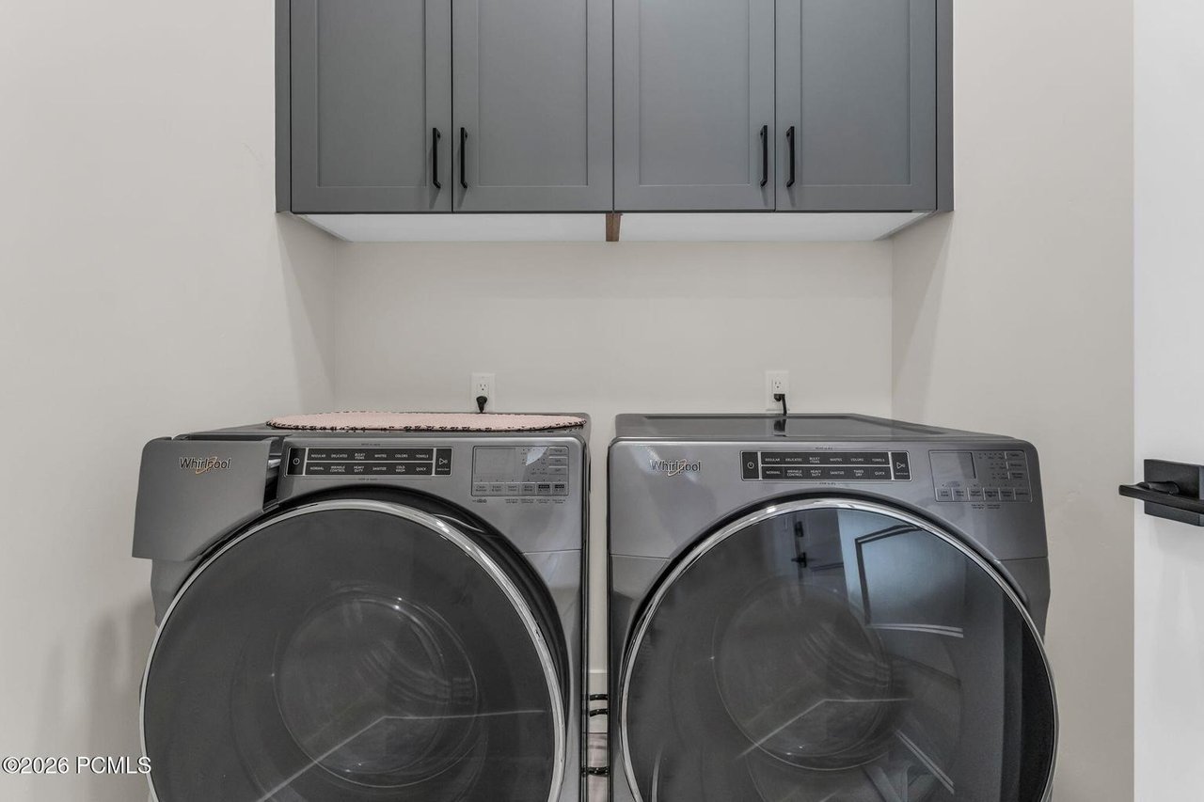
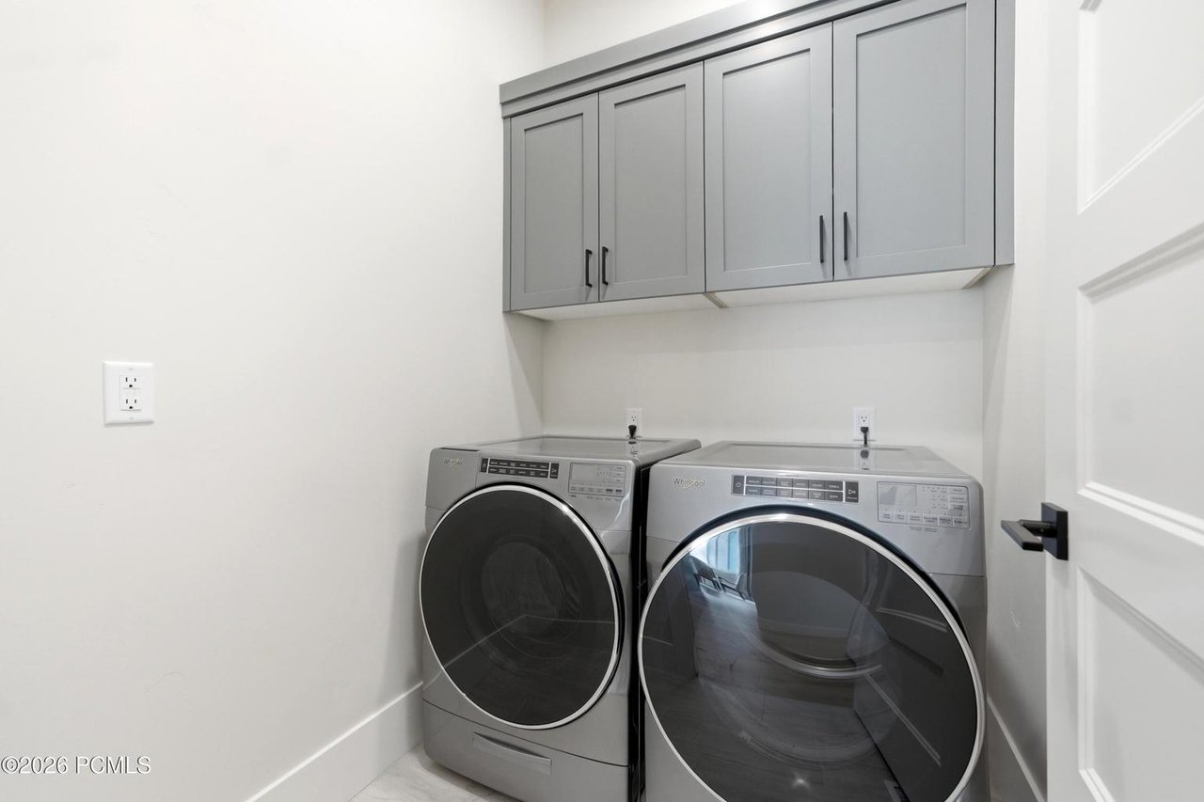
  • APPLIANCES Dishwasher, Disposal, Dryer, Electric Dryer Hookup, Freezer, Gas Range, Microwave, Oven, Refrigerator, Washer
  • other interior Features Ceiling Fan(s), Double Vanity, Electric Dryer Hookup, Fire Sprinkler System, Main Level Master Bedroom, Open Floorplan, Pantry, Spa/Hot Tub, Walk-In Closet(s), Washer Hookup

Area & Lot

  • Status For Sale
  • Living Area3,230 Sq.Ft.
  • TypeCondo
  • NeighborhoodHideout, UT
  • Architecture StylesTwin Home

Exterior

  • Garage Space2
  • water SourcePublic
  • utilitiesCable Available, Electricity Connected, High Speed Internet Available, Natural Gas Connected
  • HEAT TYPEForced Air, Radiant
  • AIR CONDITIONINGAir Conditioning, Central Air
  • sewerPublic Sewer
  • other exterior FeaturesDeck, Drip Irrigation, Patio, Spa/Hot Tub

Financial

  • Sales Price$1,795,000
image

Schedule a Showing

I would love to show you this beautiful property. Please select your preferred date and time below. I will be in touch shortly to confirm your appointment.

Schedule a Showing

I would love to show you this beautiful property. Please select your preferred date and time below. I will be in touch shortly to confirm your appointment.

Thank you for your interest in 11589 N Deepwater Drive, Hideout, UT 84036. We are reviewing your request and will be in touch shortly!

Mortgage Calculator

Estimate your monthly mortgage payment, including the principal and interest, property taxes, and HOA. Adjust the values to generate a more accurate rate.

All estimates are provided for informational purposes only. Actual amounts may vary.
$0,000 Your Payment 20 15 65
$0,000 Your Payment
Hideout, UT

Your authoritative guide to Hideout Utah real estate — neighborhoods, market insights, buyer and seller resources, and the local expertise of Richard Taleghani.

Explore

Work With Richard

Richard is dedicated to helping you find your dream home and assisting with any selling needs you may have. Contact him today so he can guide you through the buying and selling process.

Follow Me on Instagram