Leave a Message

By providing your contact information to Richard Taleghani, your personal information will be processed in accordance with Richard Taleghani's Privacy Policy. By checking the box(es) below, you consent to receive communications regarding your real estate inquiries and related marketing and promotional updates in the manner selected by you. For SMS text messages, message frequency varies. Message and data rates may apply. You may opt out of receiving further communications from Richard Taleghani at any time. To opt out of receiving SMS text messages, reply STOP to unsubscribe.

Thank you for your message. I will be in touch with you shortly.

14275 N Buck Horn Trl Trail 41a
SEE ALL PHOTOS
14275 N Buck Horn Trl Trail 41a
For Sale

14275 N Buck Horn Trl Trail 41a

14275 N Buck Horn Trl Trail 41a, Kamas, UT 84036

$760,000
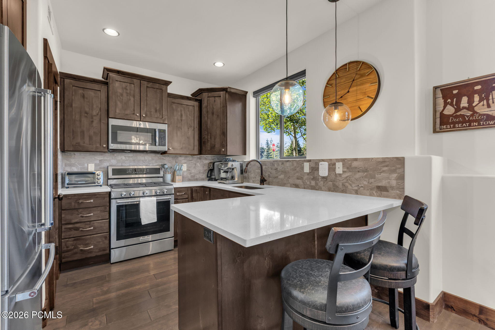
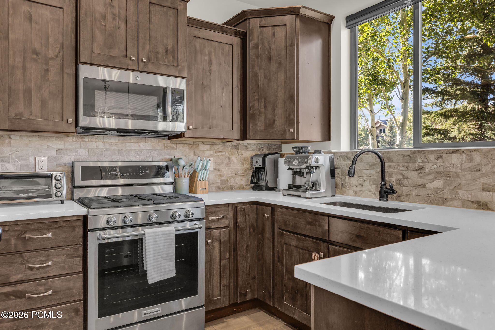
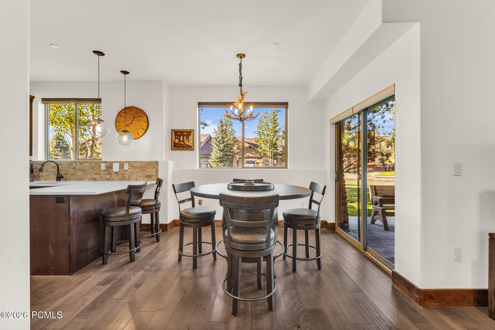
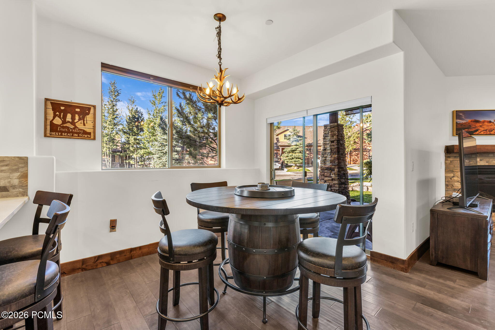
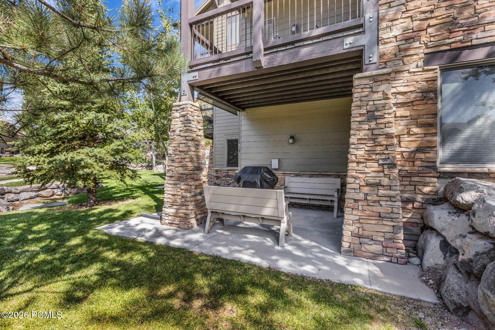
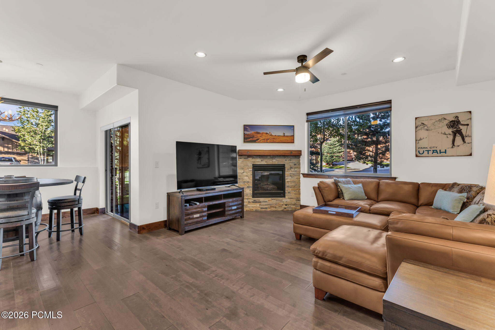
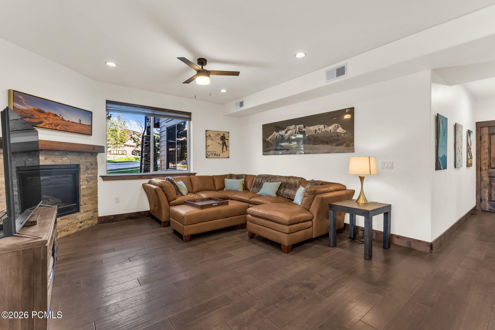
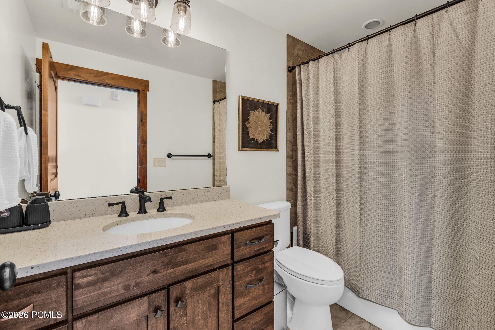
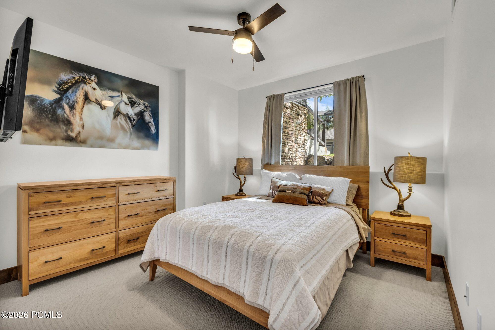
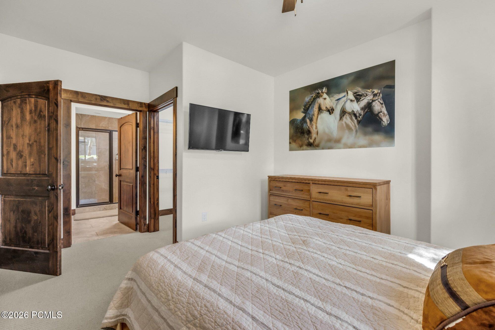
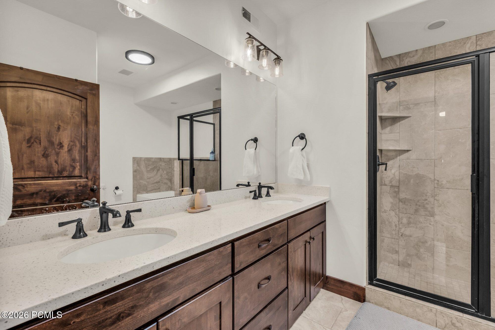
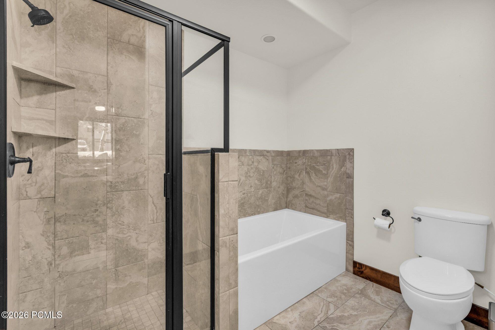
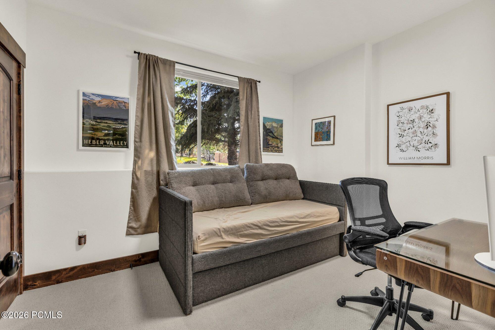
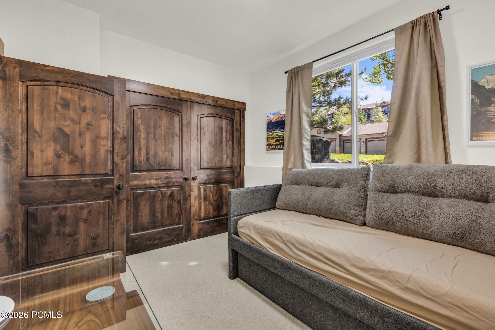
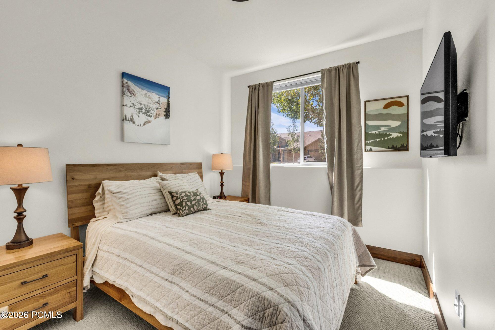
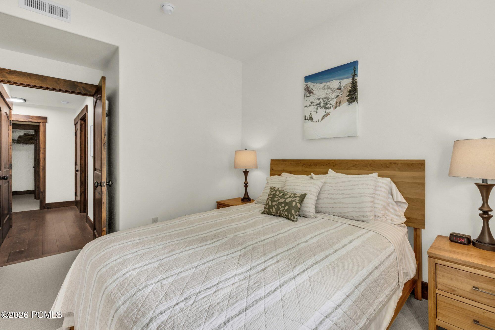
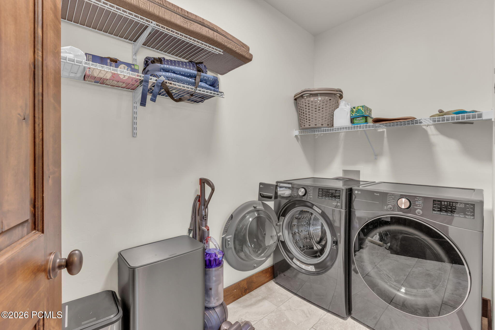
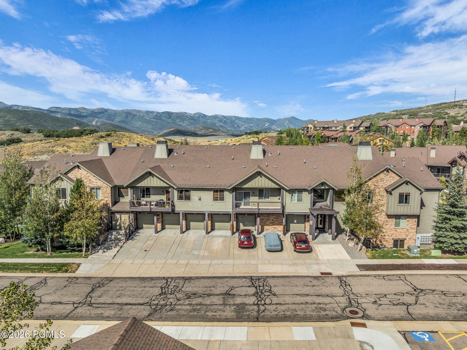
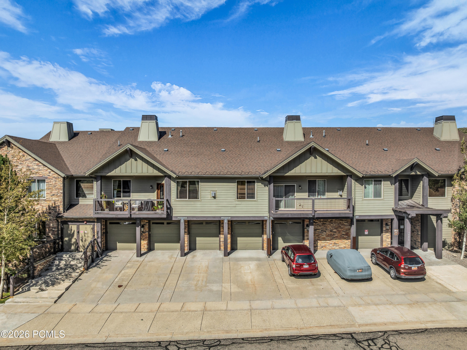
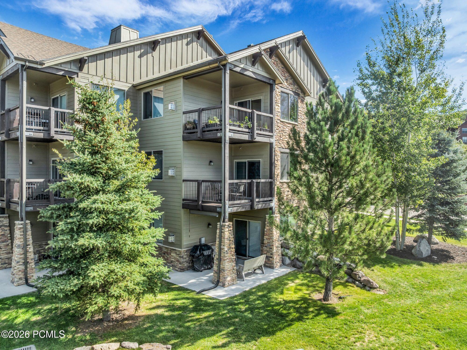
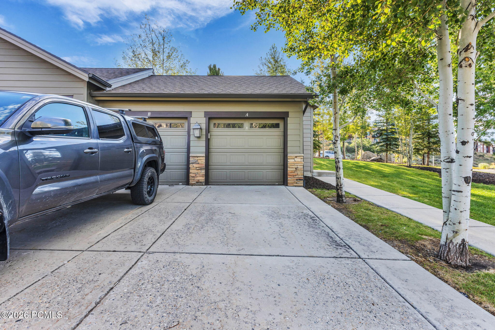
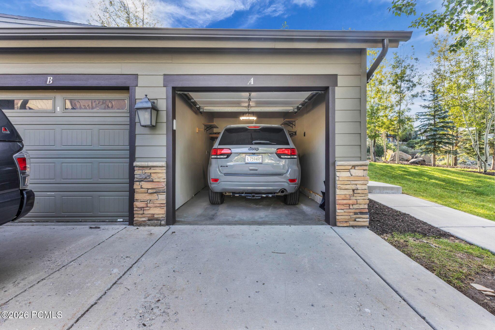
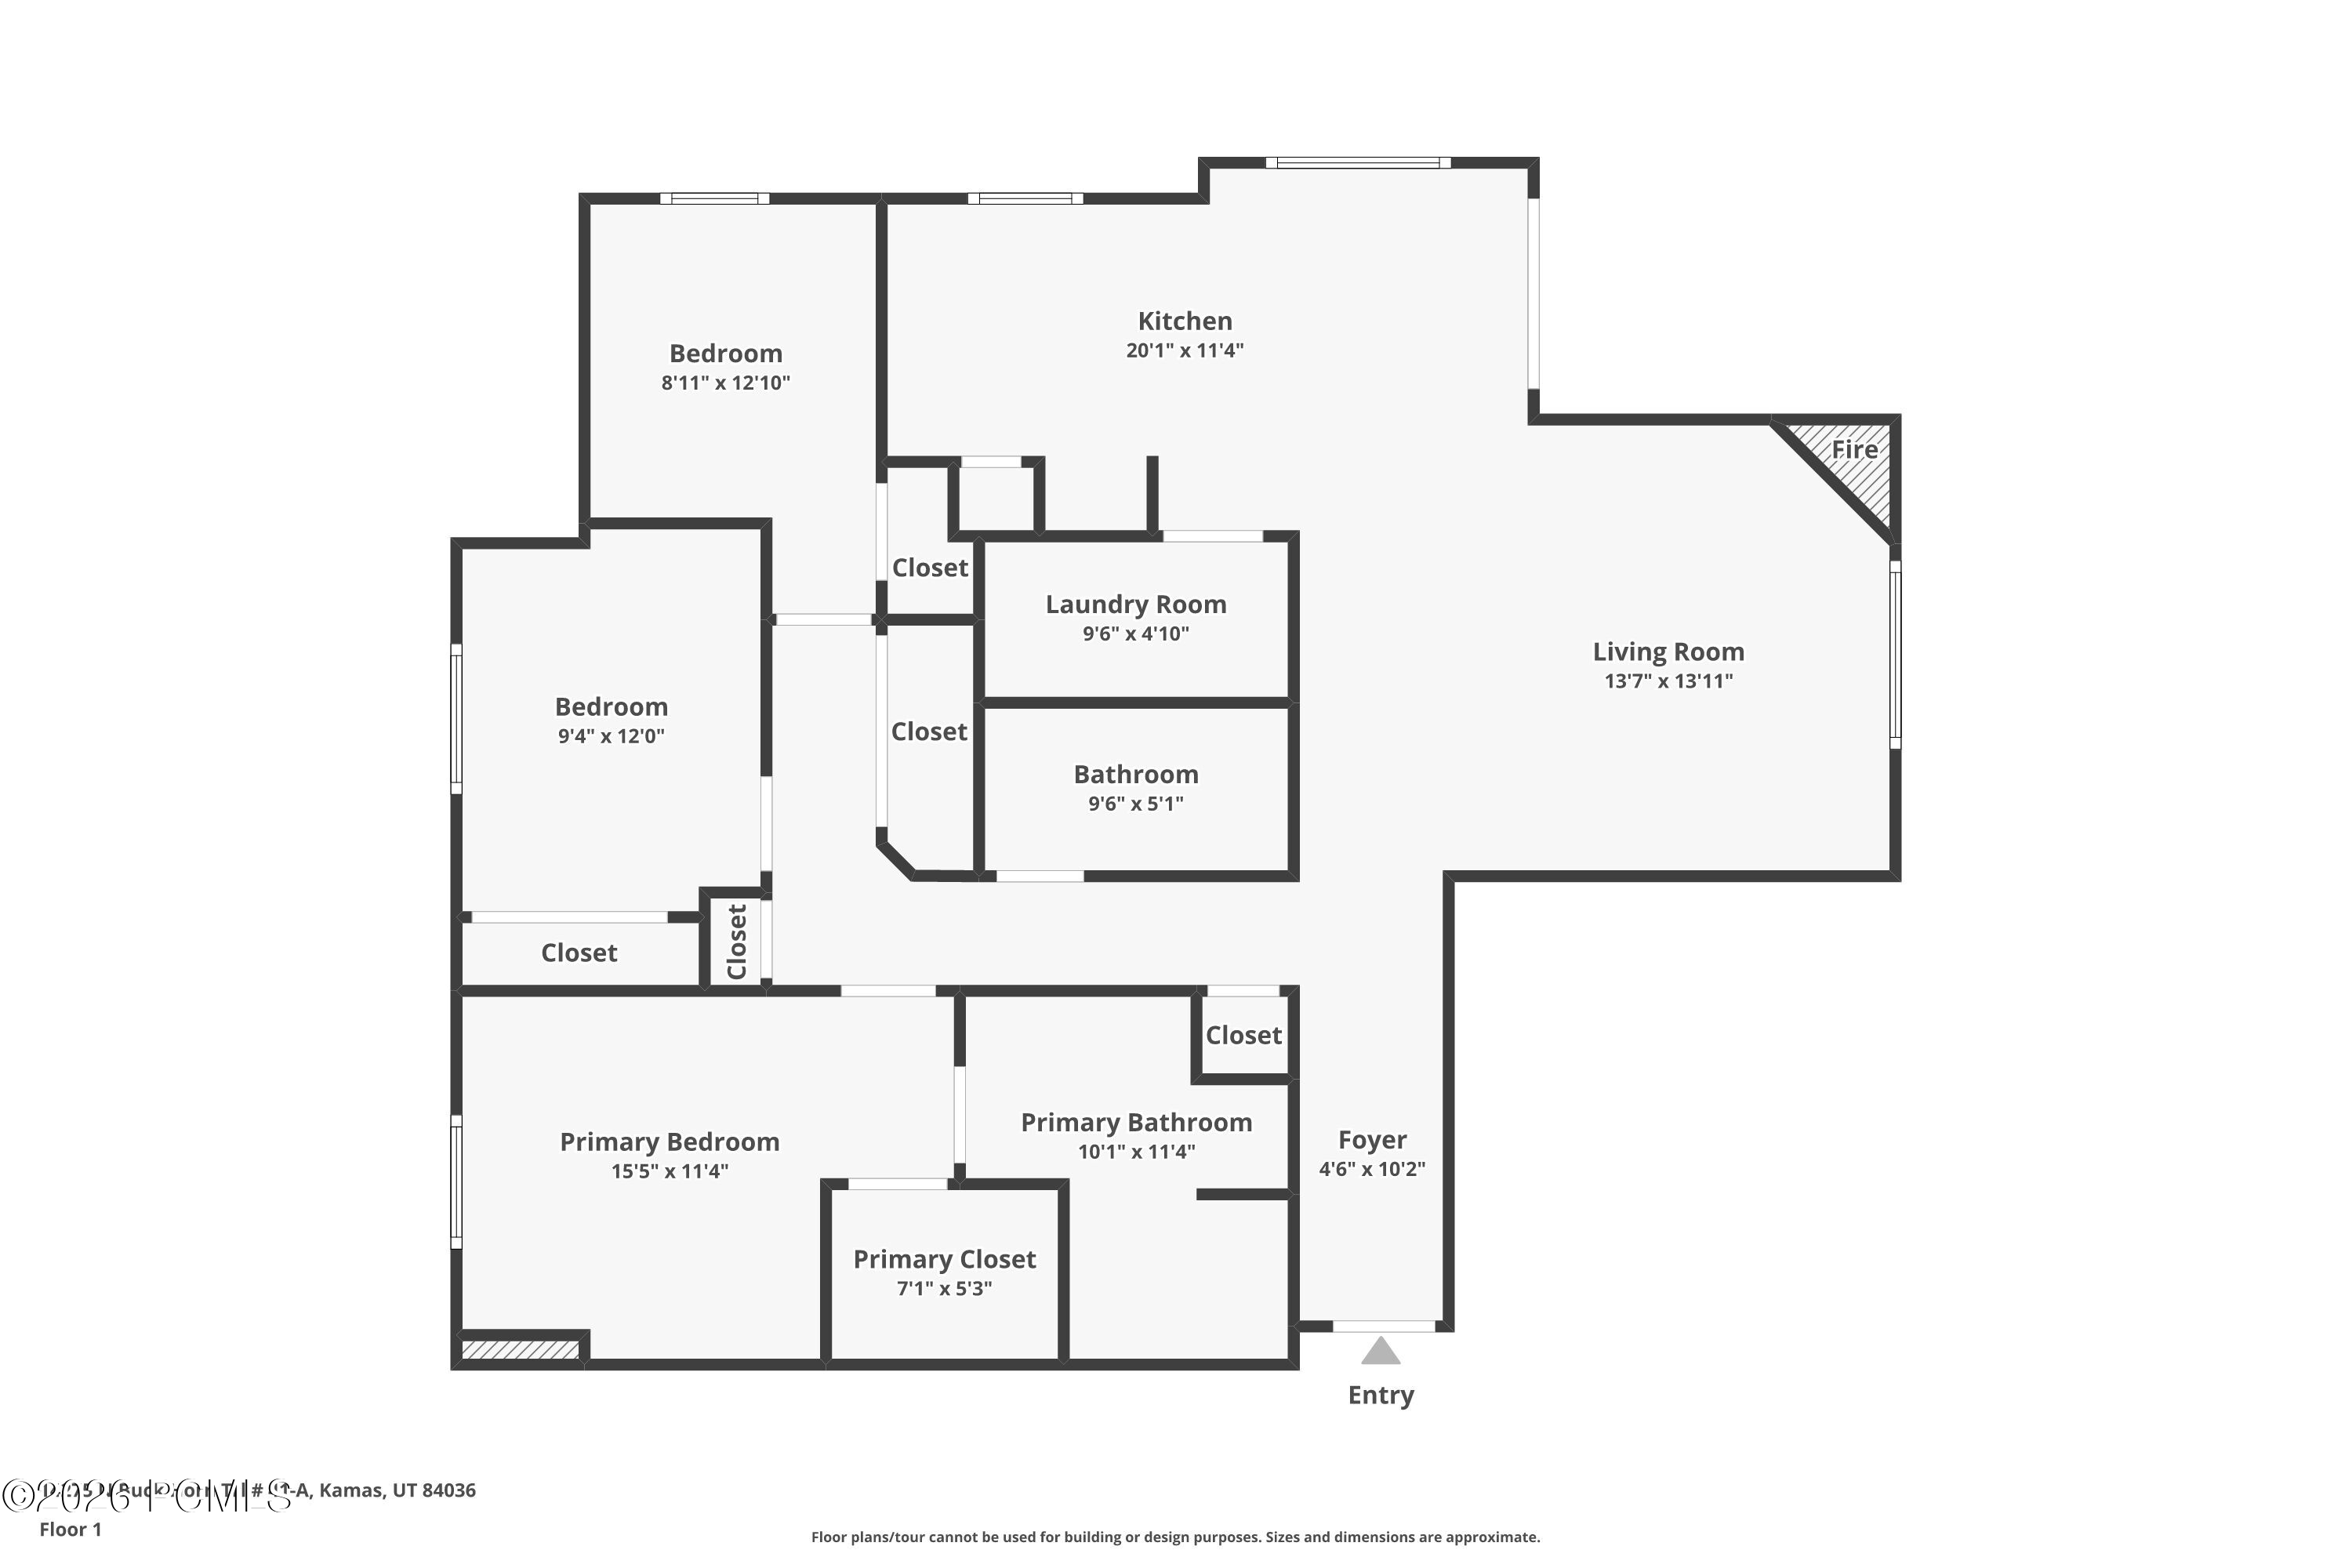
Black Rock Ridge 3 bedroom, 2 bath condo with approximately 1,428 square feet of single level living, a private patio, one car garage and additional lockable storage. The ground floor, end unit location features high ceilings, expansive windows and mountain and ski area views. An open kitchen and living area centers around a rock gas fireplace, with direct access to the large private patio. The patio offers ample space to accommodate a private hot tub, adding flexibility for year round outdoor living. The primary suite includes an ensuite bath and walk in closet, while two additional bedrooms provide flexible space for office, guest or recreation use. A large laundry room includes a new washer and dryer, and a new water heater adds another recent upgrade. Private one car garage provides vehicle and gear storage, with additional lockable storage available. Membership includes access to Black Rock Mountain Resort gym, pool and resort facilities. Hiking and biking trails are adjacent to the Black Rock Ridge area, with Park City recreation, Jordanelle Reservoir and ski access nearby. Approximately 2 miles to Park City limits, 3 miles to Deer Valley and 6 miles to Park City Mountain. Built in 2015.

3
beds

2
baths

1,428 Sq.Ft. LIVING AREA

1,306.8 Sq.Ft. lot

Features & Amenities

Interior

  • total bedrooms3
  • Total bathrooms2
  • full bathroom1
  • half bathroom1
  • Flooring Carpet, Reclaimed Wood, Tile
  • Fireplace Gas
  • APPLIANCES Dishwasher, Disposal, Freezer, Gas Range, Microwave, Oven, Refrigerator
  • other interior Features Washer Hookup, Elevator, Storage, Double Vanity, Main Level Master Bedroom, Open Floorplan, Pantry, Ski Storage, Breakfast Bar

Area & Lot

  • Status For Sale
  • Living Area1,428 Sq.Ft.
  • Total Area1,428 Sq.Ft.
  • Lot Area1,306.8 Sq.Ft.
  • MLS® ID12603801
  • TypeCondo
  • YEAR BUILT2015
  • NeighborhoodRed Ledges
  • Architecture StylesContemporary, Single Level Unit
  • View DescriptionMountain(s)

Exterior

  • Garage Space1.0
  • water SourcePublic
  • utilitiesElectricity Connected, High Speed Internet Available, Natural Gas Connected
  • roofAsphalt
  • lot featuresFew Trees, Corner Lot, Level
  • parkingUnassigned, Detached, Guest
  • HEAT TYPEForced Air, See Remarks
  • AIR CONDITIONINGCentral Air
  • sewerPublic Sewer
  • SubstructureSlab
  • Disability FeaturesNone
  • HOA AmenitiesFire Sprinklers, Pets Allowed, Security System - Entrance
  • other exterior FeaturesSee Remarks

Financial

  • Sales Price$760,000
  • Real Estate Tax $3,288/yr
  • HOA $676/mo
View Virtual Tour
image

Schedule a Showing

I would love to show you this beautiful property. Please select your preferred date and time below. I will be in touch shortly to confirm your appointment.

Schedule a Showing

I would love to show you this beautiful property. Please select your preferred date and time below. I will be in touch shortly to confirm your appointment.

Thank you for your interest in 14275 N Buck Horn Trl Trail 41a, Kamas, UT 84036. We are reviewing your request and will be in touch shortly!

Mortgage Calculator

Estimate your monthly mortgage payment, including the principal and interest, property taxes, and HOA. Adjust the values to generate a more accurate rate.

All estimates are provided for informational purposes only. Actual amounts may vary.
$0,000 Your Payment 20 15 65
$0,000 Your Payment

Red Ledges

Your authoritative guide to Red Ledges Utah real estate — neighborhoods, golf community living, market insights, and the local expertise of Richard Taleghani.

Explore

Work With Richard

Richard is dedicated to helping you find your dream home and assisting with any selling needs you may have. Contact him today so he can guide you through the buying and selling process.

Follow Me on Instagram