Leave a Message

By providing your contact information to Richard Taleghani, your personal information will be processed in accordance with Richard Taleghani's Privacy Policy. By checking the box(es) below, you consent to receive communications regarding your real estate inquiries and related marketing and promotional updates in the manner selected by you. For SMS text messages, message frequency varies. Message and data rates may apply. You may opt out of receiving further communications from Richard Taleghani at any time. To opt out of receiving SMS text messages, reply STOP to unsubscribe.

Thank you for your message. I will be in touch with you shortly.

1578 Aerie Cir
1578 Aerie Cir
1578 Aerie Cir
1578 Aerie Cir
1578 Aerie Cir
1578 Aerie Cir
1578 Aerie Cir
1578 Aerie Cir
1578 Aerie Cir
1578 Aerie Cir
1578 Aerie Cir
1578 Aerie Cir
1578 Aerie Cir
1578 Aerie Cir
1578 Aerie Cir
1578 Aerie Cir
1578 Aerie Cir
1578 Aerie Cir
1578 Aerie Cir
1578 Aerie Cir
1578 Aerie Cir
1578 Aerie Cir
1578 Aerie Cir
1578 Aerie Cir
1578 Aerie Cir
1578 Aerie Cir
1578 Aerie Cir
1578 Aerie Cir
1578 Aerie Cir
1578 Aerie Cir
1578 Aerie Cir
1578 Aerie Cir
1578 Aerie Cir
1578 Aerie Cir
1578 Aerie Cir
1578 Aerie Cir
1578 Aerie Cir
1578 Aerie Cir
1578 Aerie Cir
1578 Aerie Cir
1578 Aerie Cir
1578 Aerie Cir
1578 Aerie Cir
1578 Aerie Cir
1578 Aerie Cir
1578 Aerie Cir
1578 Aerie Cir
1578 Aerie Cir
1578 Aerie Cir
1578 Aerie Cir
1578 Aerie Cir
1578 Aerie Cir
1578 Aerie Cir
1578 Aerie Cir
1578 Aerie Cir
1578 Aerie Cir
1578 Aerie Cir
1578 Aerie Cir
1578 Aerie Cir
1578 Aerie Cir
1578 Aerie Cir
1578 Aerie Cir
1578 Aerie Cir
SEE ALL PHOTOS
1578 Aerie Cir
1578 Aerie Cir
1578 Aerie Cir
1578 Aerie Cir
1578 Aerie Cir
1578 Aerie Cir
1578 Aerie Cir
1578 Aerie Cir
1578 Aerie Cir
1578 Aerie Cir
1578 Aerie Cir
1578 Aerie Cir
1578 Aerie Cir
1578 Aerie Cir
1578 Aerie Cir
1578 Aerie Cir
1578 Aerie Cir
1578 Aerie Cir
1578 Aerie Cir
1578 Aerie Cir
1578 Aerie Cir
1578 Aerie Cir
1578 Aerie Cir
1578 Aerie Cir
1578 Aerie Cir
1578 Aerie Cir
1578 Aerie Cir
1578 Aerie Cir
1578 Aerie Cir
1578 Aerie Cir
1578 Aerie Cir
1578 Aerie Cir
1578 Aerie Cir
1578 Aerie Cir
1578 Aerie Cir
1578 Aerie Cir
1578 Aerie Cir
1578 Aerie Cir
1578 Aerie Cir
1578 Aerie Cir
1578 Aerie Cir
1578 Aerie Cir
1578 Aerie Cir
1578 Aerie Cir
1578 Aerie Cir
1578 Aerie Cir
1578 Aerie Cir
1578 Aerie Cir
1578 Aerie Cir
1578 Aerie Cir
1578 Aerie Cir
1578 Aerie Cir
1578 Aerie Cir
1578 Aerie Cir
1578 Aerie Cir
1578 Aerie Cir
1578 Aerie Cir
1578 Aerie Cir
1578 Aerie Cir
1578 Aerie Cir
1578 Aerie Cir
1578 Aerie Cir
1578 Aerie Cir
For Sale

1578 Aerie Cir

1578 Aerie Cir, Park City, UT 84060

$13,900,000
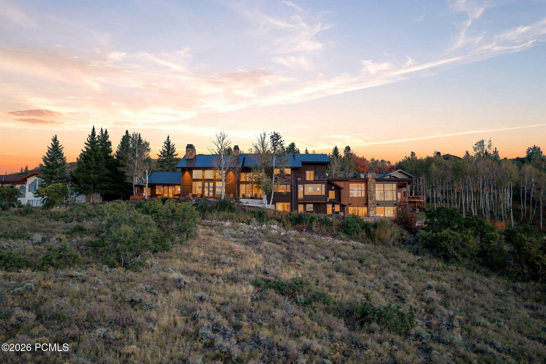
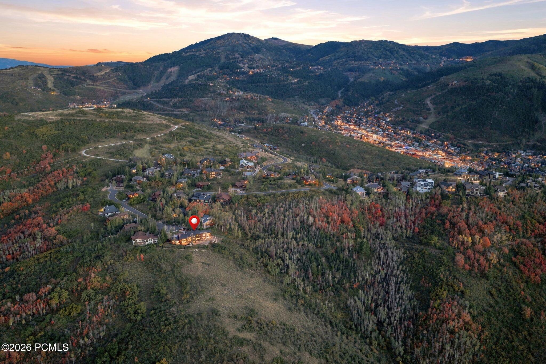
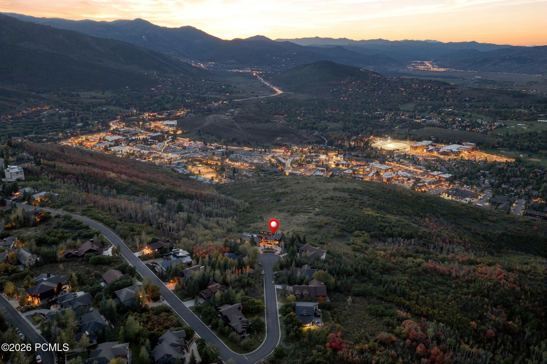
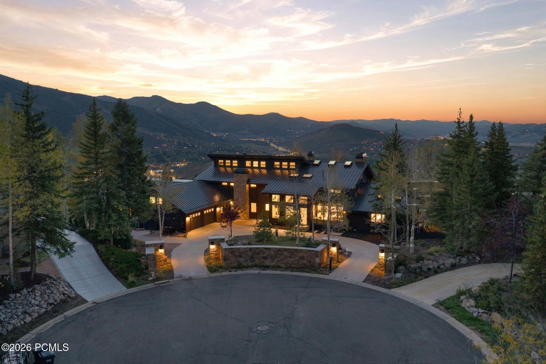
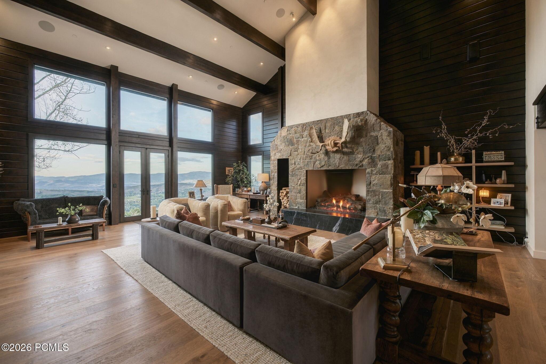
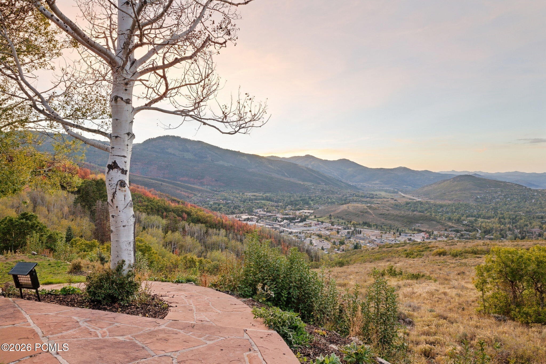
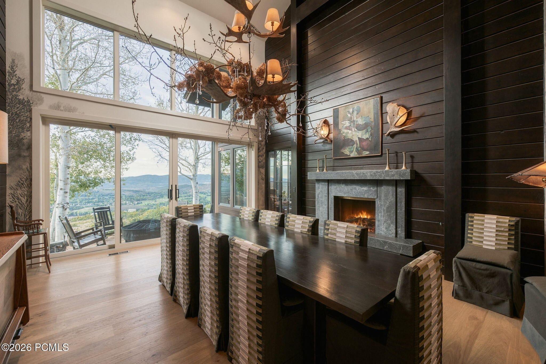
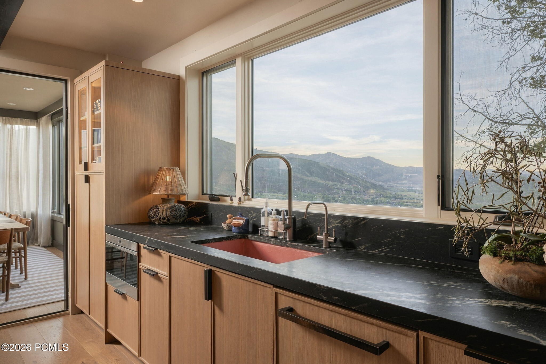
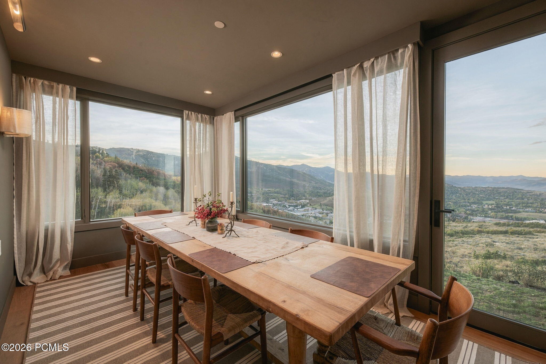
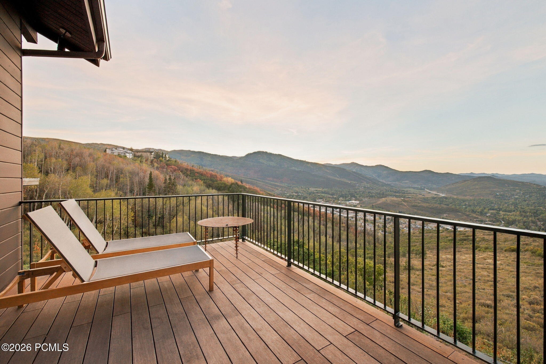
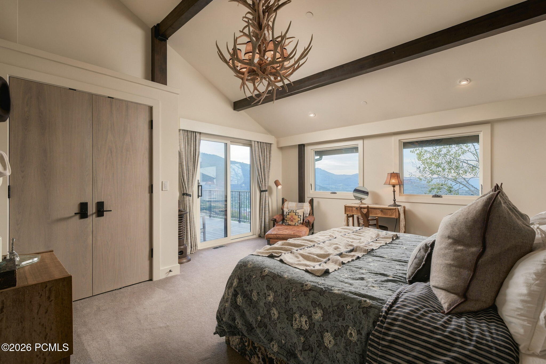
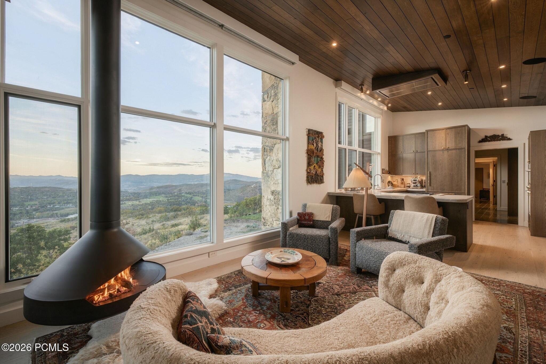
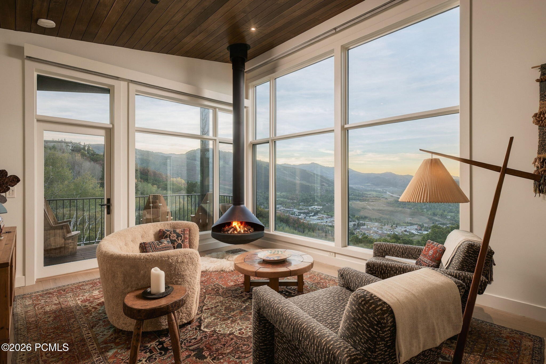
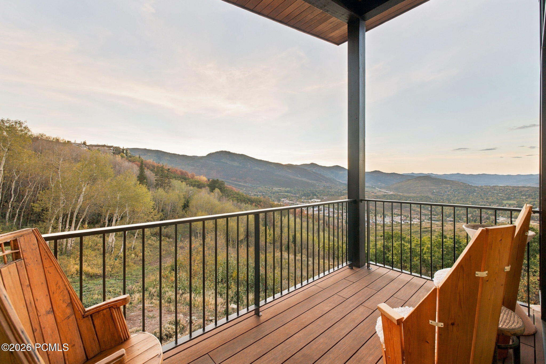
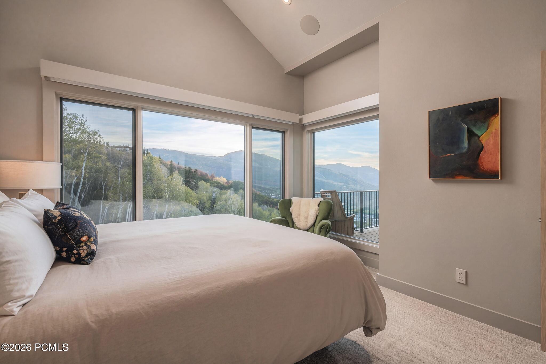
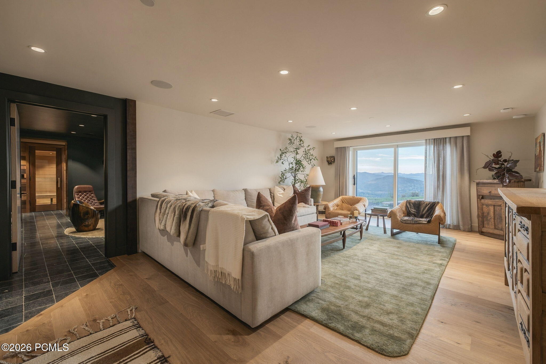
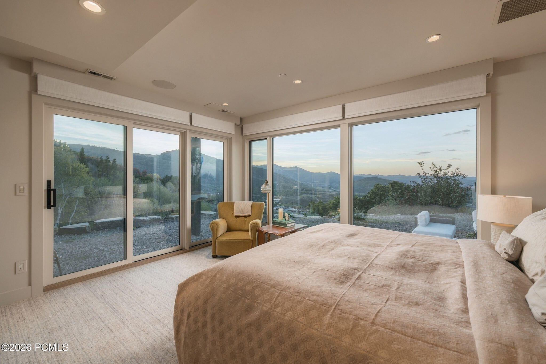
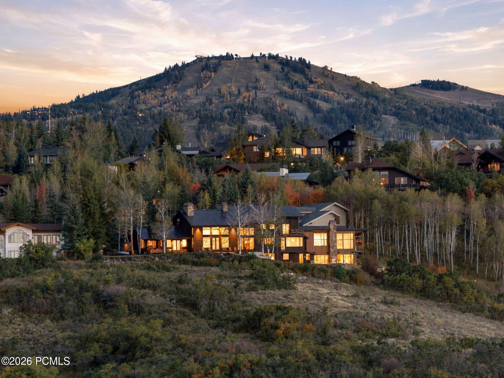
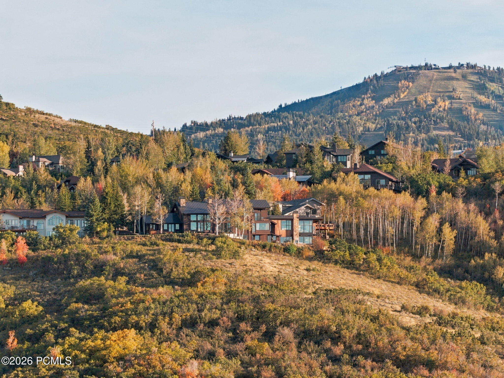
The hillside behind this home drops into open space, and the view runs from Prospector across the Park City Golf Course and Park Meadows to Canyons Village, Glenwild, and Promontory. Only three lots in the Aerie have this view with this much elbow room, and 1578 Aerie Circle is one of them. Every level of the home looks out at it.

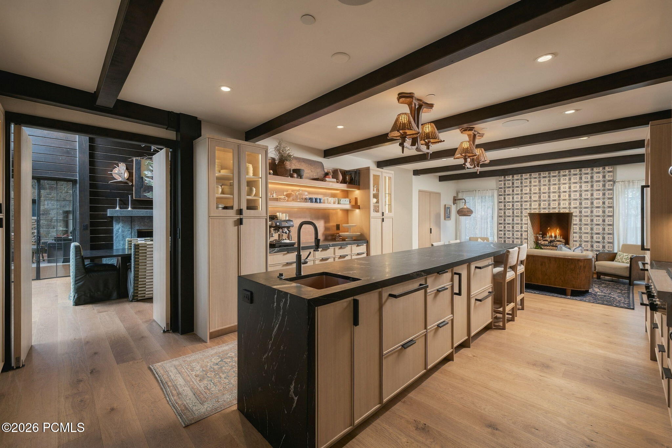
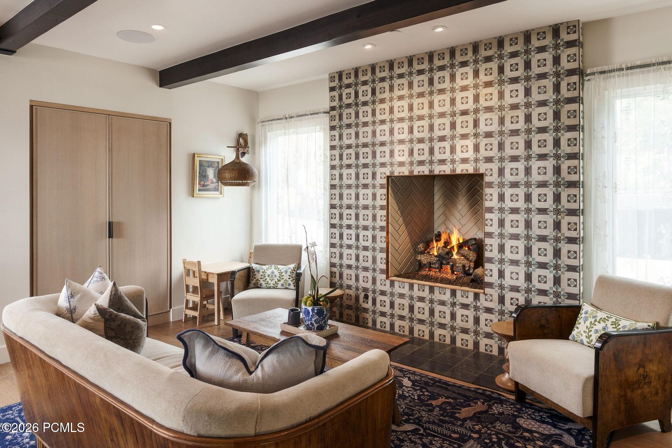
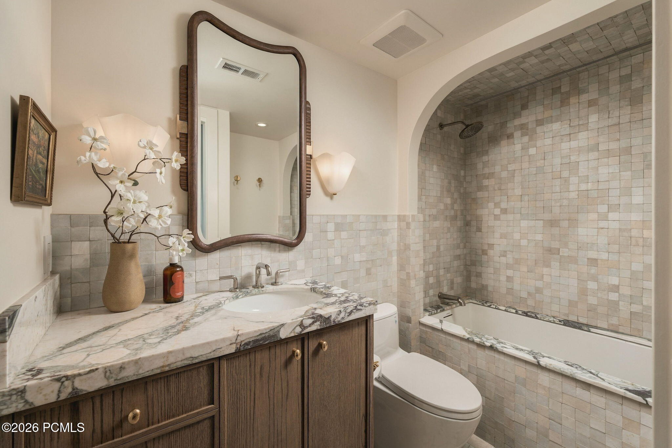
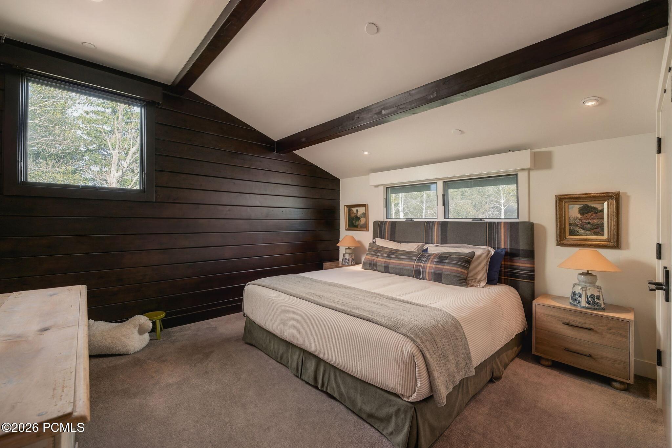
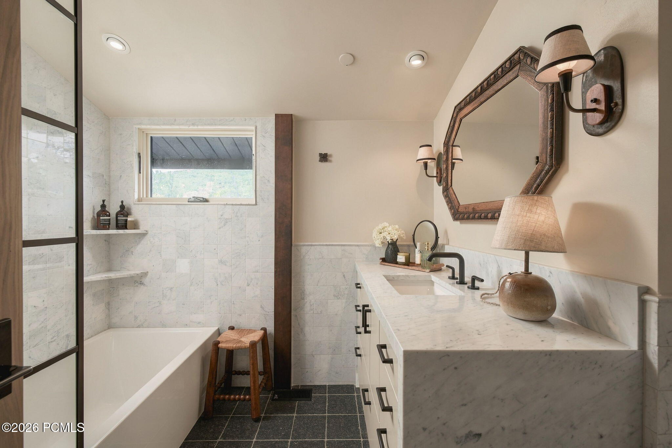
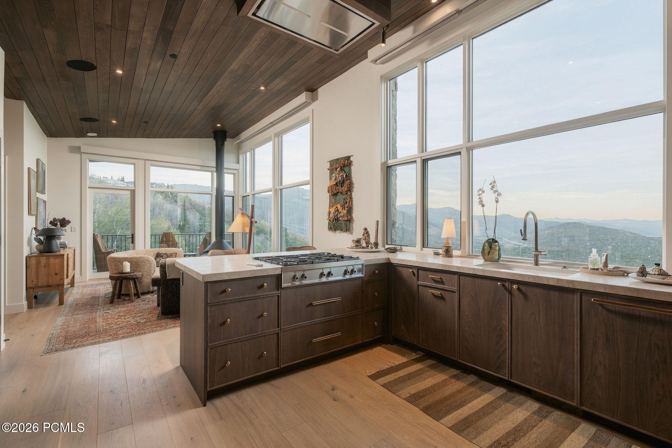
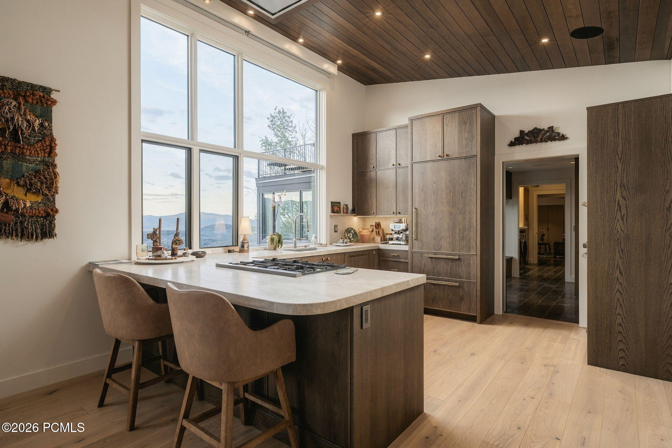
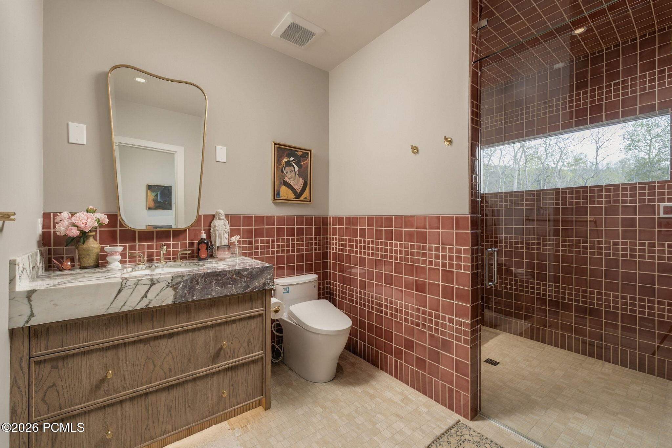
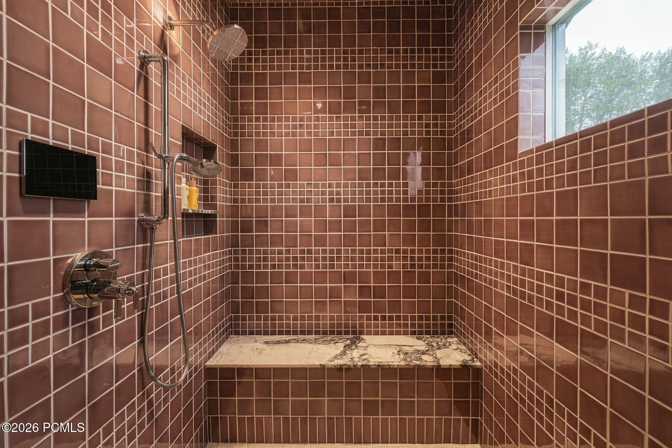
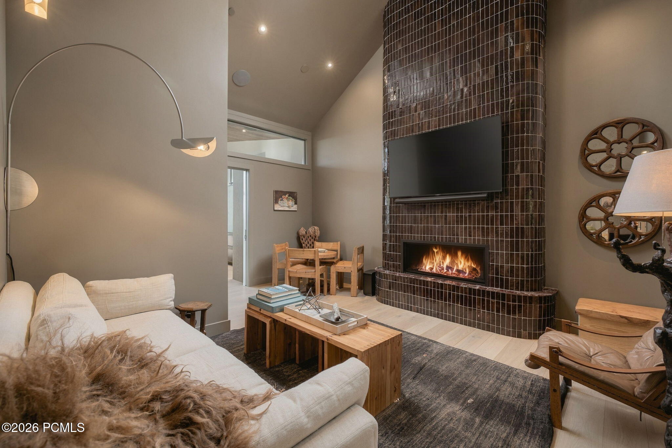
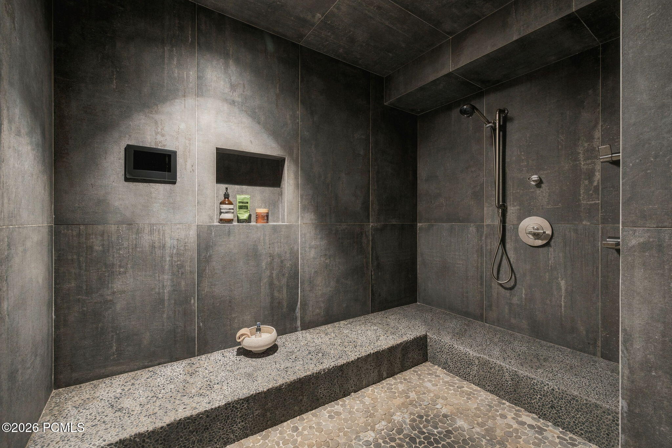
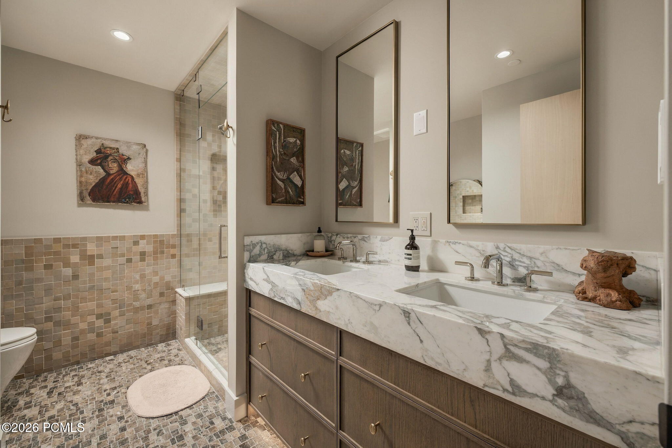
Completely remodeled in 2026, including a new addition by Arenson Design Build that expanded it from 7,000 to 11,036 square feet: nine bedrooms, ten baths, two full kitchens, five fireplaces, five steam showers, two elevators, and a spa wing of nearly 1,000 square feet.

The addition lives as an attached guest house, completely on its own or as an extension of the main house. It has its own full kitchen, a living room on each of its two levels, four bedrooms, laundry, an elevator, and its own entrance from the garage. Family and friends come and go on their own side, breakfast happens in two kitchens, and dinner at one table.

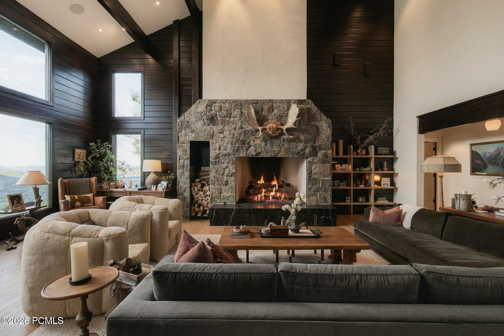
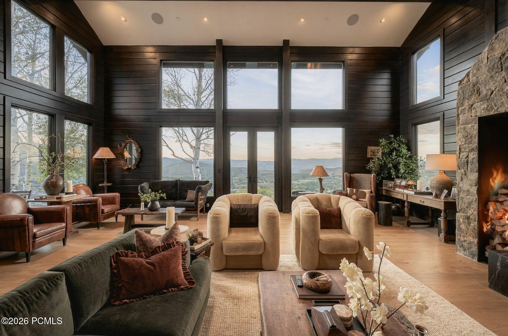
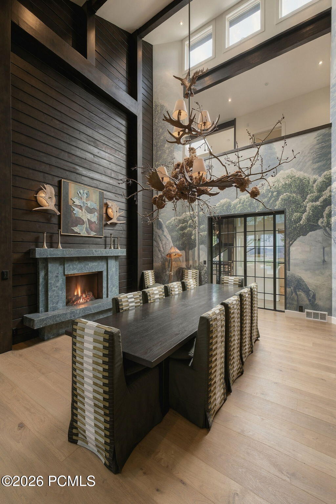
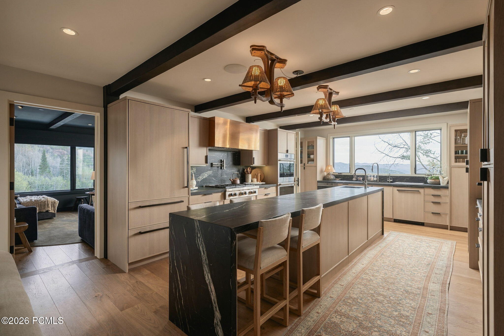
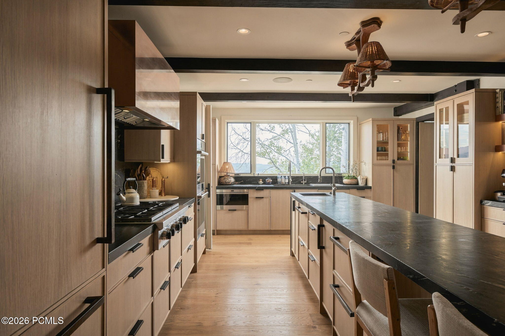
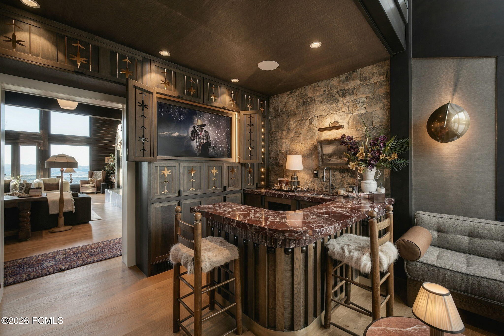
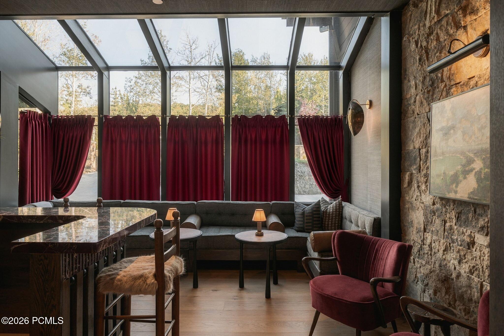
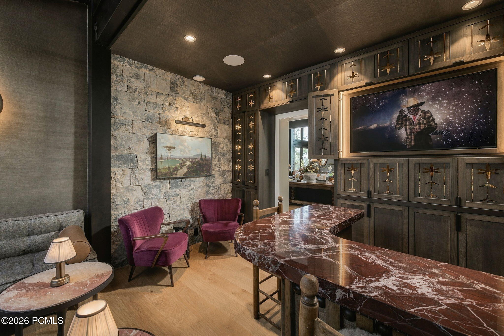
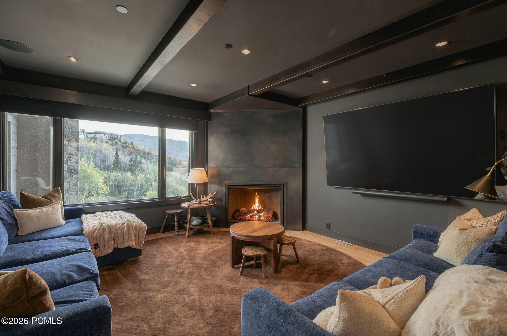
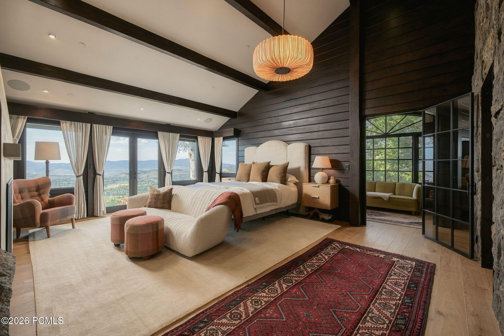
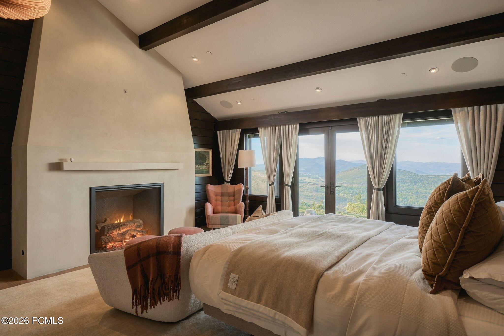
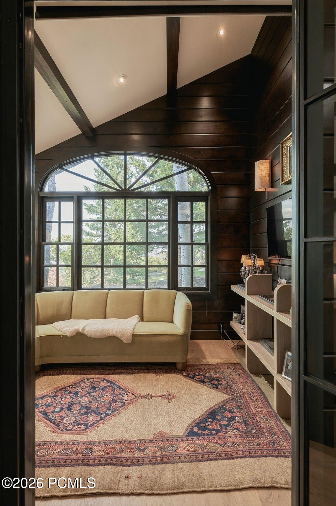
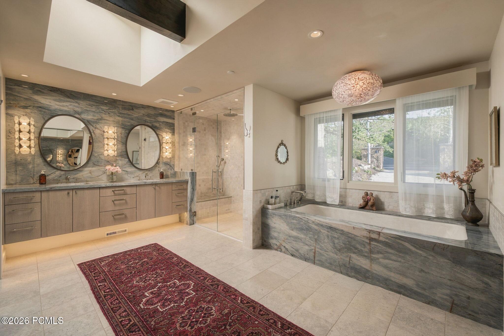
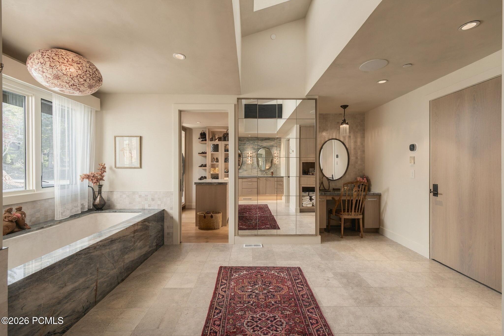
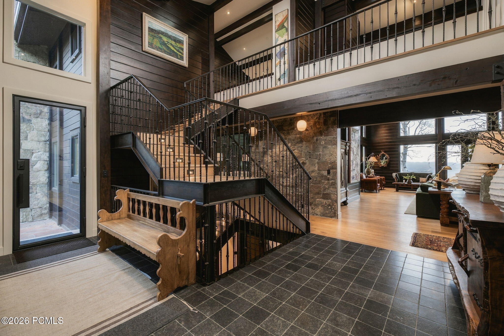
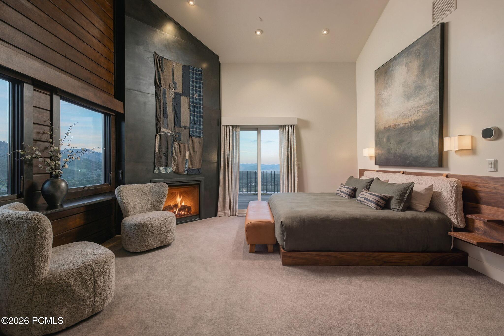
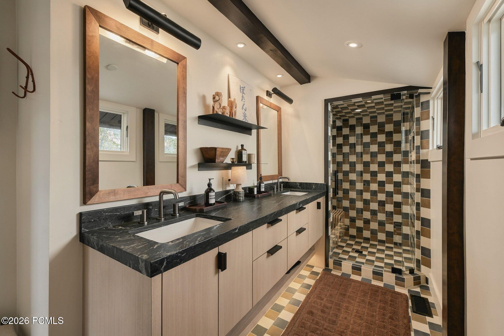
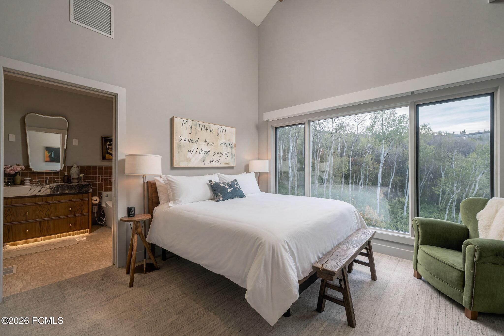
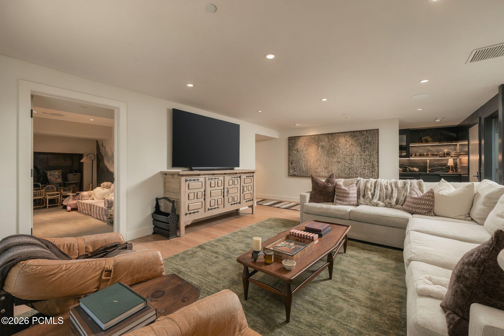
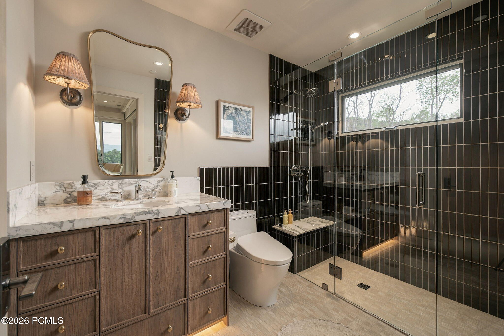
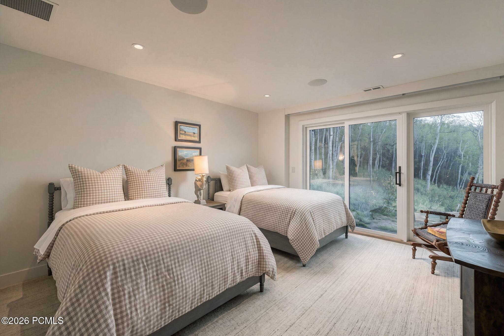
The great room is open, with double-story ceilings, a fireplace, the full view, and your personal speakeasy bar beside it. It connects to an intimate dining room, also with double-story ceilings, a wood-burning fireplace, and doors out to the fire pit. Dinner there feels like the private room at your favorite restaurant. The primary suite sits off the great room with its own library, tall ceiling, the same view, and a spacious bathroom. Upstairs are four more bedrooms, one of them a second primary suite with steam shower. The gourmet kitchen connects to a casual dining area, a hearth room, and a cozy TV room where the evening winds down.

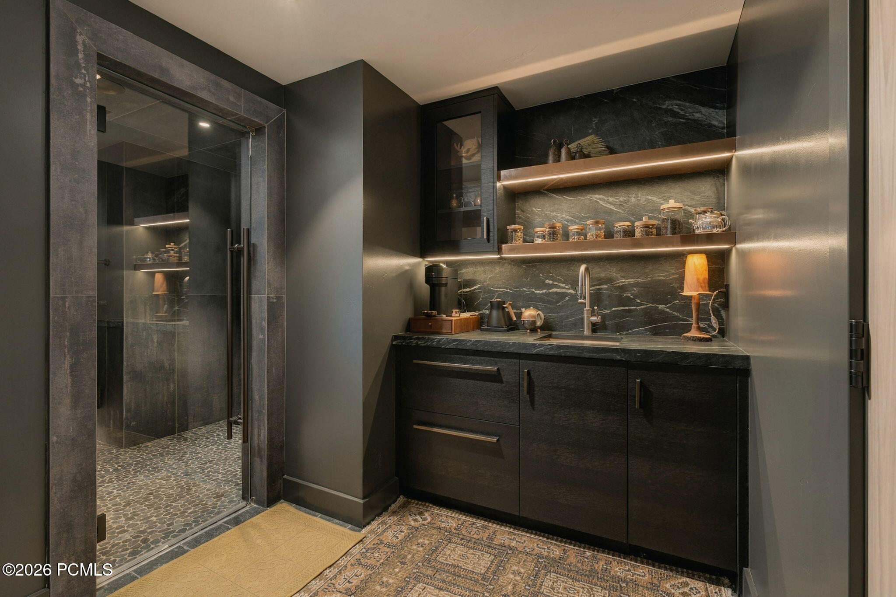
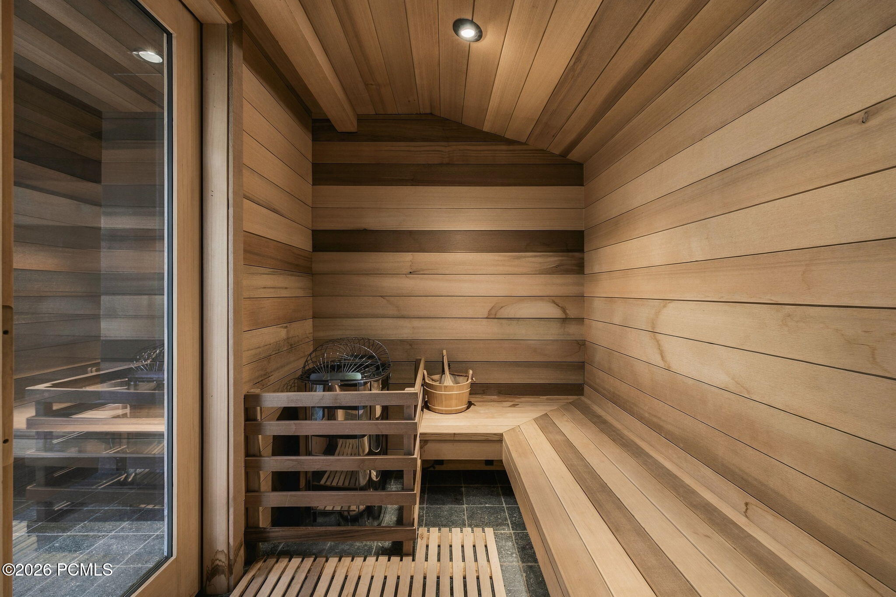
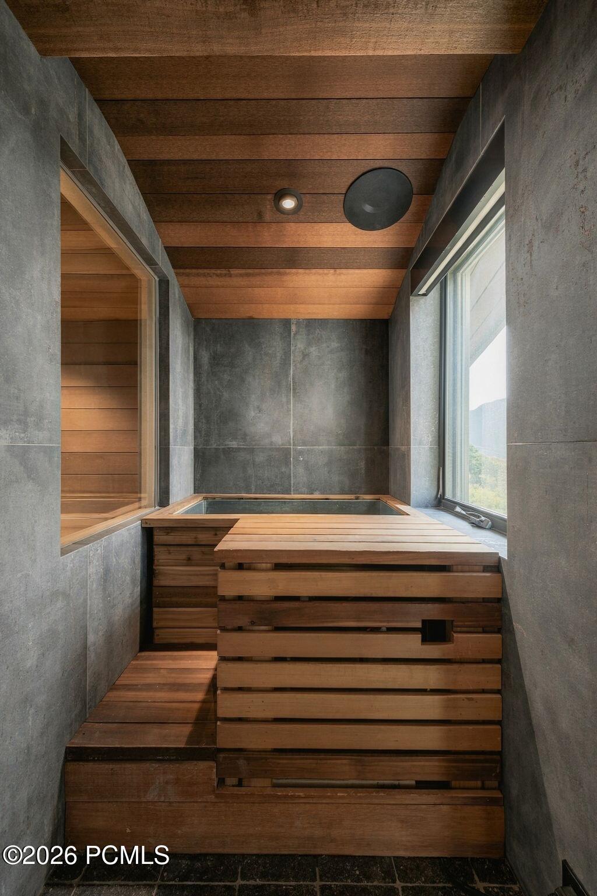
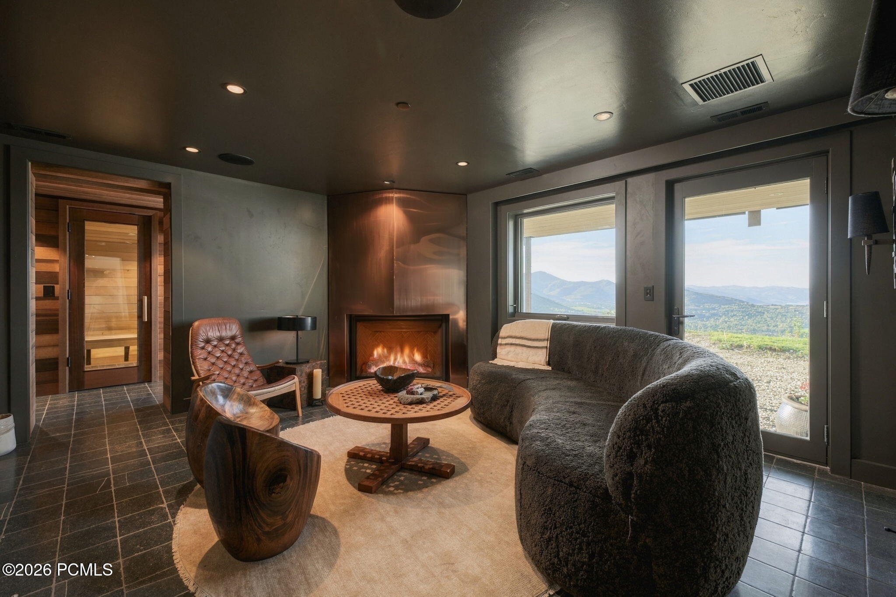
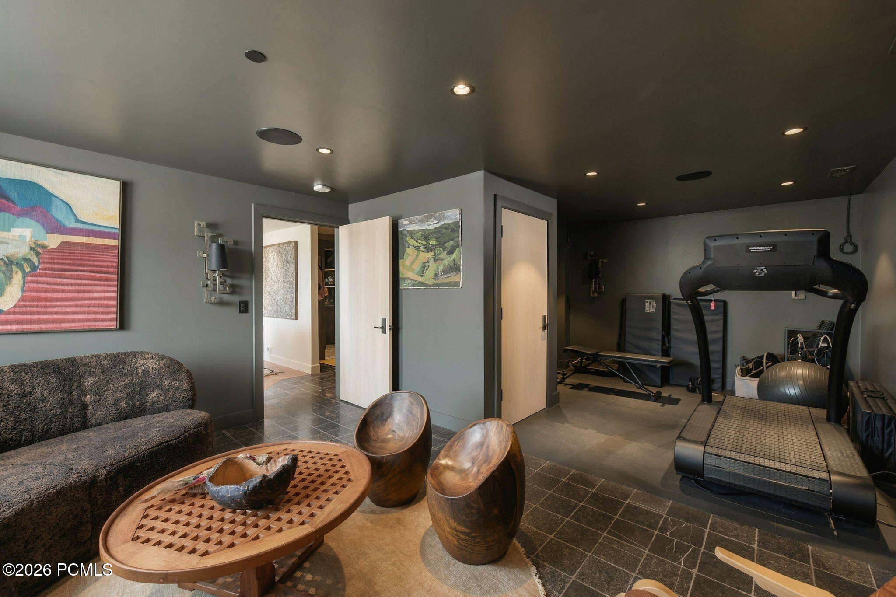
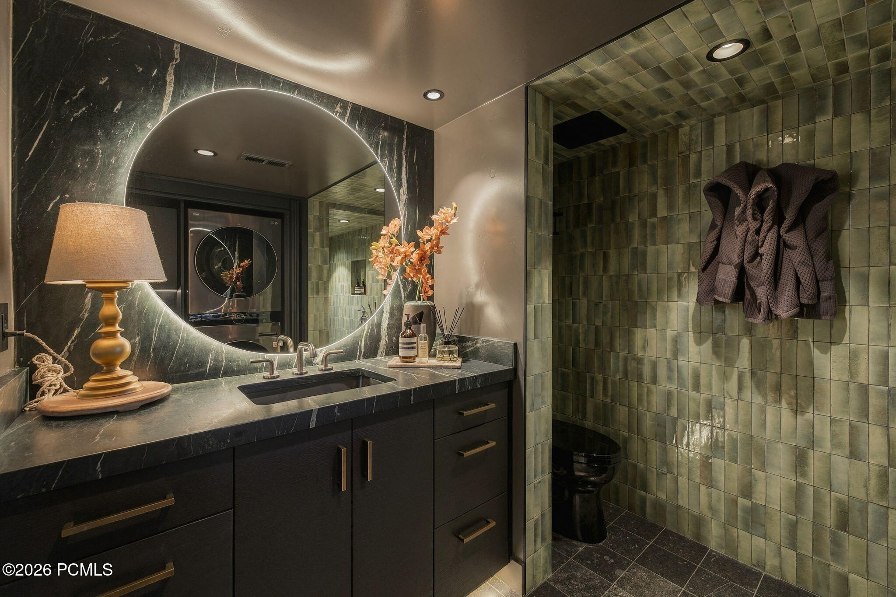
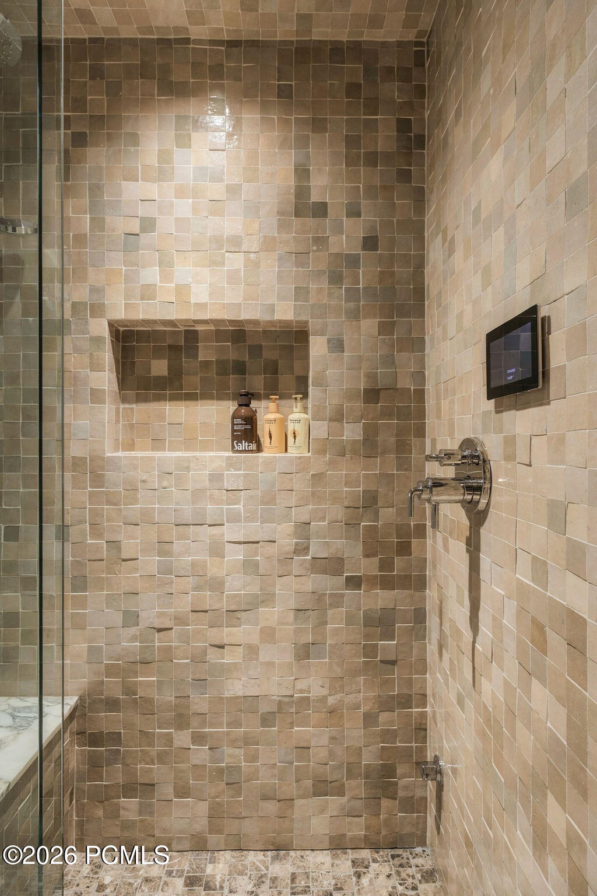
The spa wing is on the lower level: sauna, steam room, cold plunge, shower, exercise area, lounge, and a wet bar, with a door straight out to the patio and the snow. After a ski day, it is the workout, the sauna, the plunge, a refreshment at the bar in a robe, then dinner upstairs.

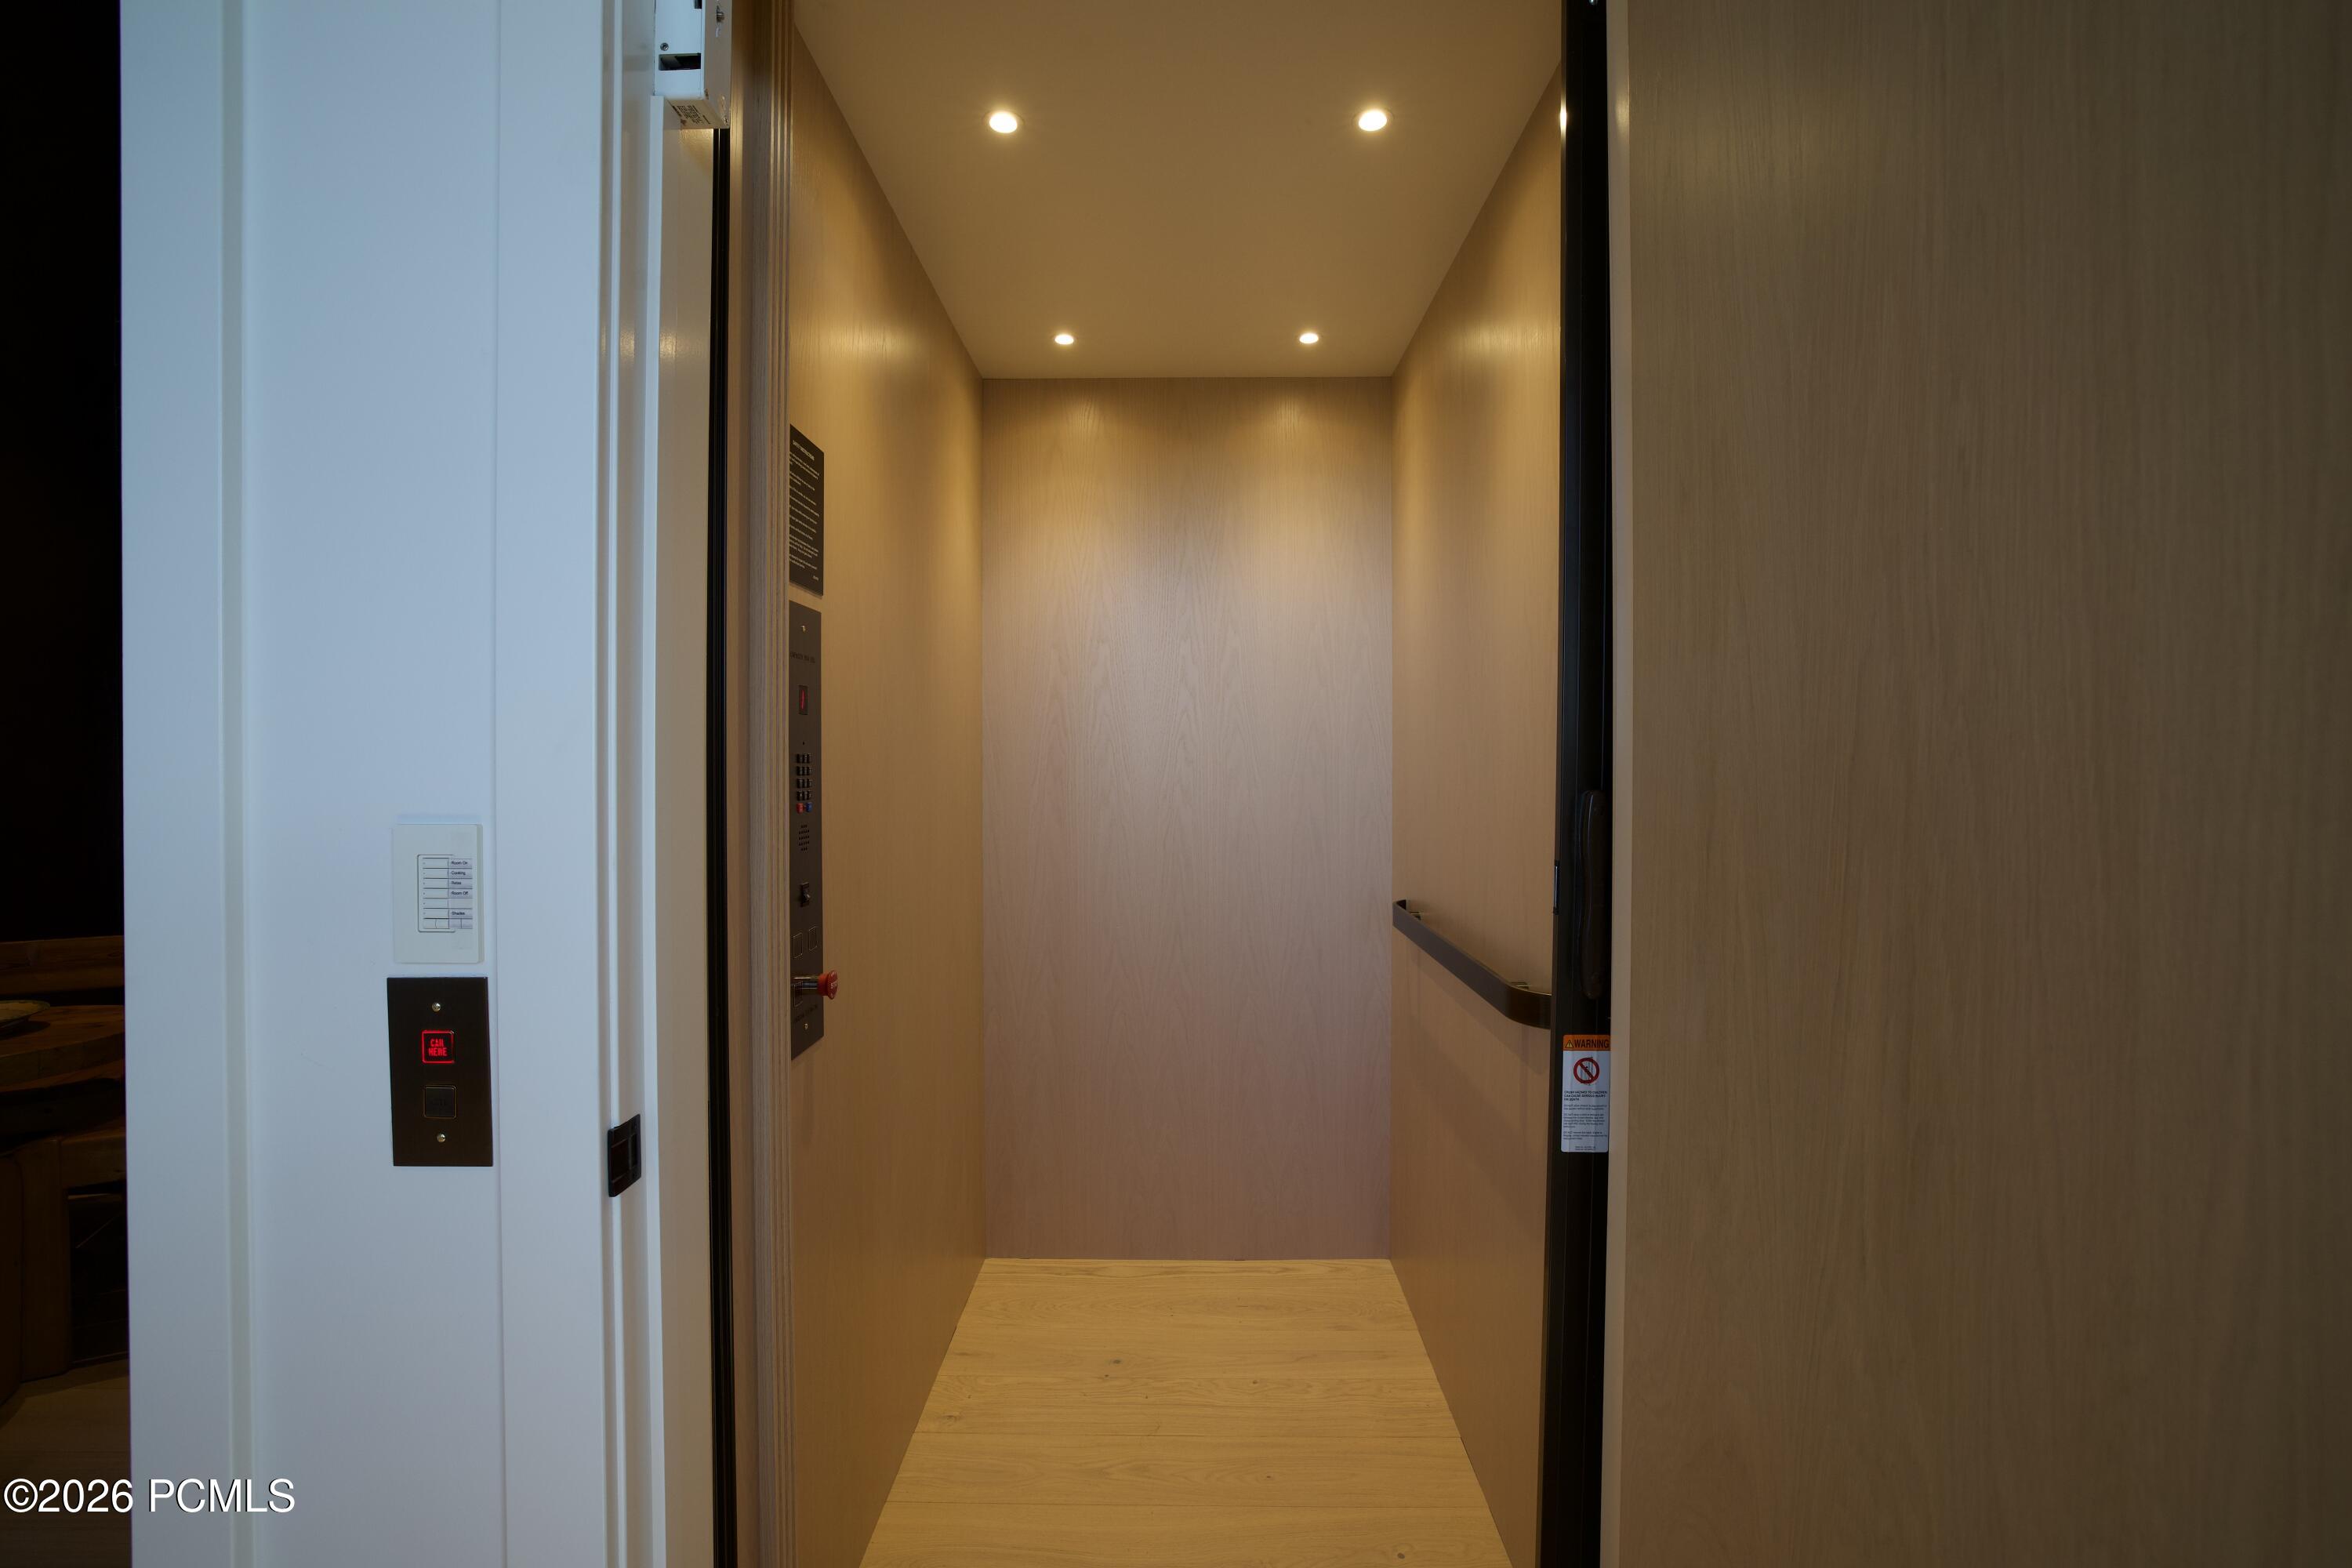
There are TV rooms on three levels, a game room, and laundry on two levels. With an elevator in each wing and a ramp from the mudroom, every level is reachable without a single stair, and both the main house and the guest house are ADA-compliant.

Outside, the lot has real room: a fire pit off the dining room, a patio below the guest house, a deck off the lower bedroom, and space for a pool. Wildlife comes through the yard, a mountain bike trail wraps the hillside below, and the nearest neighbor is barely visible. Main Street and Deer Valley are a few minutes away.

For the family that wants everyone under one roof and everyone in their own space, this is the one.

9
beds

10
baths

11,036 Sq.Ft. LIVING AREA

0.76 Acres lot

Features & Amenities

Interior

  • total bedrooms9
  • Total bathrooms10
  • full bathrooms2
  • three quarter bathrooms6
  • half bathrooms2
  • Laundry room Electric Dryer Hookup
  • Flooring Carpet, Stone, Tile
  • Fireplace Gas, Wood Burning, Wood Burning Stove, See Remarks
  • APPLIANCES Humidifier, ENERGY STAR Qualified Washer, Dishwasher, Disposal, Double Oven, ENERGY STAR Qualified Dishwasher, ENERGY STAR Qualified Refrigerator, Gas Range, Microwave, Oven
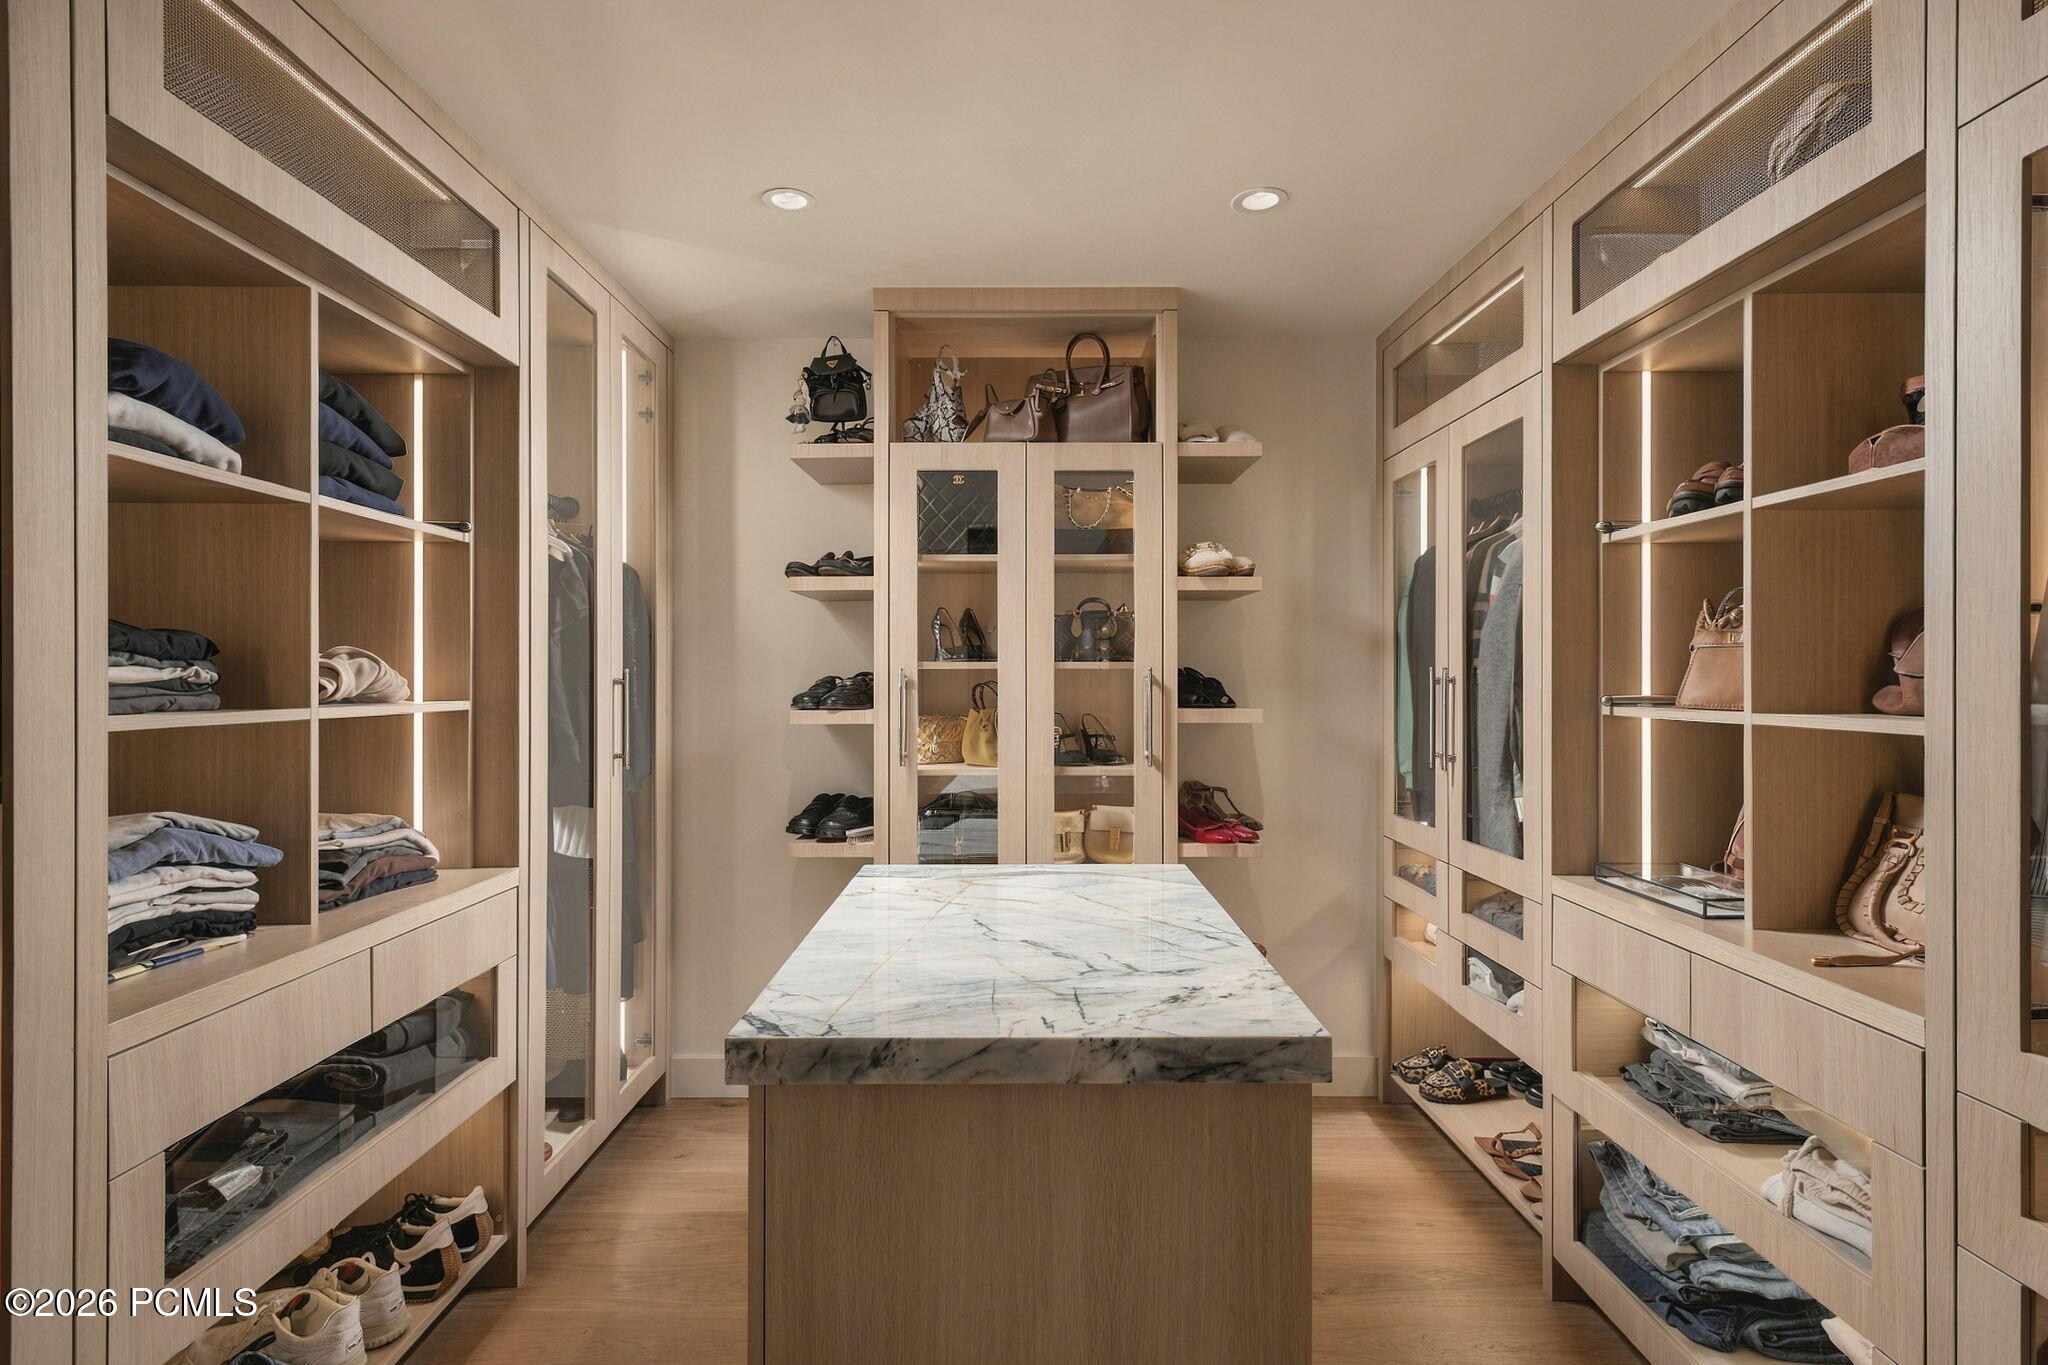
  • other interior Features Washer Hookup, Elevator, Storage, Spa/Hot Tub, Ceiling(s) - 9 Ft Plus, Double Vanity, Kitchen Island, Main Level Master Bedroom, Sauna, Ski Storage, Steam Room/Shower, Vaulted Ceiling(s), Walk-In Closet(s), Wet Bar, See Remarks, Breakfast Bar

Area & Lot

  • Status For Sale
  • Living Area11,036 Sq.Ft.
  • Total Area11,036 Sq.Ft.
  • Lot Area0.76 Acres
  • MLS® ID12604818
  • TypeResidential
  • YEAR BUILT1989
  • NeighborhoodRed Ledges
  • Architecture StylesContemporary, See Remarks
  • View DescriptionGolf Course, Mountain(s), Ski Area, Valley, See Remarks

Exterior

  • Garage Space2.0
  • water SourcePublic
  • utilitiesCable Available, Electricity Connected, High Speed Internet Available, Natural Gas Connected, Phone Available
  • roofAsphalt, Metal
  • lot featuresCul-De-Sac, Adjacent Public Land, Secluded, See Remarks
  • parkingHeated Garage, Hose Bibs, Oversized, Sink
  • HEAT TYPEForced Air, Natural Gas, Radiant Floor
  • AIR CONDITIONINGAir Conditioning
  • sewerPublic Sewer
  • SubstructureSlab, Concrete Perimeter
  • Disability FeaturesCustomized Wheelchair Accessible, Accessible Approach with Ramp, Accessible Full Bath, Accessible Kitchen
  • other exterior FeaturesBalcony, Heated Driveway, Ski Storage, See Remarks

Financial

  • Sales Price$13,900,000
  • Real Estate Tax $37,307/yr
image

Schedule a Showing

I would love to show you this beautiful property. Please select your preferred date and time below. I will be in touch shortly to confirm your appointment.

Schedule a Showing

I would love to show you this beautiful property. Please select your preferred date and time below. I will be in touch shortly to confirm your appointment.

Thank you for your interest in 1578 Aerie Cir, Park City, UT 84060. We are reviewing your request and will be in touch shortly!

Mortgage Calculator

Estimate your monthly mortgage payment, including the principal and interest, property taxes, and HOA. Adjust the values to generate a more accurate rate.

All estimates are provided for informational purposes only. Actual amounts may vary.
$0,000 Your Payment 20 15 65
$0,000 Your Payment

Red Ledges

Your authoritative guide to Red Ledges Utah real estate — neighborhoods, golf community living, market insights, and the local expertise of Richard Taleghani.

Explore

Work With Richard

Richard is dedicated to helping you find your dream home and assisting with any selling needs you may have. Contact him today so he can guide you through the buying and selling process.

Follow Me on Instagram