Leave a Message

By providing your contact information to Richard Taleghani, your personal information will be processed in accordance with Richard Taleghani's Privacy Policy. By checking the box(es) below, you consent to receive communications regarding your real estate inquiries and related marketing and promotional updates in the manner selected by you. For SMS text messages, message frequency varies. Message and data rates may apply. You may opt out of receiving further communications from Richard Taleghani at any time. To opt out of receiving SMS text messages, reply STOP to unsubscribe.

Thank you for your message. I will be in touch with you shortly.

3462 Cedar Drive
3462 Cedar Drive
3462 Cedar Drive
3462 Cedar Drive
3462 Cedar Drive
3462 Cedar Drive
3462 Cedar Drive
3462 Cedar Drive
3462 Cedar Drive
3462 Cedar Drive
3462 Cedar Drive
3462 Cedar Drive
3462 Cedar Drive
3462 Cedar Drive
3462 Cedar Drive
3462 Cedar Drive
3462 Cedar Drive
3462 Cedar Drive
3462 Cedar Drive
3462 Cedar Drive
3462 Cedar Drive
3462 Cedar Drive
3462 Cedar Drive
3462 Cedar Drive
3462 Cedar Drive
3462 Cedar Drive
3462 Cedar Drive
3462 Cedar Drive
3462 Cedar Drive
3462 Cedar Drive
3462 Cedar Drive
3462 Cedar Drive
3462 Cedar Drive
SEE ALL PHOTOS
3462 Cedar Drive
3462 Cedar Drive
3462 Cedar Drive
3462 Cedar Drive
3462 Cedar Drive
3462 Cedar Drive
3462 Cedar Drive
3462 Cedar Drive
3462 Cedar Drive
3462 Cedar Drive
3462 Cedar Drive
3462 Cedar Drive
3462 Cedar Drive
3462 Cedar Drive
3462 Cedar Drive
3462 Cedar Drive
3462 Cedar Drive
3462 Cedar Drive
3462 Cedar Drive
3462 Cedar Drive
3462 Cedar Drive
3462 Cedar Drive
3462 Cedar Drive
3462 Cedar Drive
3462 Cedar Drive
3462 Cedar Drive
3462 Cedar Drive
3462 Cedar Drive
3462 Cedar Drive
3462 Cedar Drive
3462 Cedar Drive
3462 Cedar Drive
3462 Cedar Drive
For Sale

3462 Cedar Drive

3462 Cedar Drive, Park City, UT 84098

$1,339,000
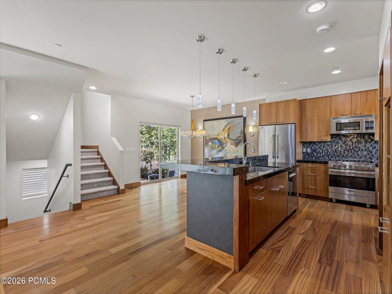
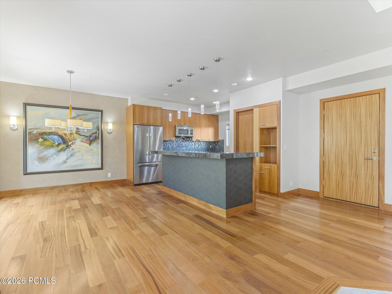
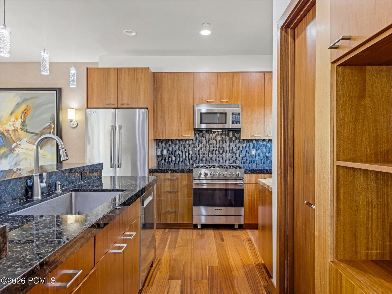
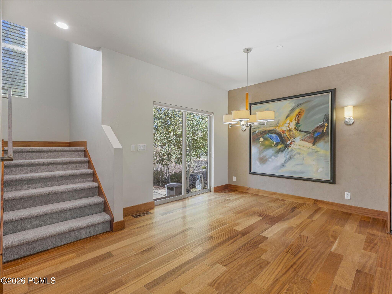
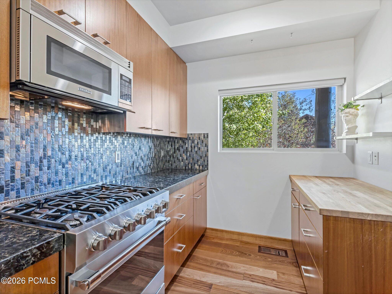
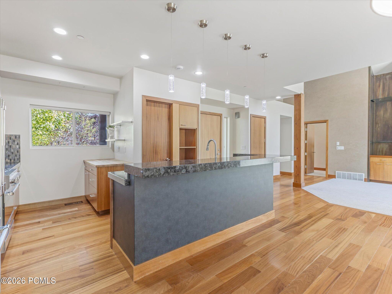
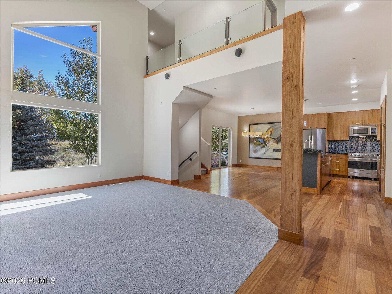
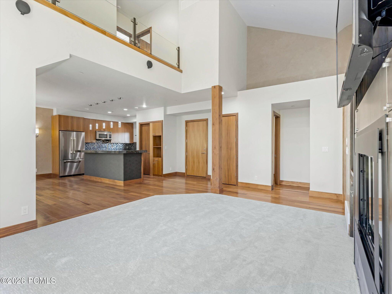
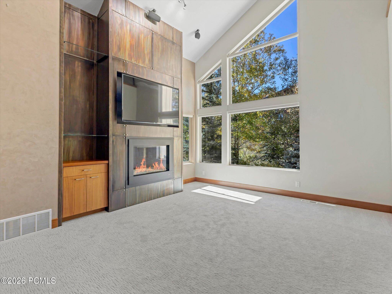
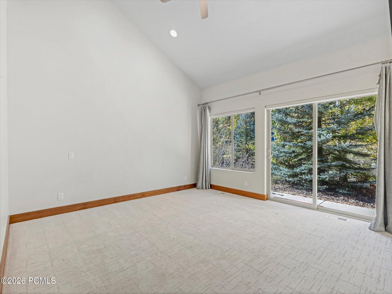
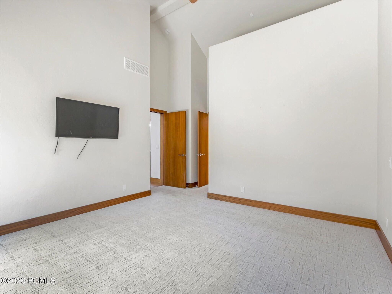
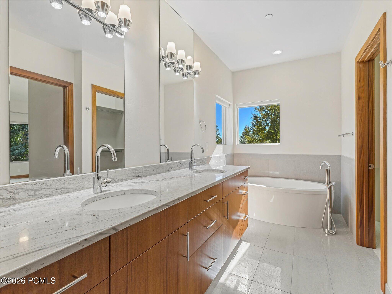
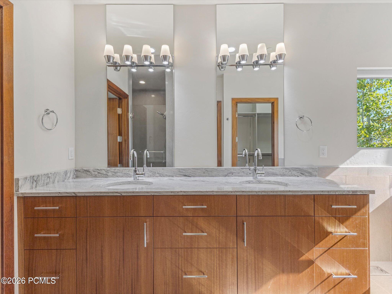
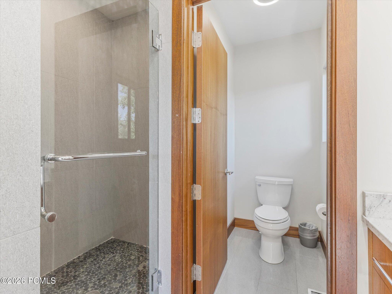
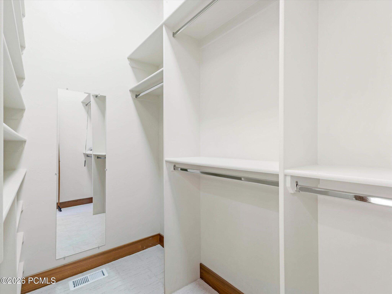
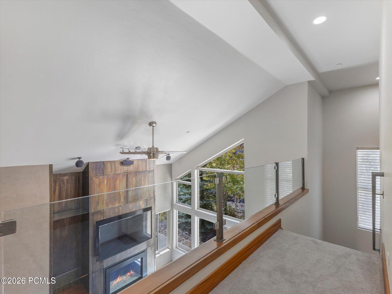
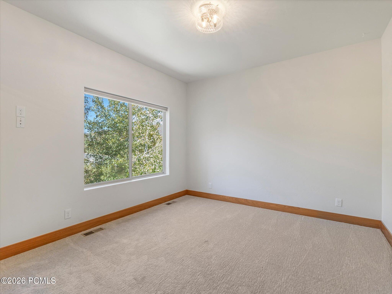
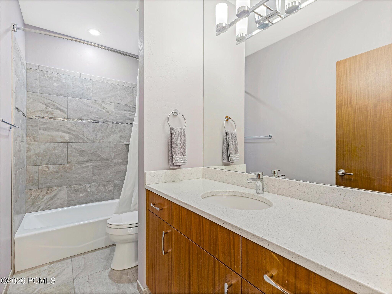
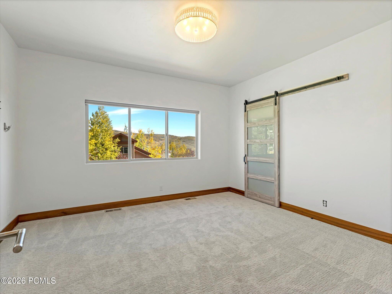
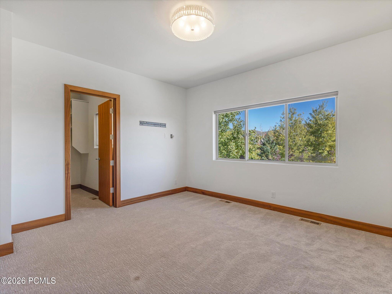
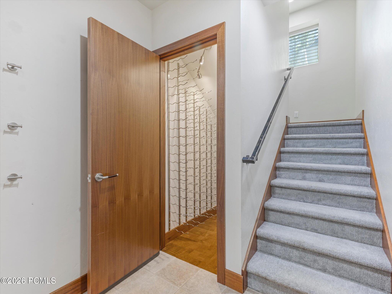
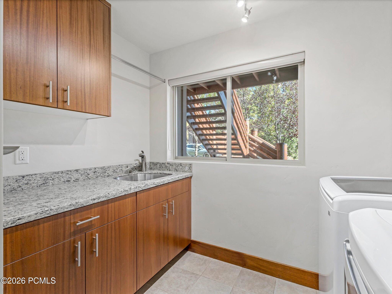
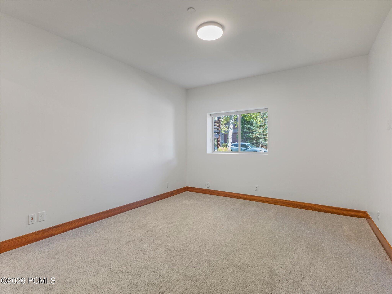
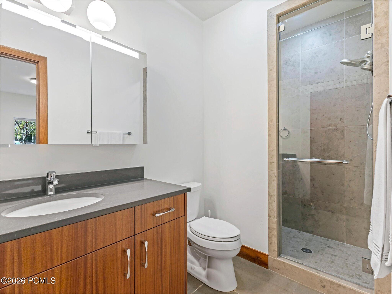
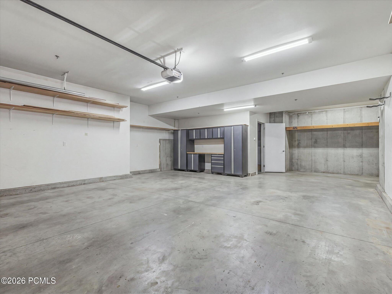
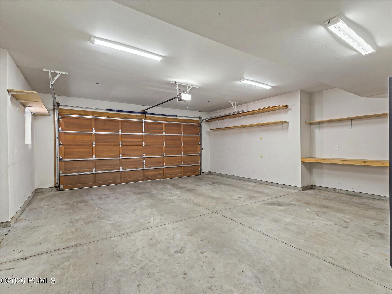
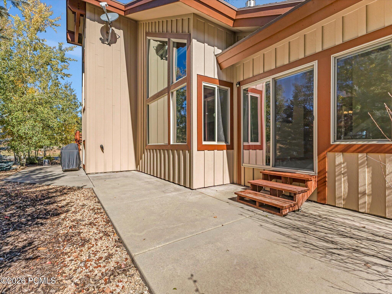
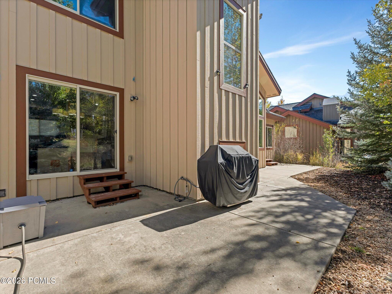
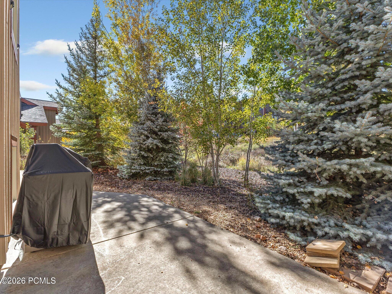
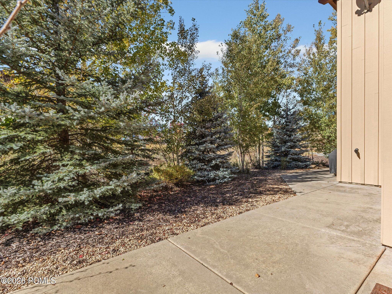
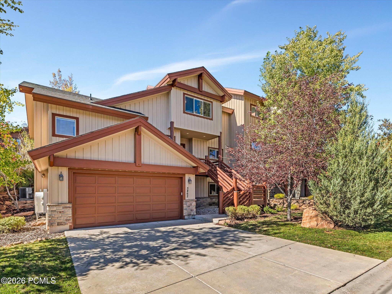
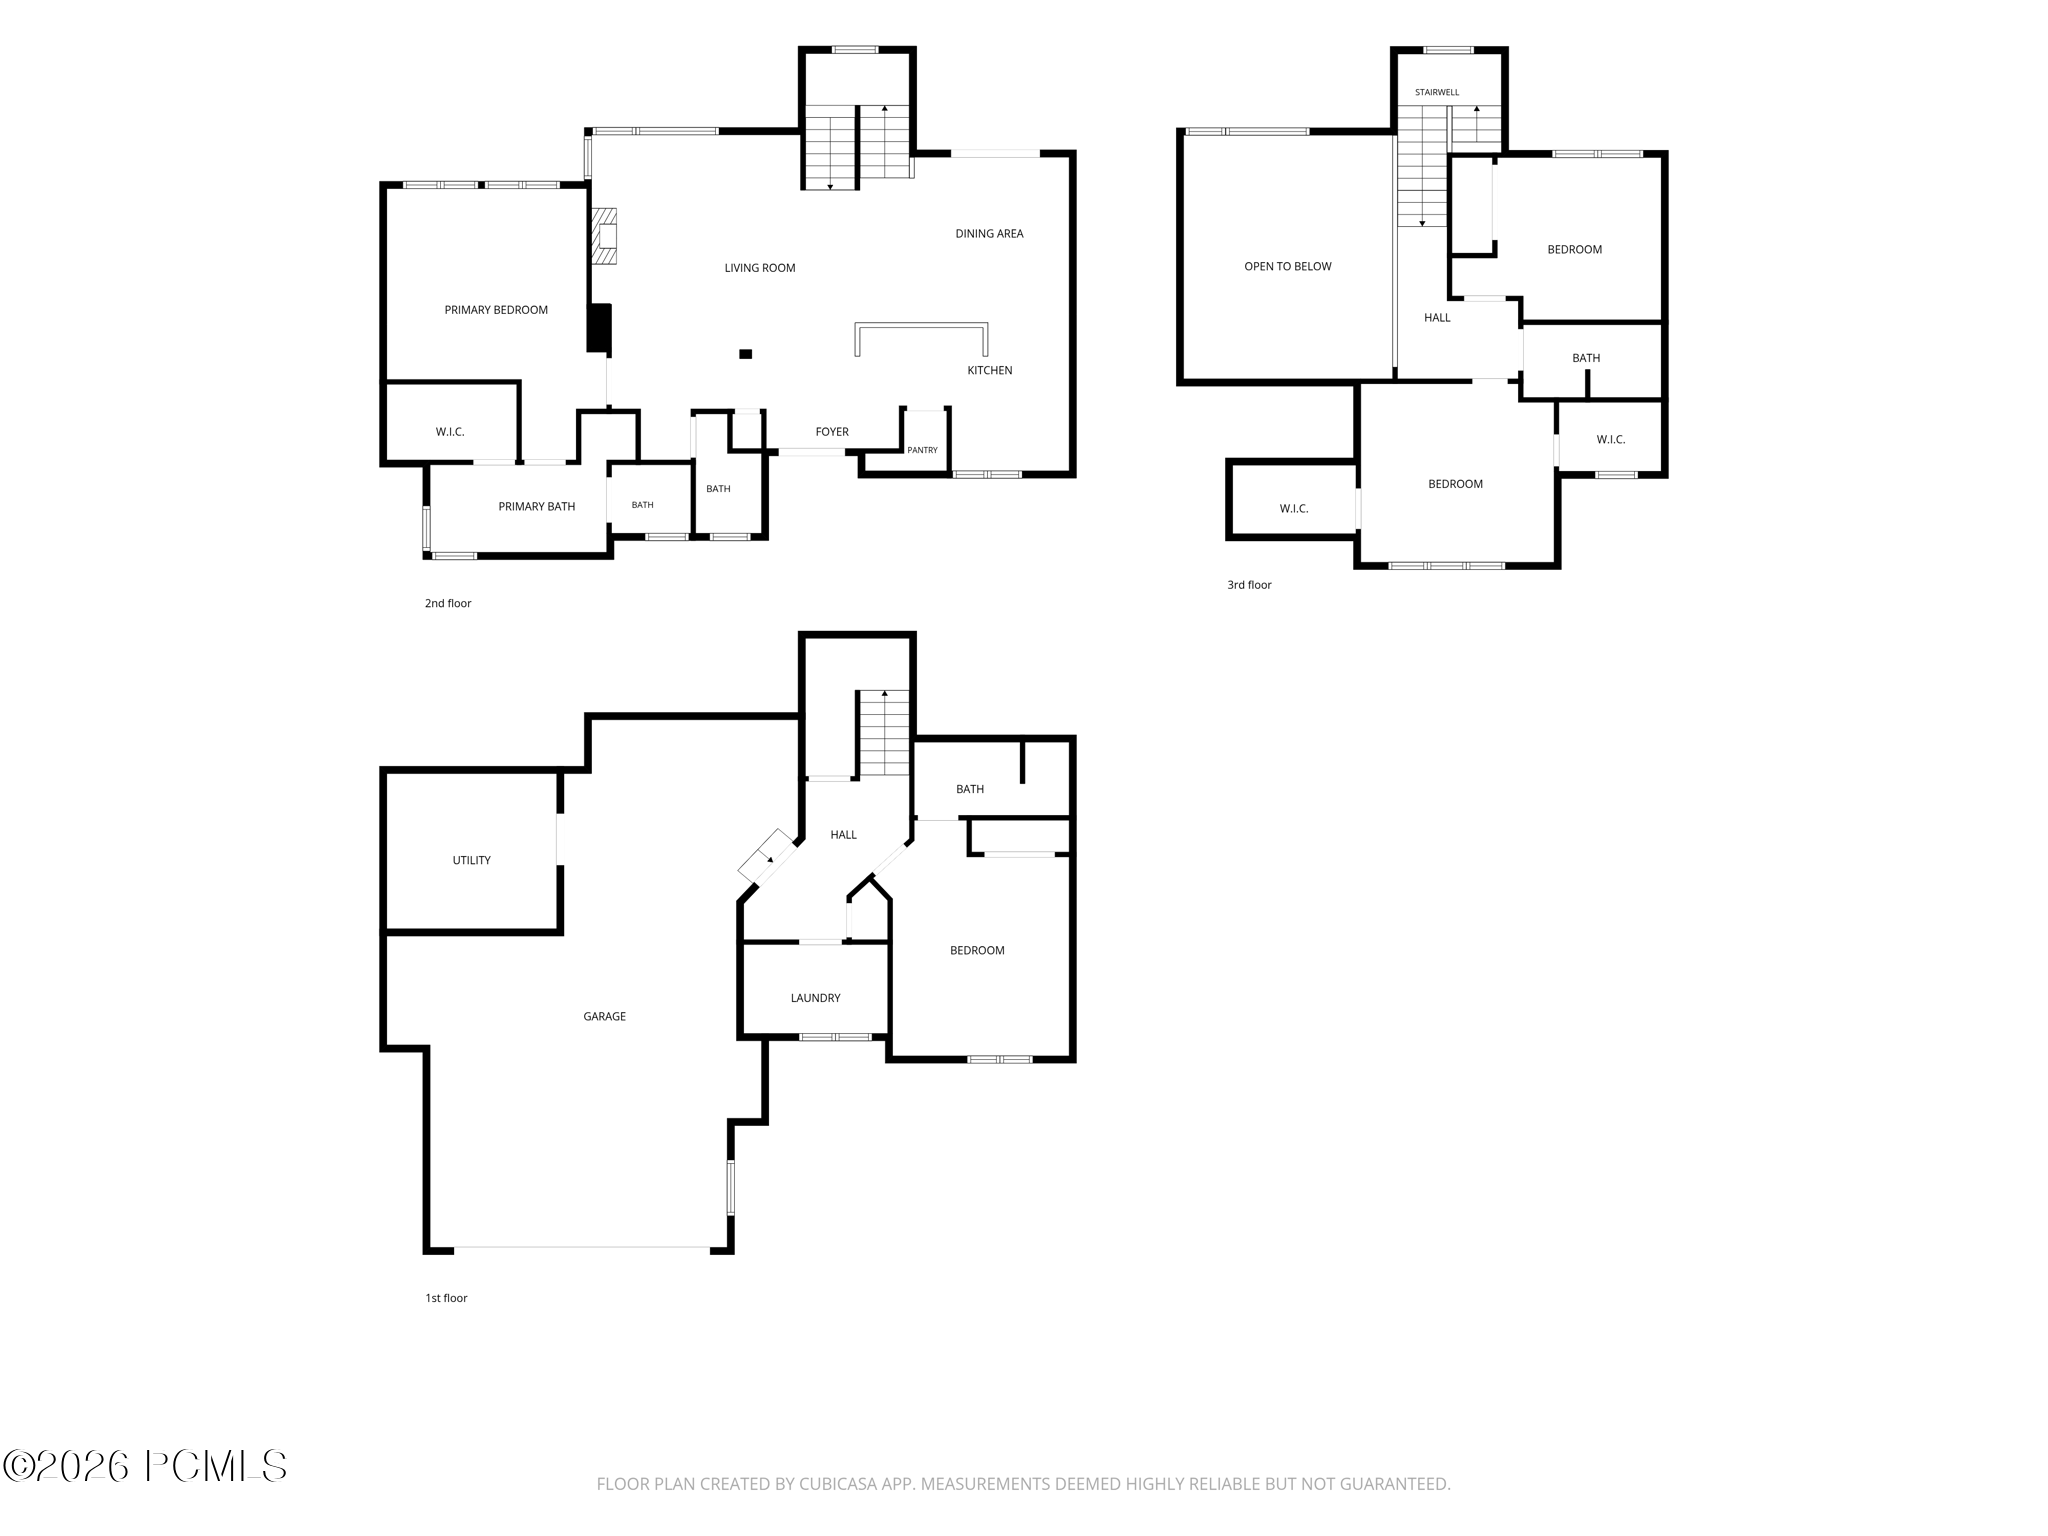
One of the few 4-bedroom townhomes in Cedar Ridge, and one of the last built. While most of the community dates to 2006, this home was completed in 2014 and highly upgraded by the developer beyond the standard spec. The 2,660 sq ft plan has a main-level primary suite (walk-in closet, dual vanity, freestanding tub, glass shower), a vaulted great room open to a loft above, and a kitchen with vertical-grain cabinetry, granite island, glass mosaic backsplash, gas range and double oven over hardwood floors. Two upstairs bedrooms each have walk-in closets; the lower level adds a fourth bedroom, third full bath and laundry. Developer upgrades include radiant floor heat through the first floor and garage, forced air and A/C, 9'+ ceilings, central vac, pre-wired audio, security system, ski storage, and a rare three-car garage. The patio looks into mature evergreens on adjacent open land with meadow and mountain views beyond. Nightly rentals permitted per HOA. Located within the Park City School District. Lower Pinebrook: Quarry Village shops and dining, Woodward Park City and Kimball Junction minutes away, Mountain Trails access nearby, Canyons Village and Old Town about 15 minutes, SLC airport about 30. HOA covers exterior maintenance, landscaping, snow removal and insurance. Pets allowed.

4
beds

4
baths

2,660 Sq.Ft. LIVING AREA

3,049.2 Sq.Ft. lot

Features & Amenities

Interior

  • total bedrooms4
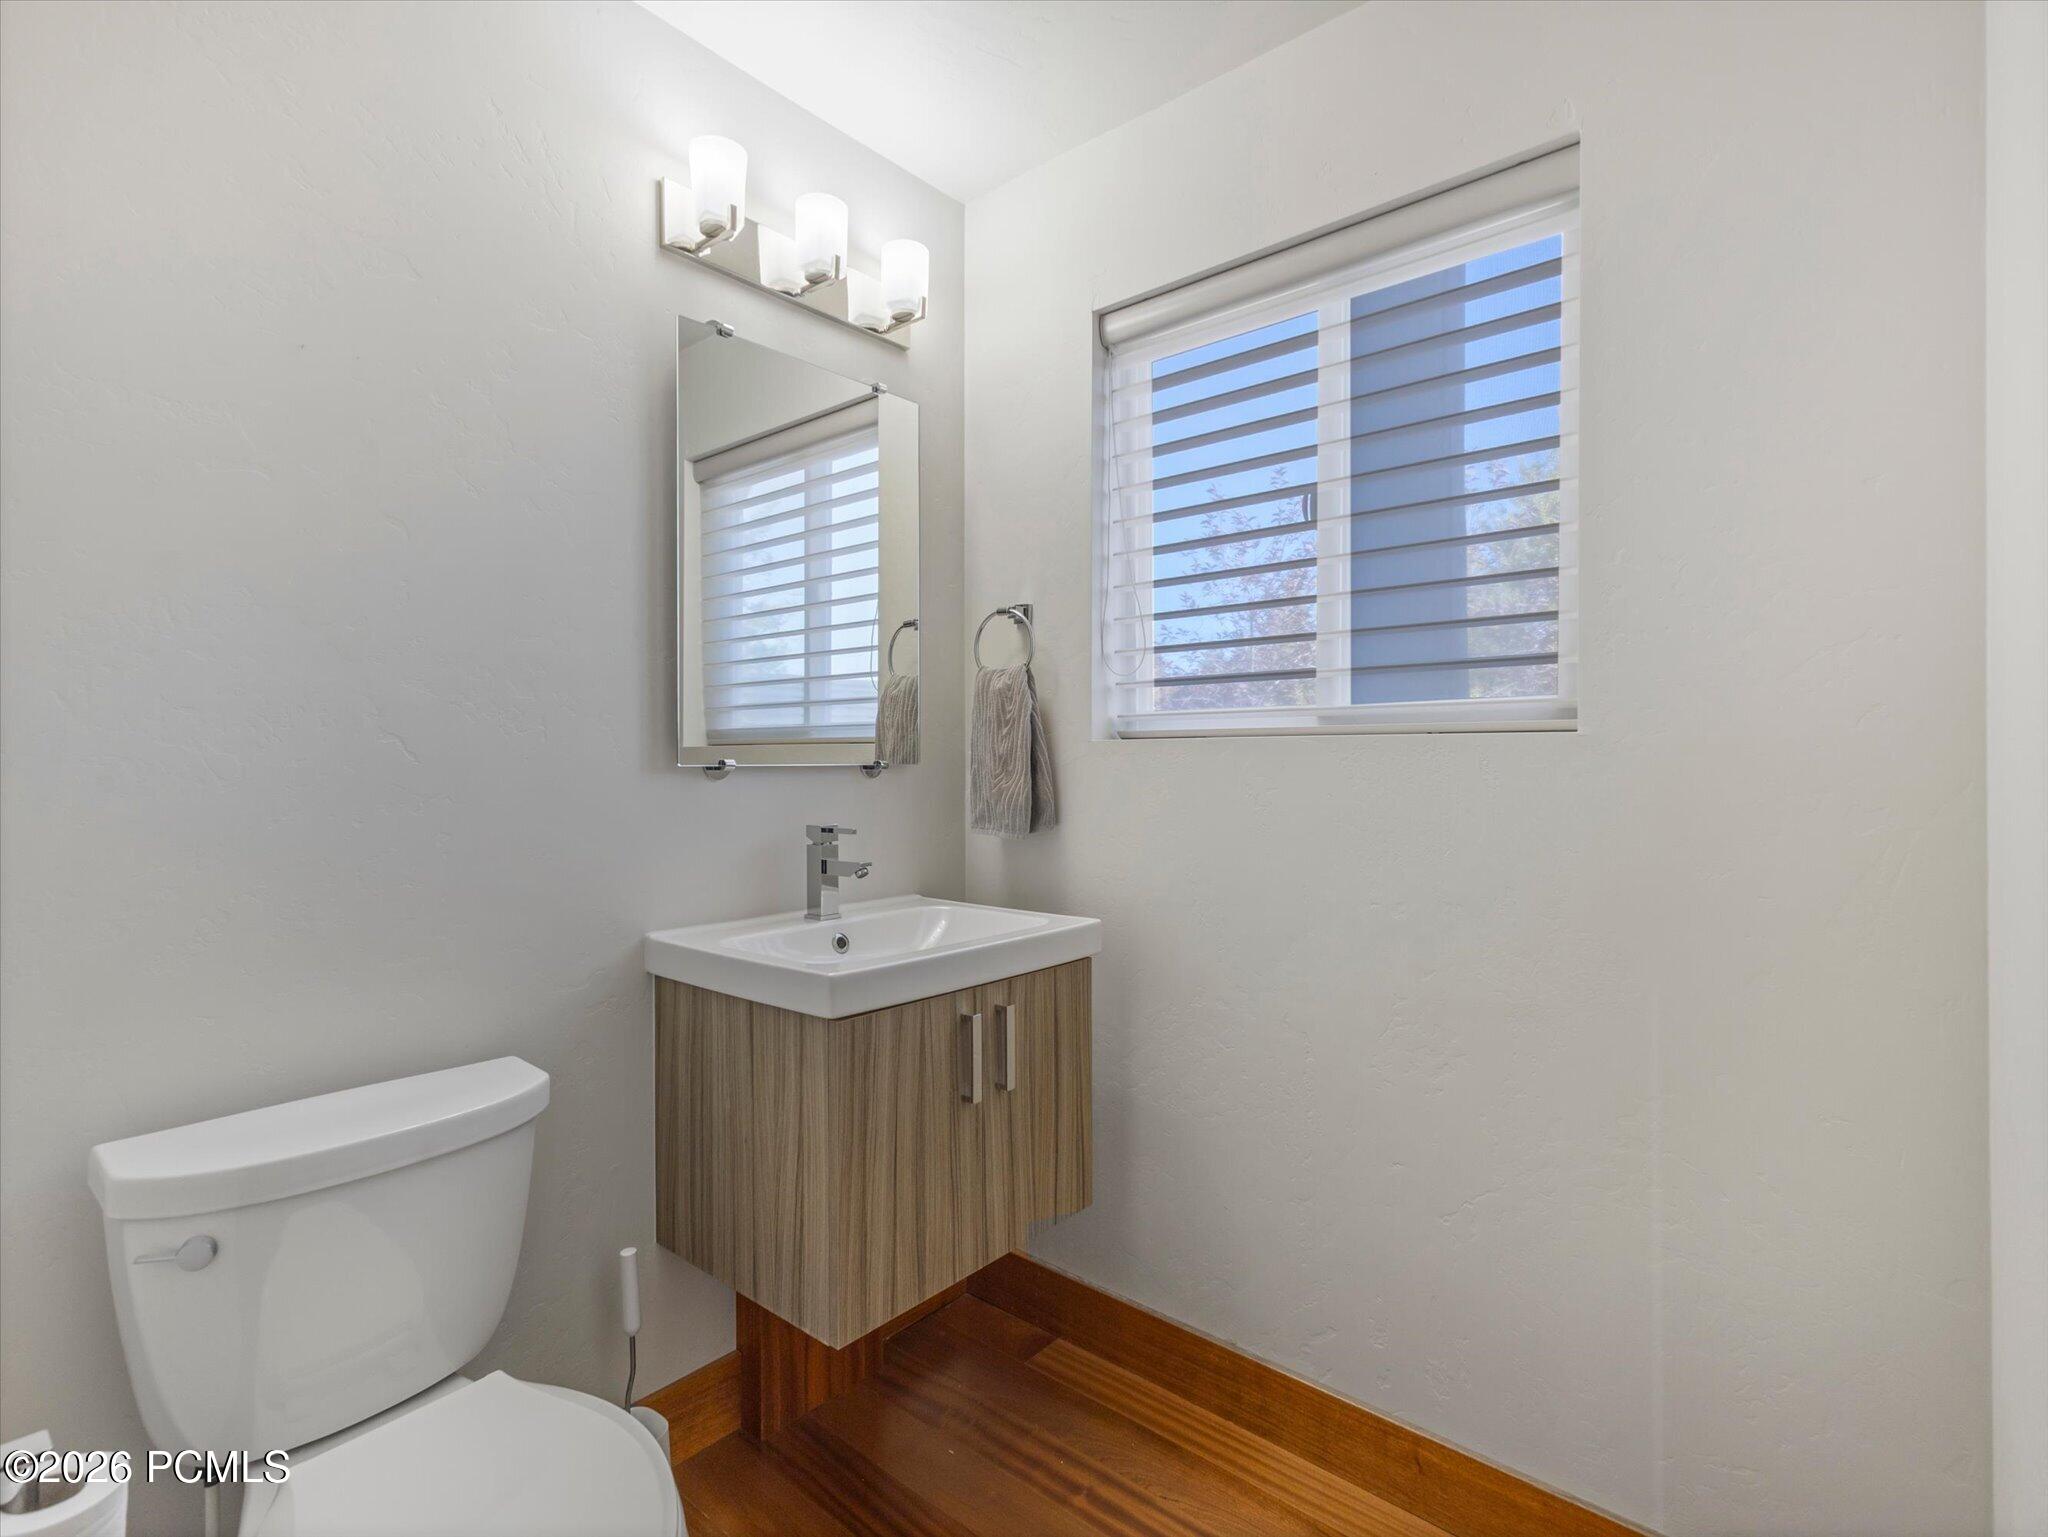
  • Total bathrooms4
  • full bathrooms2
  • three quarter bathroom1
  • half bathroom1
  • Laundry room Electric Dryer Hookup
  • Flooring Wood
  • Fireplace Gas
  • APPLIANCES Humidifier, ENERGY STAR Qualified Washer, Disposal, Double Oven, ENERGY STAR Qualified Dishwasher, ENERGY STAR Qualified Refrigerator, Freezer, Gas Range, Microwave
  • other interior Features Washer Hookup, Gas Dryer Hookup, Storage, Ceiling Fan(s), Ceiling(s) - 9 Ft Plus, Main Level Master Bedroom, Pantry, Ski Storage, Vaulted Ceiling(s)

Area & Lot

  • Status For Sale
  • Living Area2,660 Sq.Ft.
  • Total Area2,660 Sq.Ft.
  • Lot Area3,049.2 Sq.Ft.
  • MLS® ID12604675
  • TypeCondo
  • YEAR BUILT2013
  • NeighborhoodRed Ledges
  • Architecture StylesMountain Contemporary
  • View DescriptionMountain(s)

Exterior

  • Garage Space2.0
  • water SourcePrivate
  • utilitiesCable Available, Electricity Connected, High Speed Internet Available, Natural Gas Connected, Phone Available, Phone Lines/Additional, See Remarks
  • roofAsphalt, Shingle
  • lot featuresSprinklers In Rear, Sprinklers In Front, Adjacent Public Land, Gradual Slope, PUD - Planned Unit Development, See Remarks
  • HEAT TYPEFireplace(s), Forced Air, Hot Water, Radiant Floor, Steam
  • AIR CONDITIONINGAir Conditioning
  • sewerPublic Sewer
  • SubstructureConcrete Perimeter
  • Disability FeaturesNone
  • HOA AmenitiesPets Allowed
  • other exterior FeaturesDrip Irrigation, Gas BBQ Stubbed, Ski Storage

Financial

  • Sales Price$1,339,000
  • Real Estate Tax $4,177/yr
  • HOA $2,682/3 mos
image

Schedule a Showing

I would love to show you this beautiful property. Please select your preferred date and time below. I will be in touch shortly to confirm your appointment.

Schedule a Showing

I would love to show you this beautiful property. Please select your preferred date and time below. I will be in touch shortly to confirm your appointment.

Thank you for your interest in 3462 Cedar Drive, Park City, UT 84098. We are reviewing your request and will be in touch shortly!

Mortgage Calculator

Estimate your monthly mortgage payment, including the principal and interest, property taxes, and HOA. Adjust the values to generate a more accurate rate.

All estimates are provided for informational purposes only. Actual amounts may vary.
$0,000 Your Payment 20 15 65
$0,000 Your Payment

Red Ledges

Your authoritative guide to Red Ledges Utah real estate — neighborhoods, golf community living, market insights, and the local expertise of Richard Taleghani.

Explore

Work With Richard

Richard is dedicated to helping you find your dream home and assisting with any selling needs you may have. Contact him today so he can guide you through the buying and selling process.

Follow Me on Instagram