Leave a Message

By providing your contact information to Richard Taleghani, your personal information will be processed in accordance with Richard Taleghani's Privacy Policy. By checking the box(es) below, you consent to receive communications regarding your real estate inquiries and related marketing and promotional updates in the manner selected by you. For SMS text messages, message frequency varies. Message and data rates may apply. You may opt out of receiving further communications from Richard Taleghani at any time. To opt out of receiving SMS text messages, reply STOP to unsubscribe.

Thank you for your message. I will be in touch with you shortly.

408 S Fox Den Rd
408 S Fox Den Rd
408 S Fox Den Rd
408 S Fox Den Rd
408 S Fox Den Rd
408 S Fox Den Rd
408 S Fox Den Rd
408 S Fox Den Rd
408 S Fox Den Rd
408 S Fox Den Rd
408 S Fox Den Rd
408 S Fox Den Rd
408 S Fox Den Rd
408 S Fox Den Rd
408 S Fox Den Rd
408 S Fox Den Rd
408 S Fox Den Rd
408 S Fox Den Rd
408 S Fox Den Rd
408 S Fox Den Rd
408 S Fox Den Rd
408 S Fox Den Rd
408 S Fox Den Rd
408 S Fox Den Rd
408 S Fox Den Rd
408 S Fox Den Rd
408 S Fox Den Rd
408 S Fox Den Rd
408 S Fox Den Rd
408 S Fox Den Rd
408 S Fox Den Rd
408 S Fox Den Rd
408 S Fox Den Rd
408 S Fox Den Rd
408 S Fox Den Rd
408 S Fox Den Rd
408 S Fox Den Rd
408 S Fox Den Rd
408 S Fox Den Rd
408 S Fox Den Rd
408 S Fox Den Rd
408 S Fox Den Rd
408 S Fox Den Rd
408 S Fox Den Rd
408 S Fox Den Rd
408 S Fox Den Rd
408 S Fox Den Rd
408 S Fox Den Rd
408 S Fox Den Rd
408 S Fox Den Rd
408 S Fox Den Rd
408 S Fox Den Rd
408 S Fox Den Rd
408 S Fox Den Rd
408 S Fox Den Rd
408 S Fox Den Rd
408 S Fox Den Rd
408 S Fox Den Rd
SEE ALL PHOTOS
408 S Fox Den Rd
408 S Fox Den Rd
408 S Fox Den Rd
408 S Fox Den Rd
408 S Fox Den Rd
408 S Fox Den Rd
408 S Fox Den Rd
408 S Fox Den Rd
408 S Fox Den Rd
408 S Fox Den Rd
408 S Fox Den Rd
408 S Fox Den Rd
408 S Fox Den Rd
408 S Fox Den Rd
408 S Fox Den Rd
408 S Fox Den Rd
408 S Fox Den Rd
408 S Fox Den Rd
408 S Fox Den Rd
408 S Fox Den Rd
408 S Fox Den Rd
408 S Fox Den Rd
408 S Fox Den Rd
408 S Fox Den Rd
408 S Fox Den Rd
408 S Fox Den Rd
408 S Fox Den Rd
408 S Fox Den Rd
408 S Fox Den Rd
408 S Fox Den Rd
408 S Fox Den Rd
408 S Fox Den Rd
408 S Fox Den Rd
408 S Fox Den Rd
408 S Fox Den Rd
408 S Fox Den Rd
408 S Fox Den Rd
408 S Fox Den Rd
408 S Fox Den Rd
408 S Fox Den Rd
408 S Fox Den Rd
408 S Fox Den Rd
408 S Fox Den Rd
408 S Fox Den Rd
408 S Fox Den Rd
408 S Fox Den Rd
408 S Fox Den Rd
408 S Fox Den Rd
408 S Fox Den Rd
408 S Fox Den Rd
408 S Fox Den Rd
408 S Fox Den Rd
408 S Fox Den Rd
408 S Fox Den Rd
408 S Fox Den Rd
408 S Fox Den Rd
408 S Fox Den Rd
408 S Fox Den Rd
For Sale

408 S Fox Den Rd

408 S Fox Den Rd, Midway, UT 84049

$1,950,000
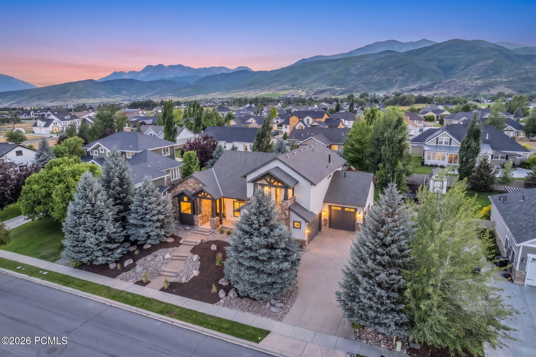
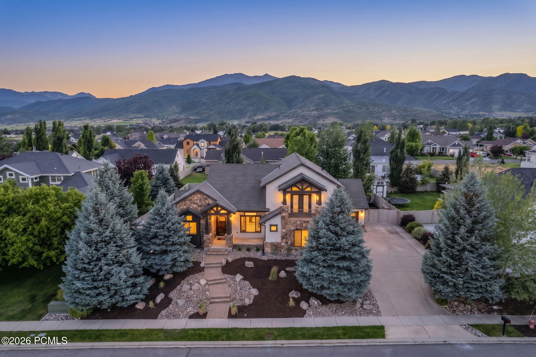
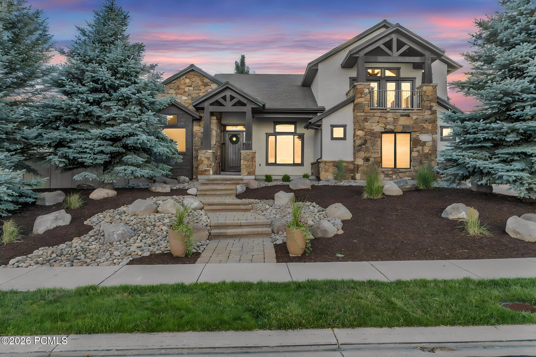
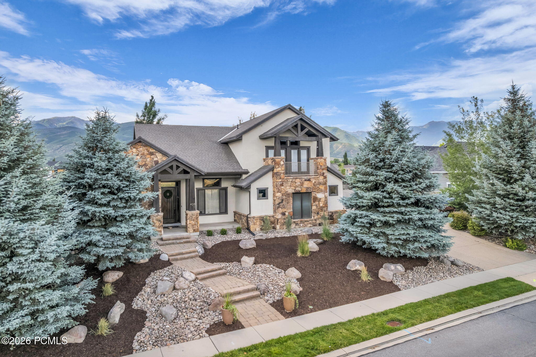
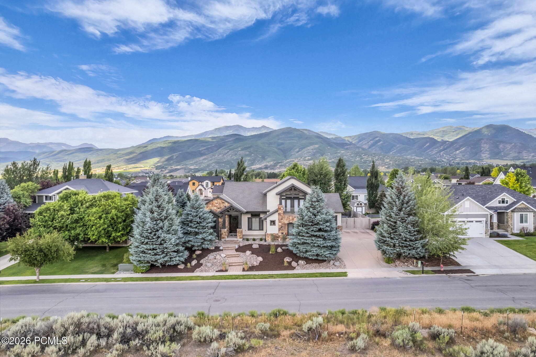
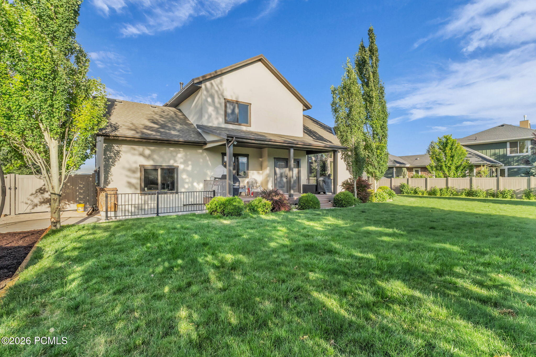
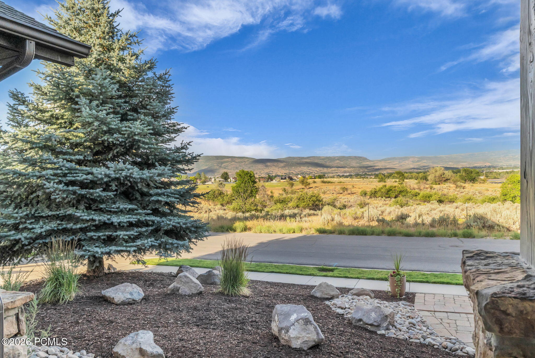
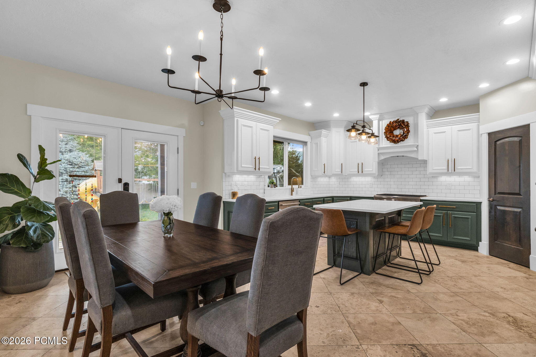
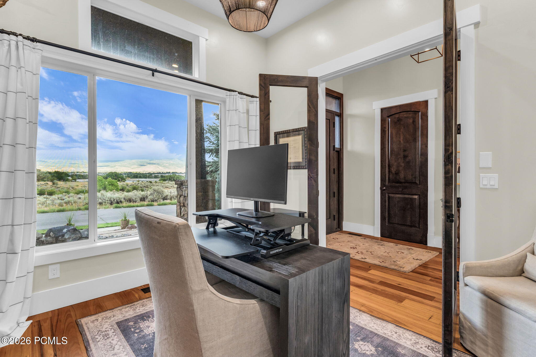
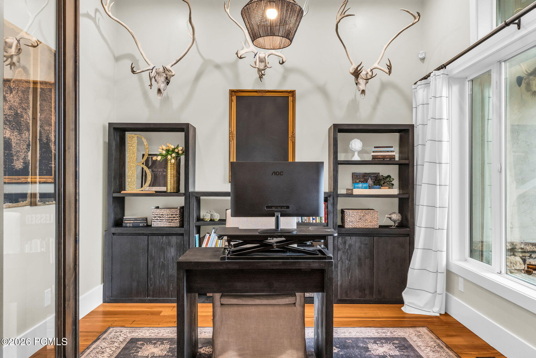
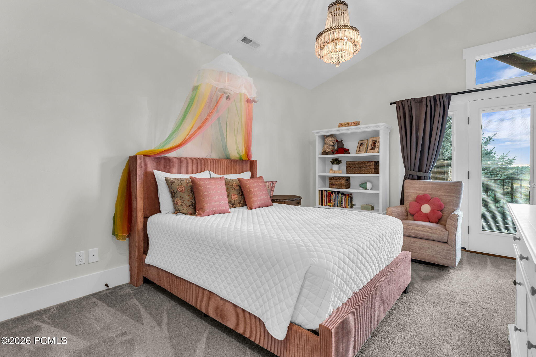
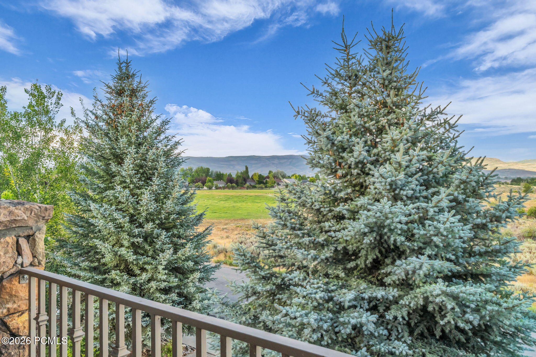
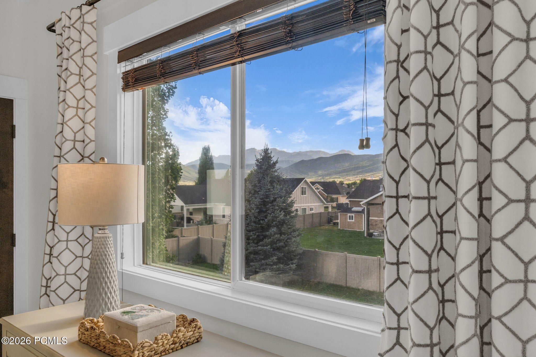
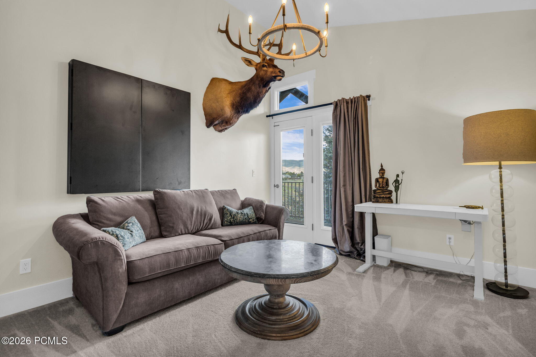
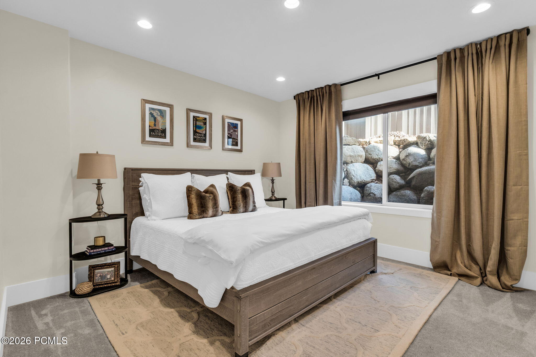
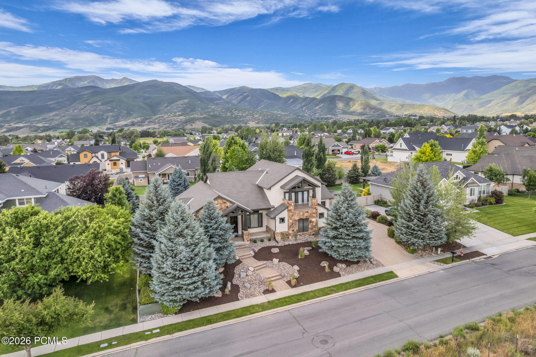
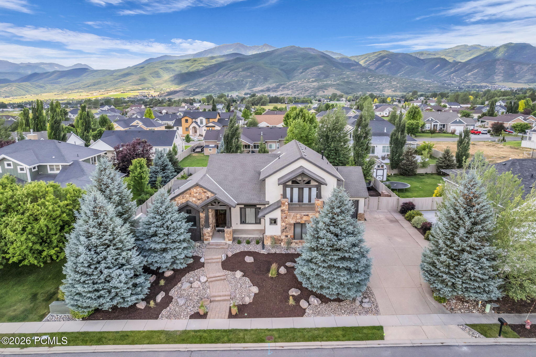
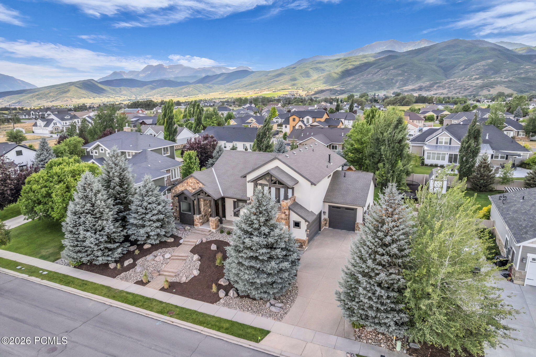
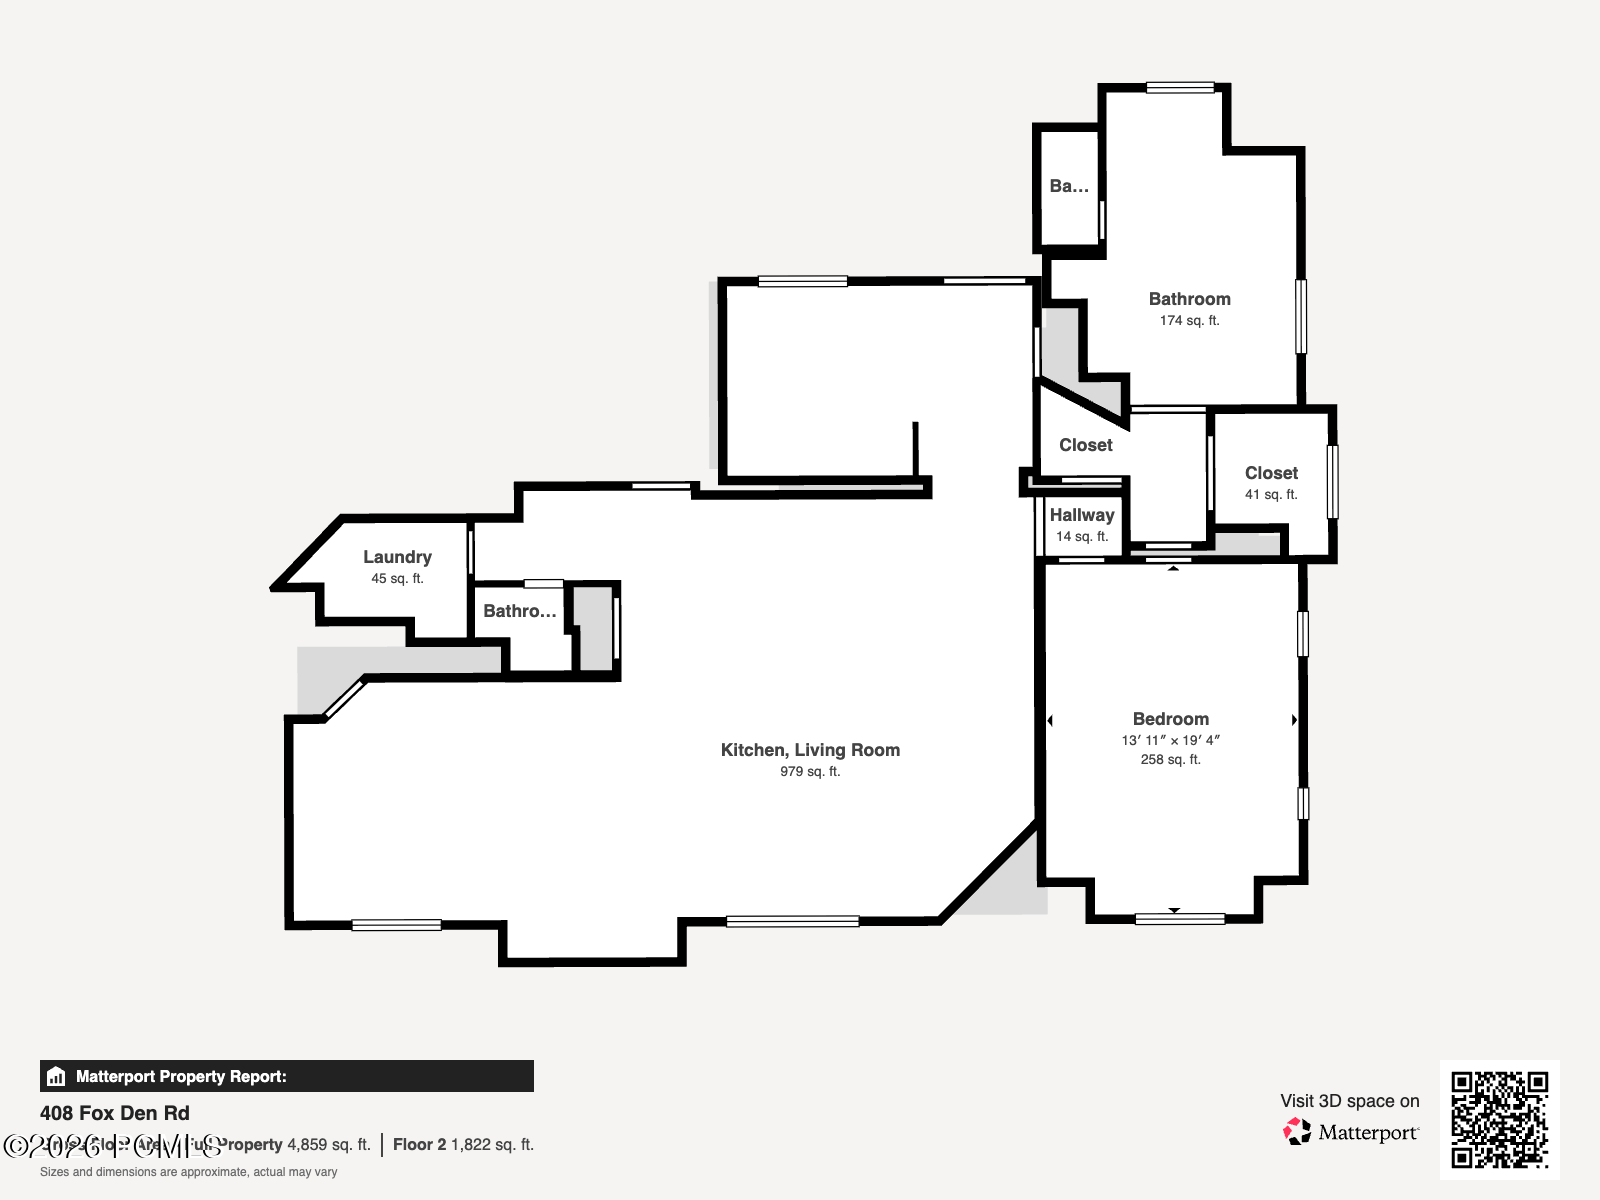
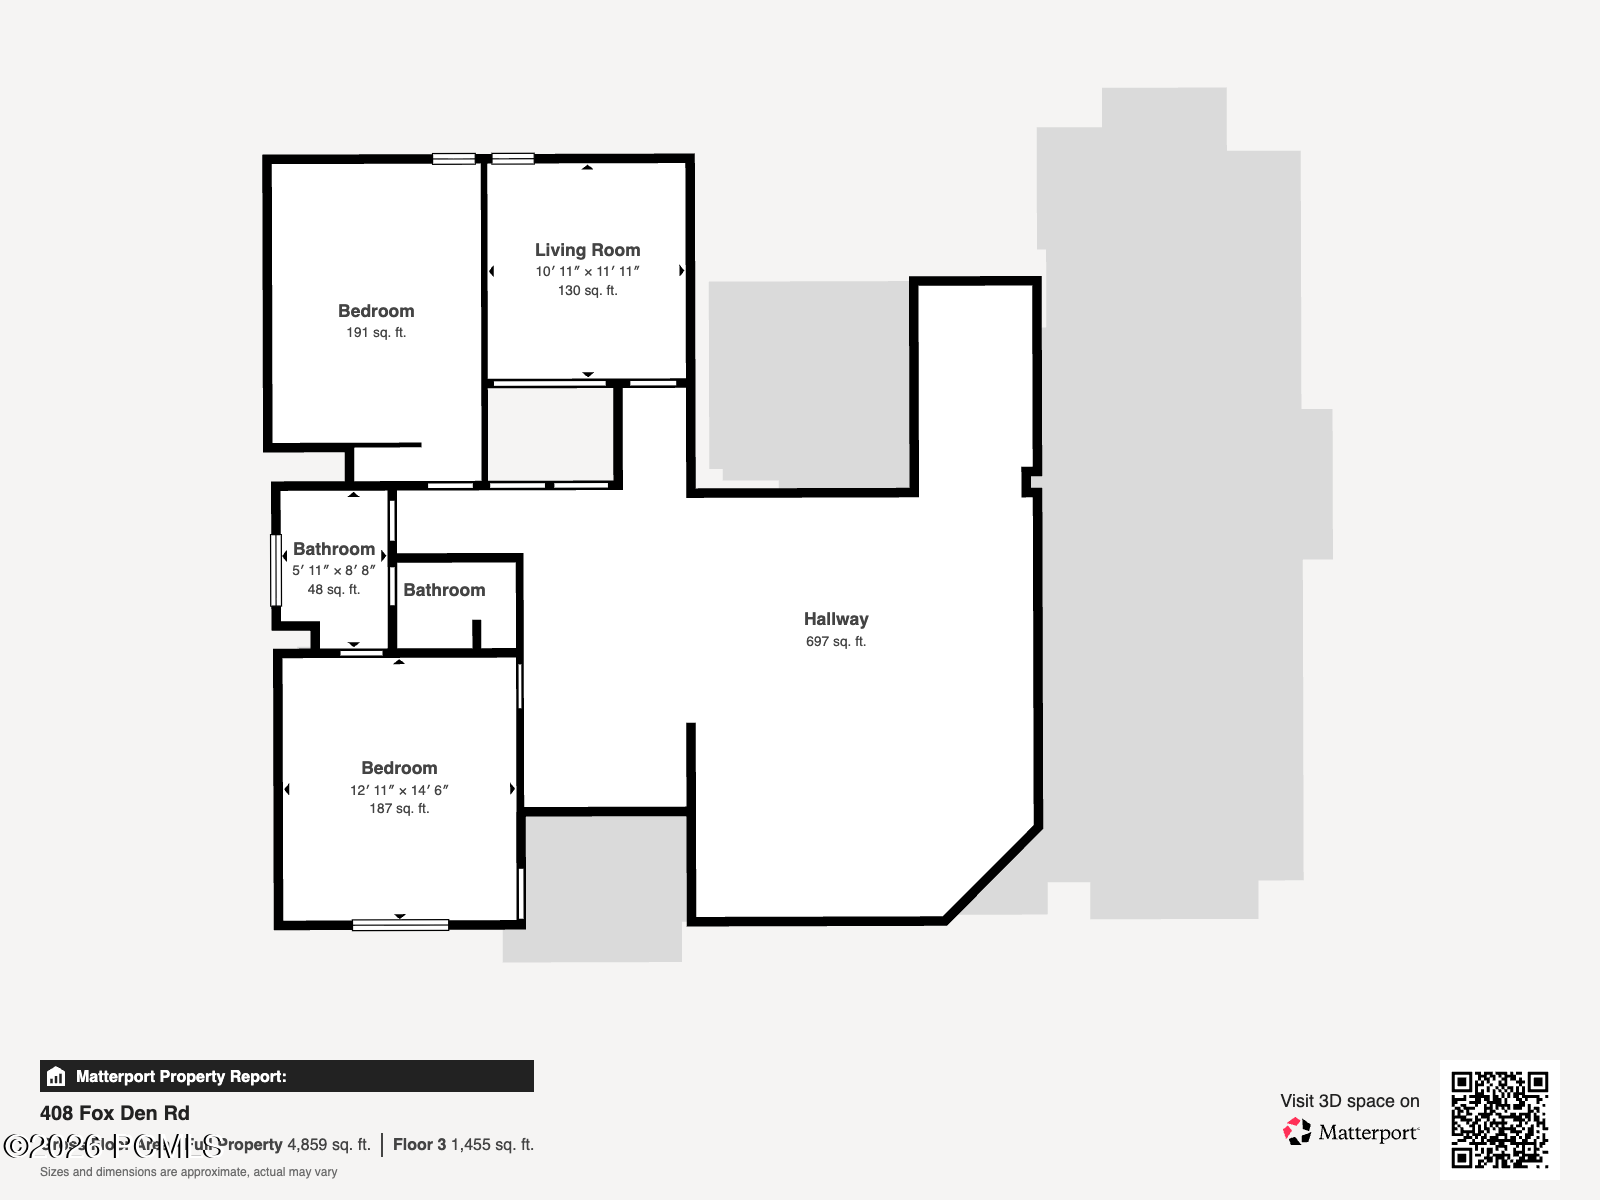
Welcome home to Midway! Perfectly positioned to capture mountain views in all directions, this stunning custom home blends high-end updates with everyday livability.

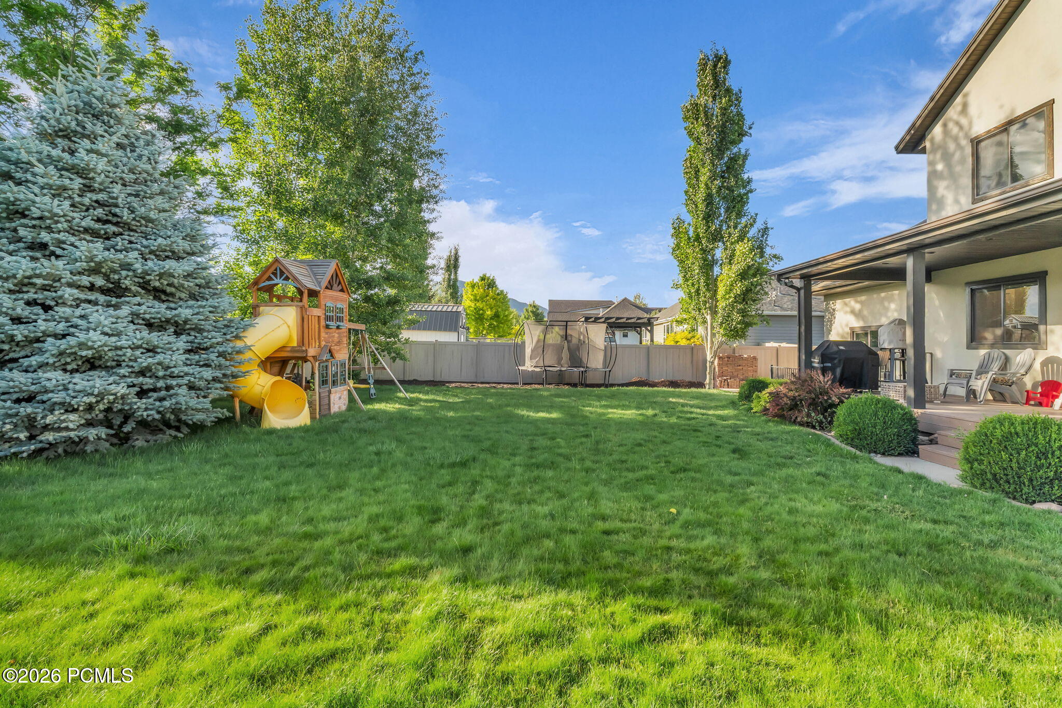
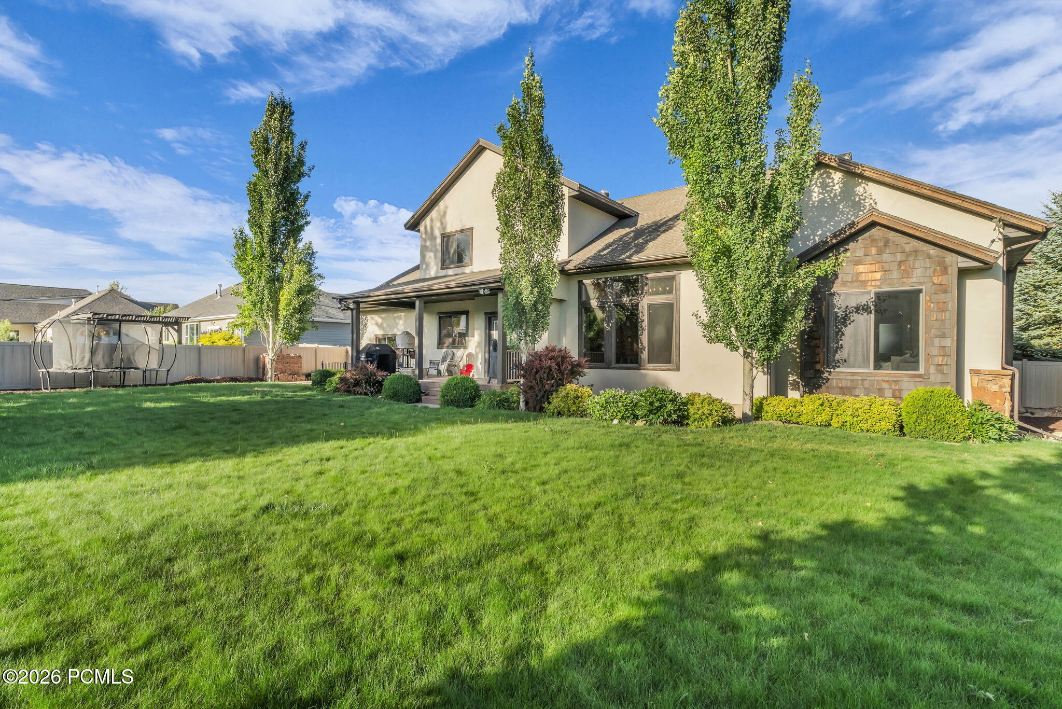
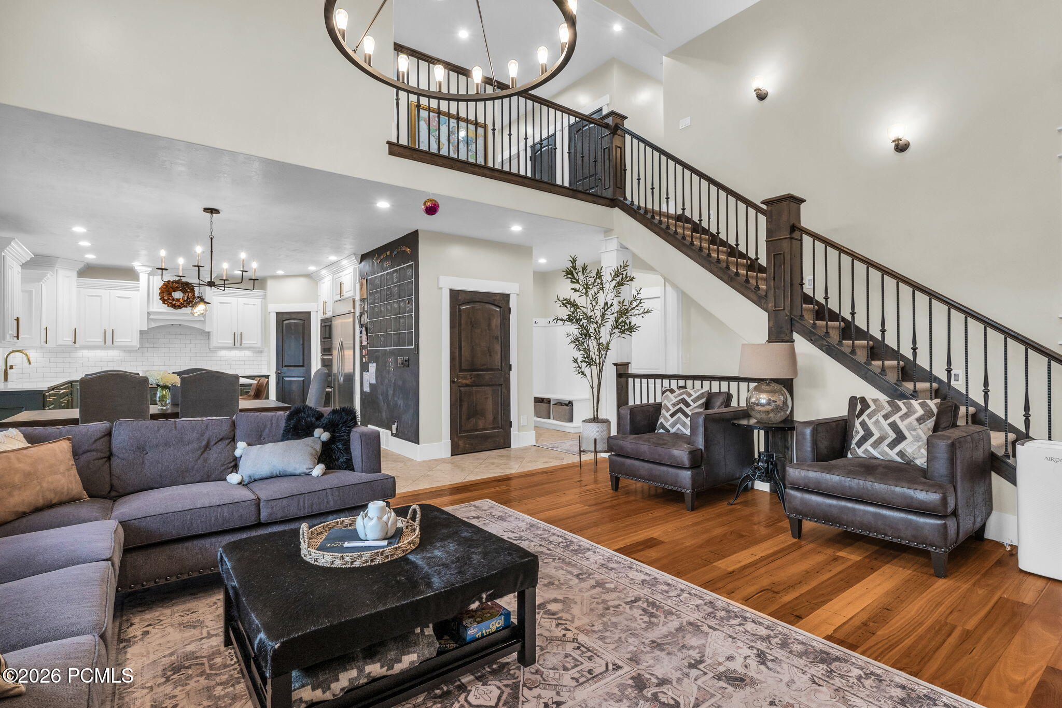
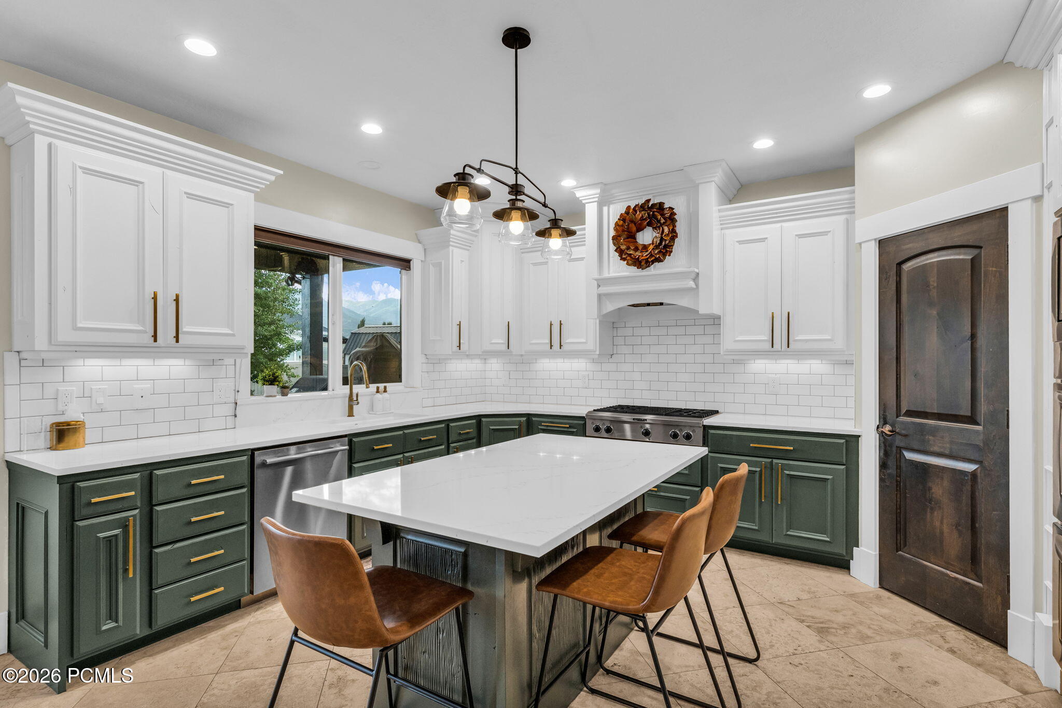
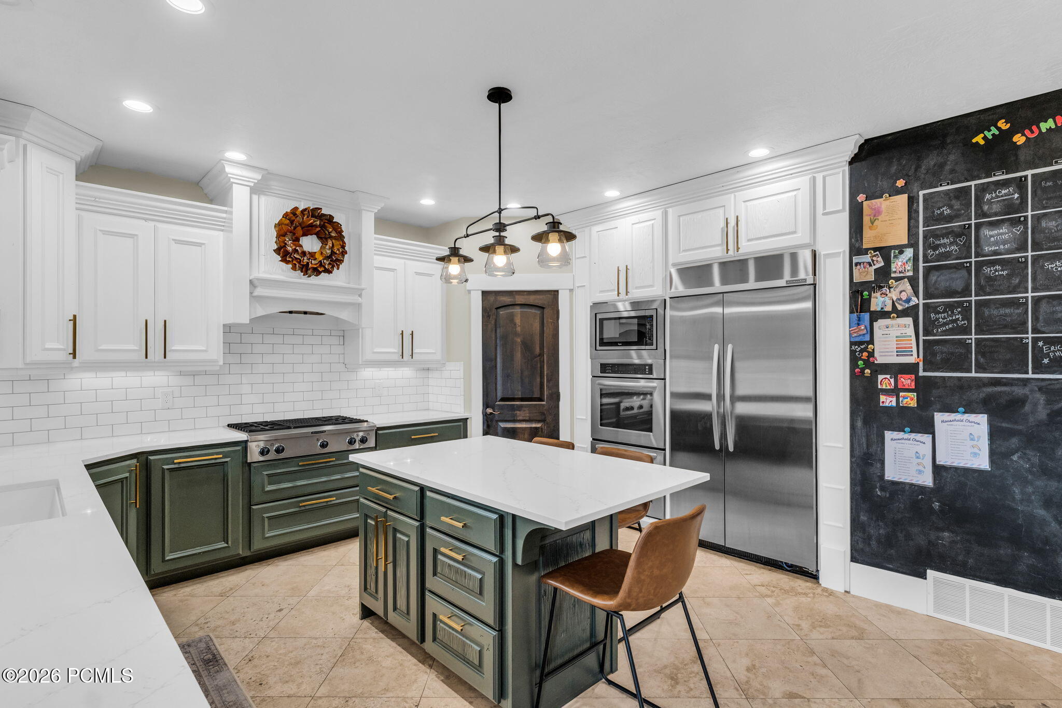
The main level is an entertainer's dream, featuring a wide-open floor plan that flows seamlessly into a recently updated, chef-ready kitchen complete with new countertops and backsplash, a built in fridge and top tier appliances. Step outside to find a beautifully landscaped, meticulously maintained yard that serves as your private mountain oasis.
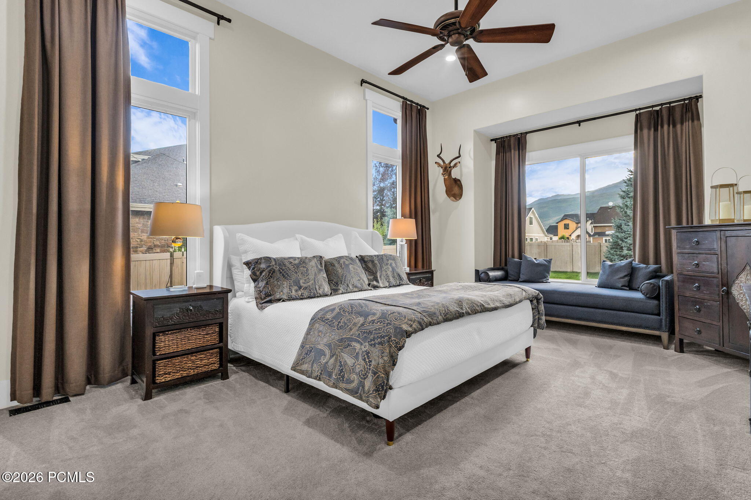
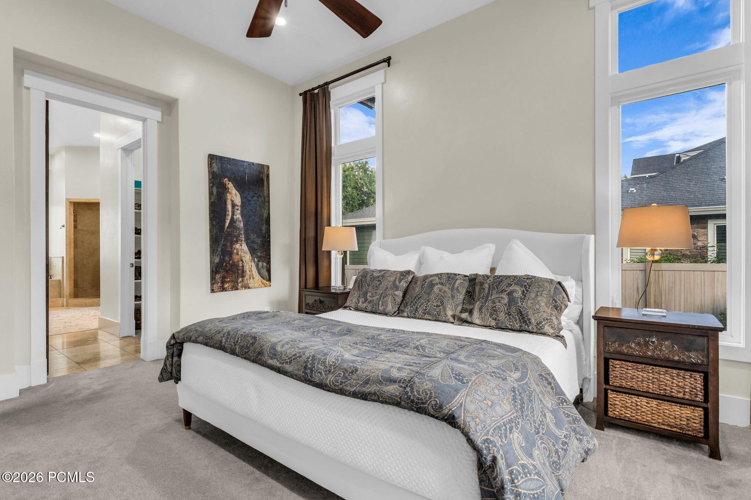
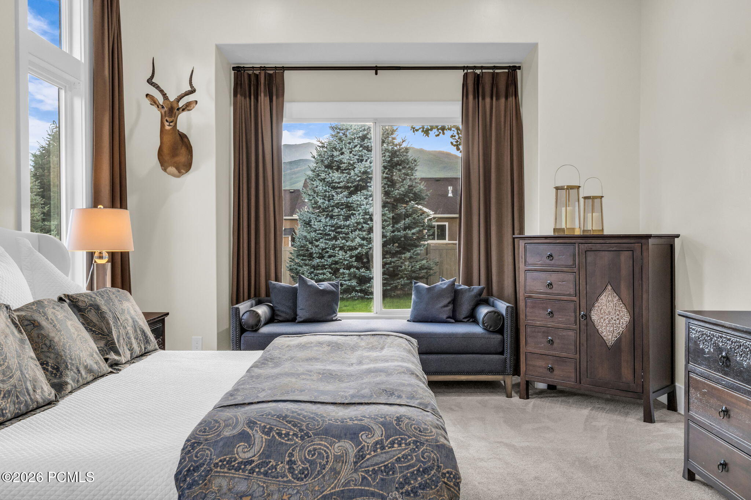
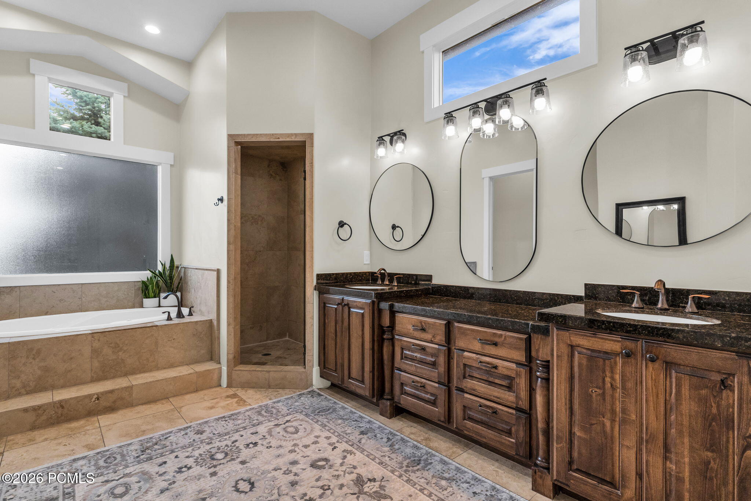
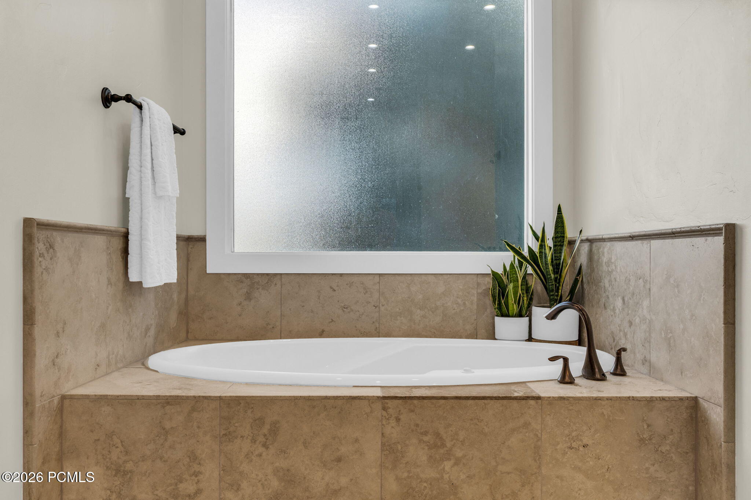
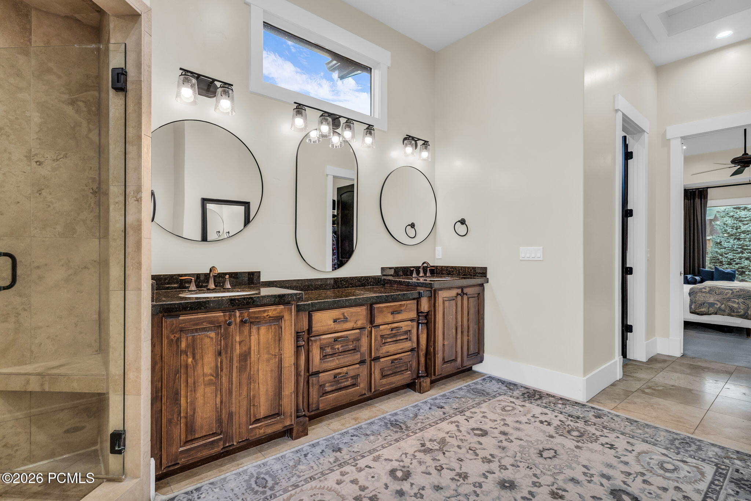
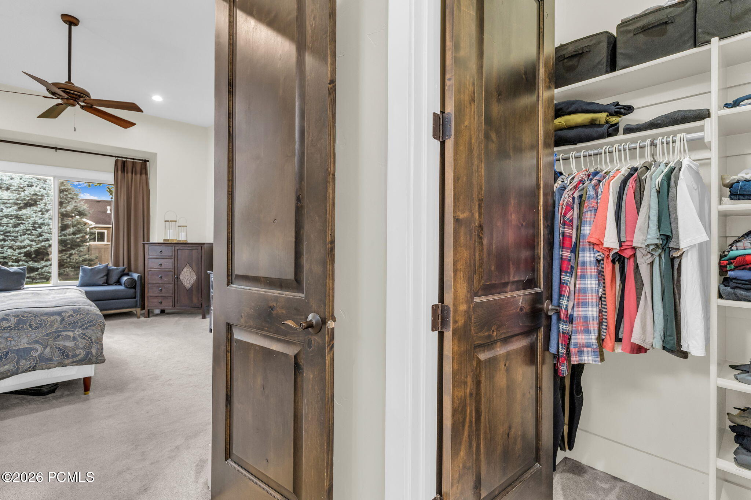
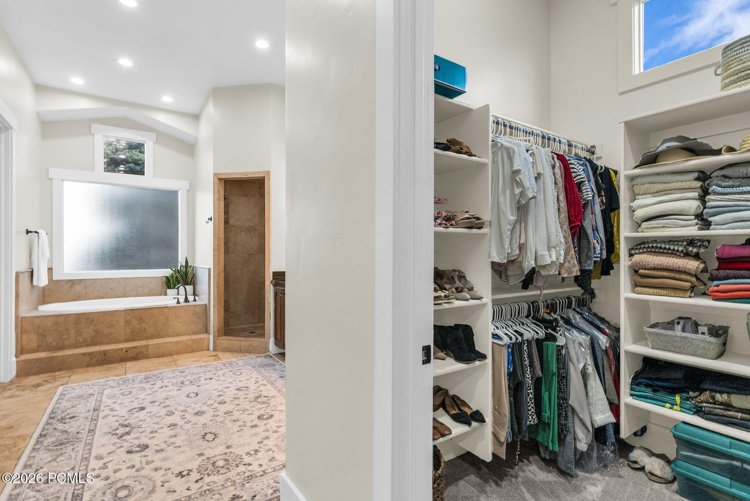
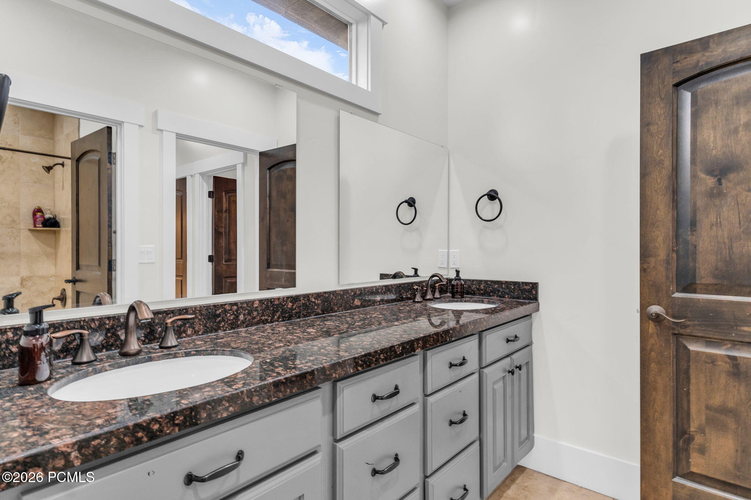
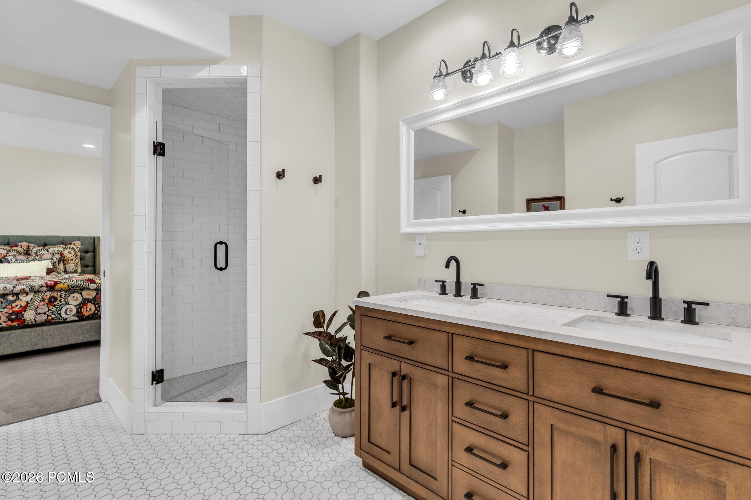
When it's time to unwind, the grand master suite is a true sanctuary. Boasting soaring ceilings, a massive spa-like bathroom, and generous his-and-hers closets, it's the perfect place to recharge.

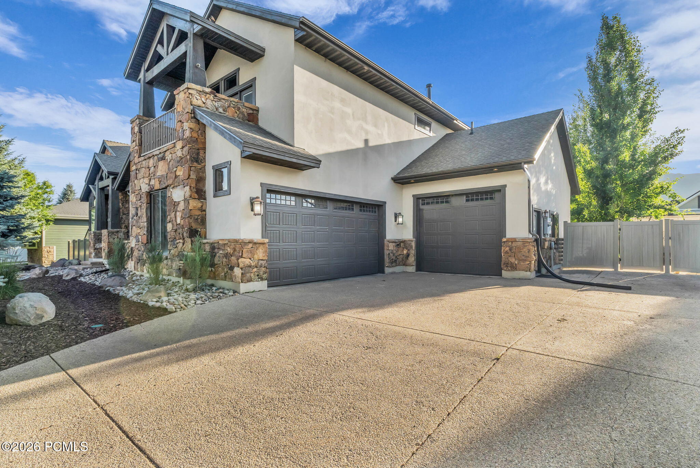
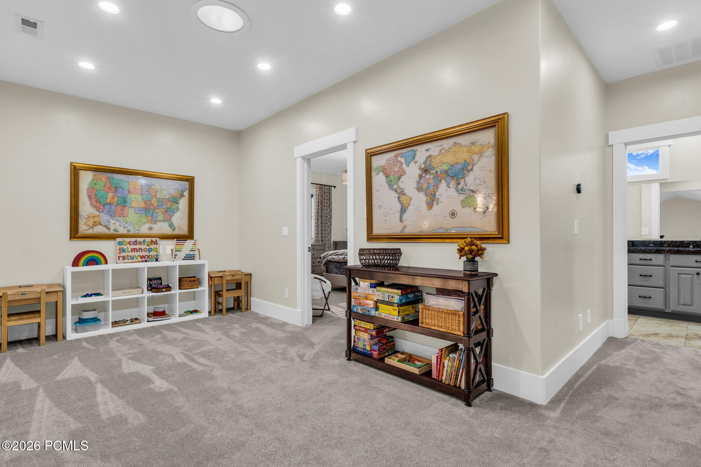
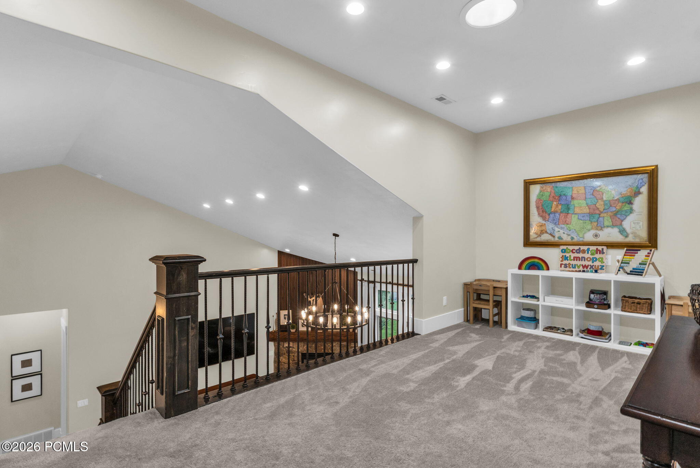
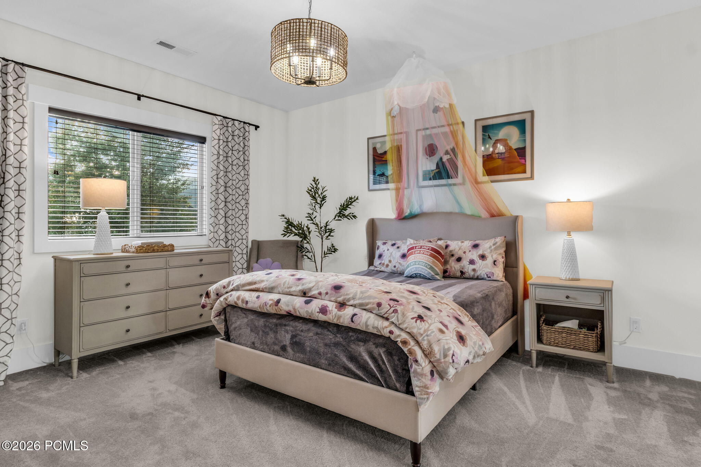
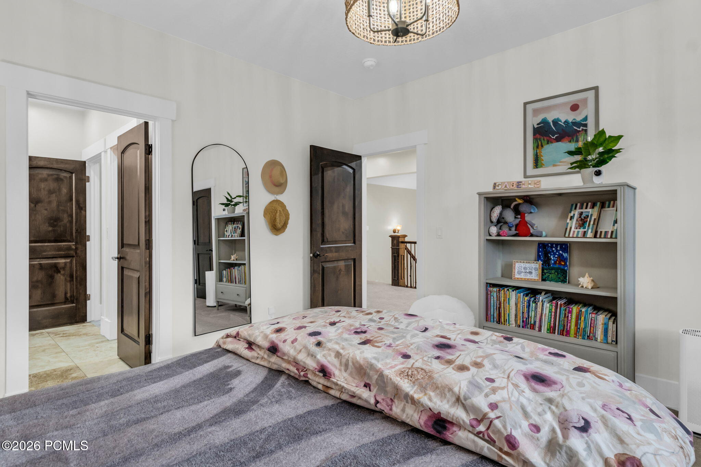
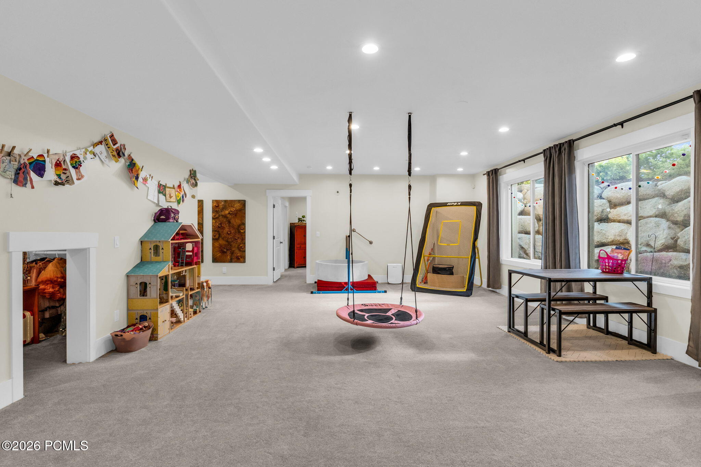
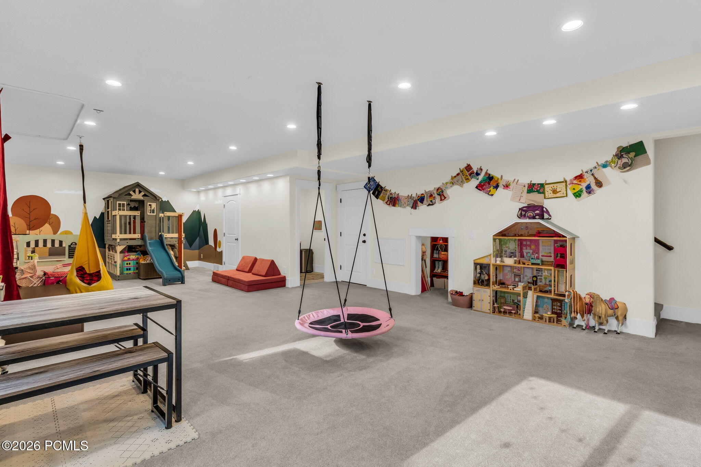
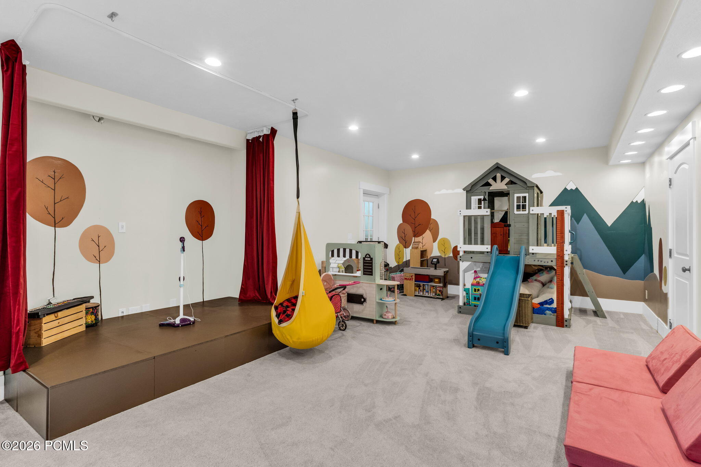
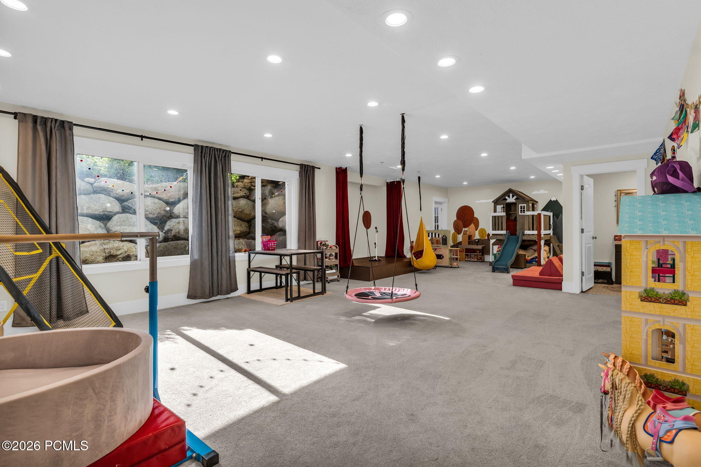
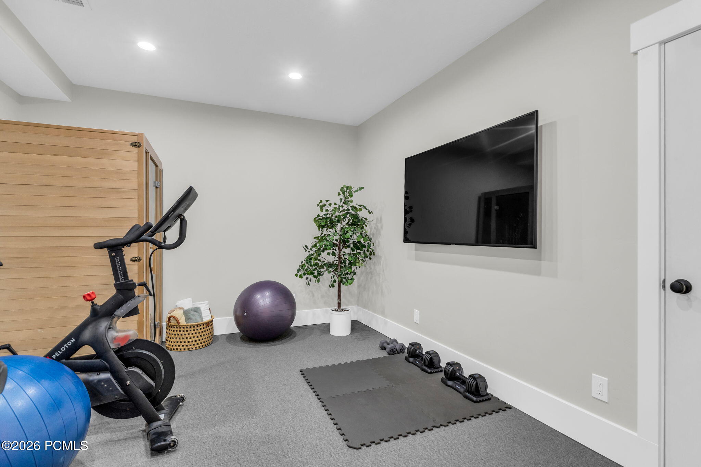
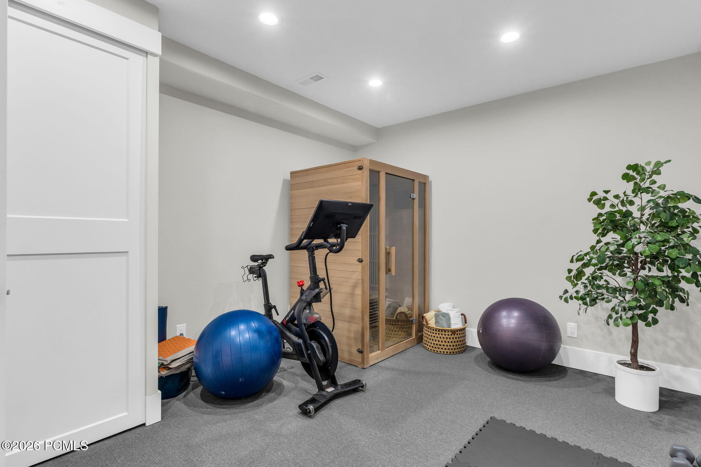
The lower level is purpose-built for family life and wellness. Let the kids take over the dedicated downstairs hangout area while you hit your private home gym--complete with a sauna to thaw out after a long day on the slopes. Top it all off with a massive, oversized 3-car garage with plenty of room for your vehicles, bikes, and outdoor gear.

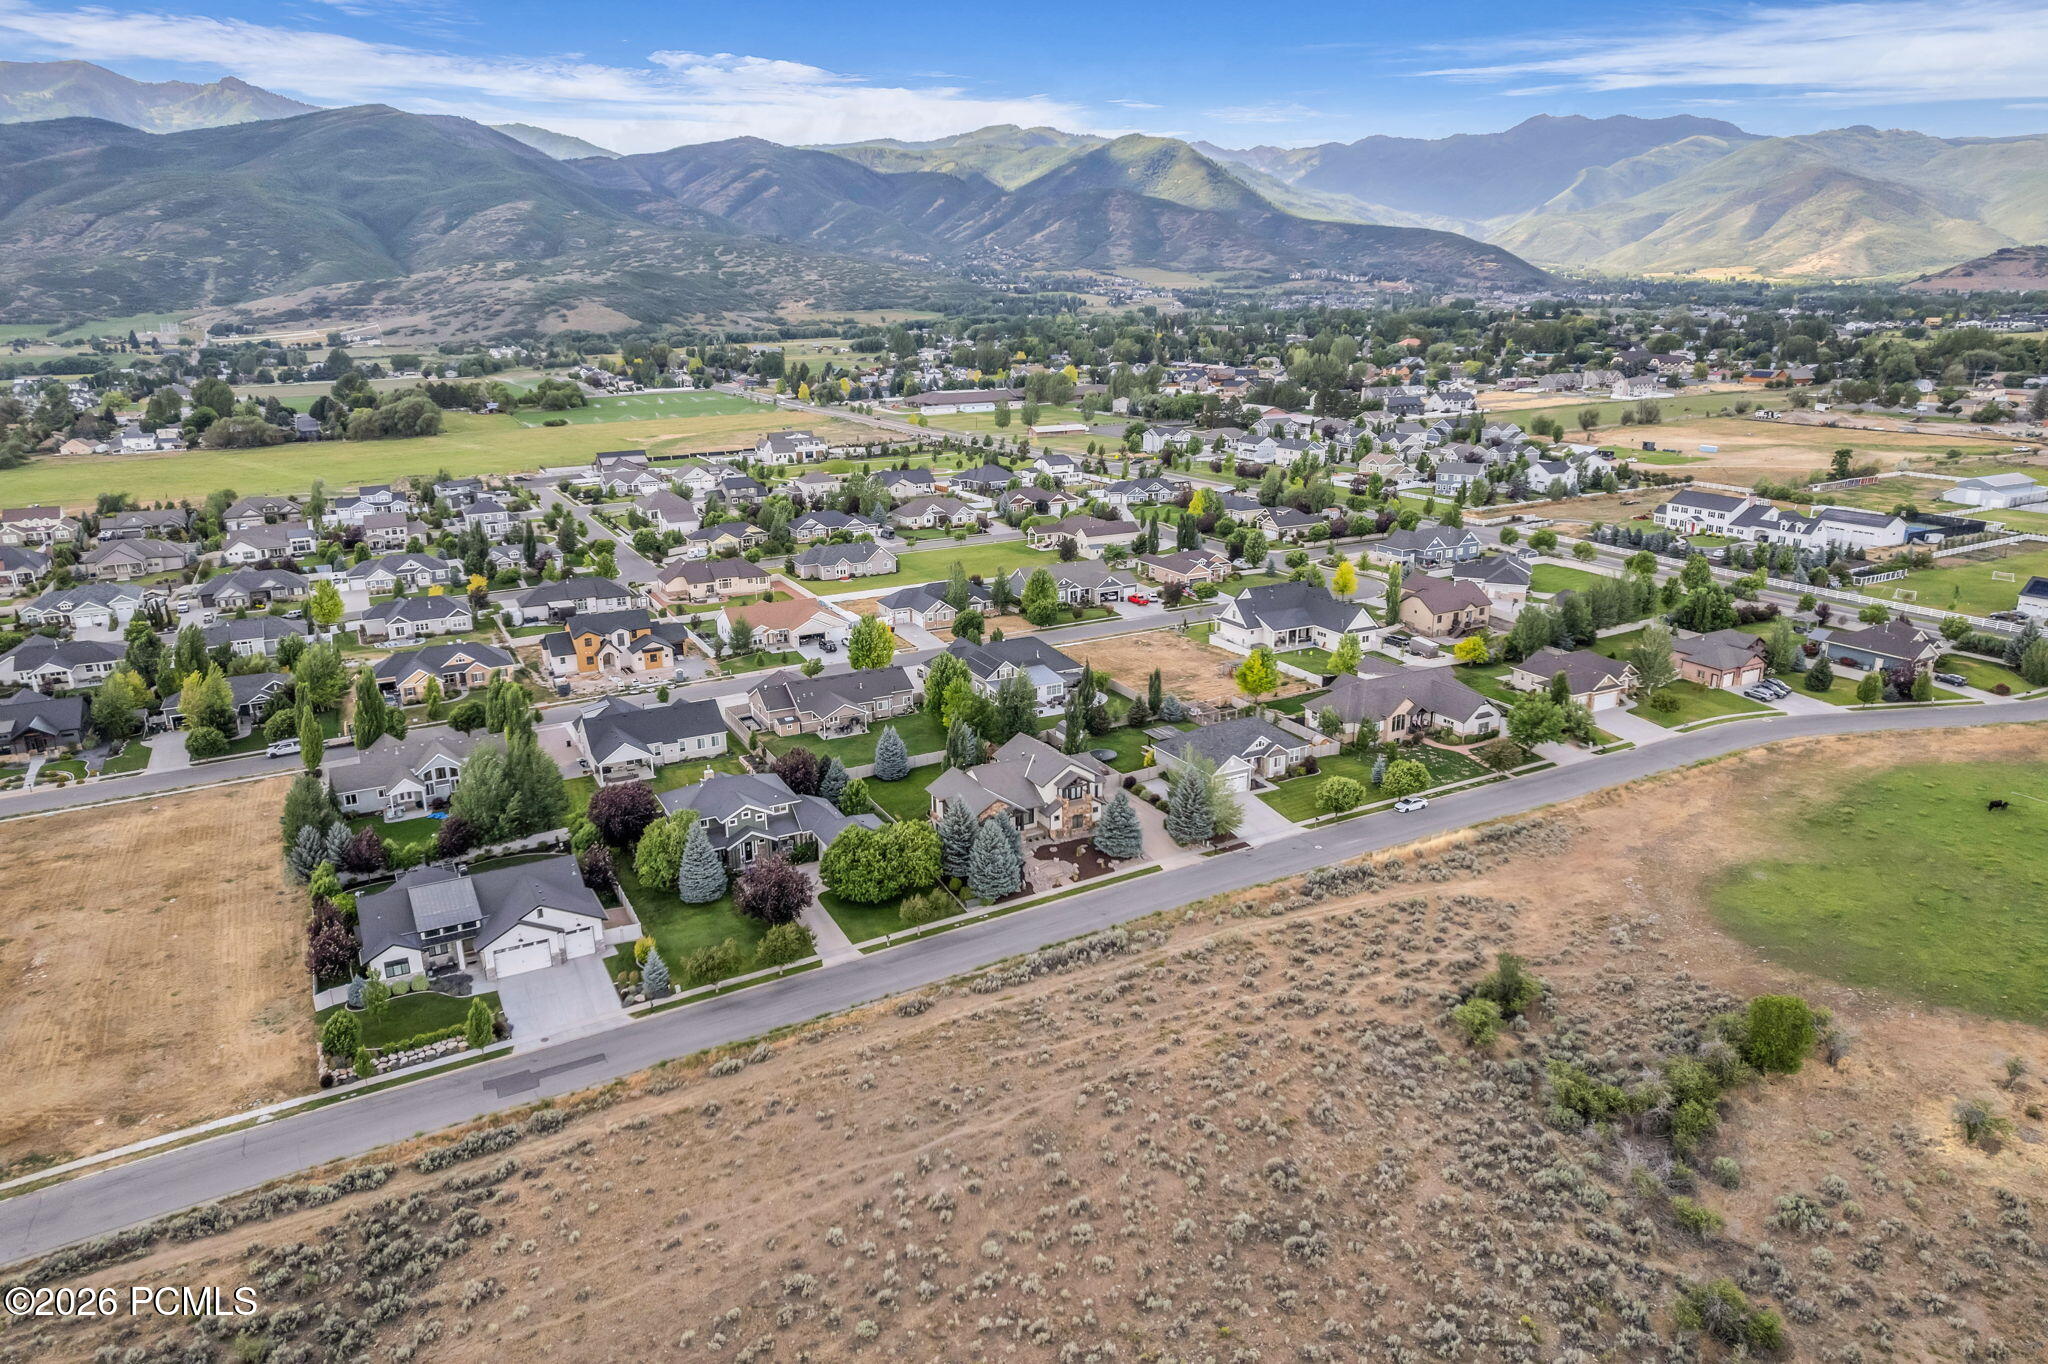
Beyond the property lines, the location is unbeatable. You are just minutes from the artisan bakeries and restaurants of charming downtown Midway, and only a quick, scenic drive to world-class skiing at the new Deer Valley East Village. This isn't just a home; it's the mountain lifestyle at its absolute best.

6
beds

5
baths

5,138 Sq.Ft. LIVING AREA

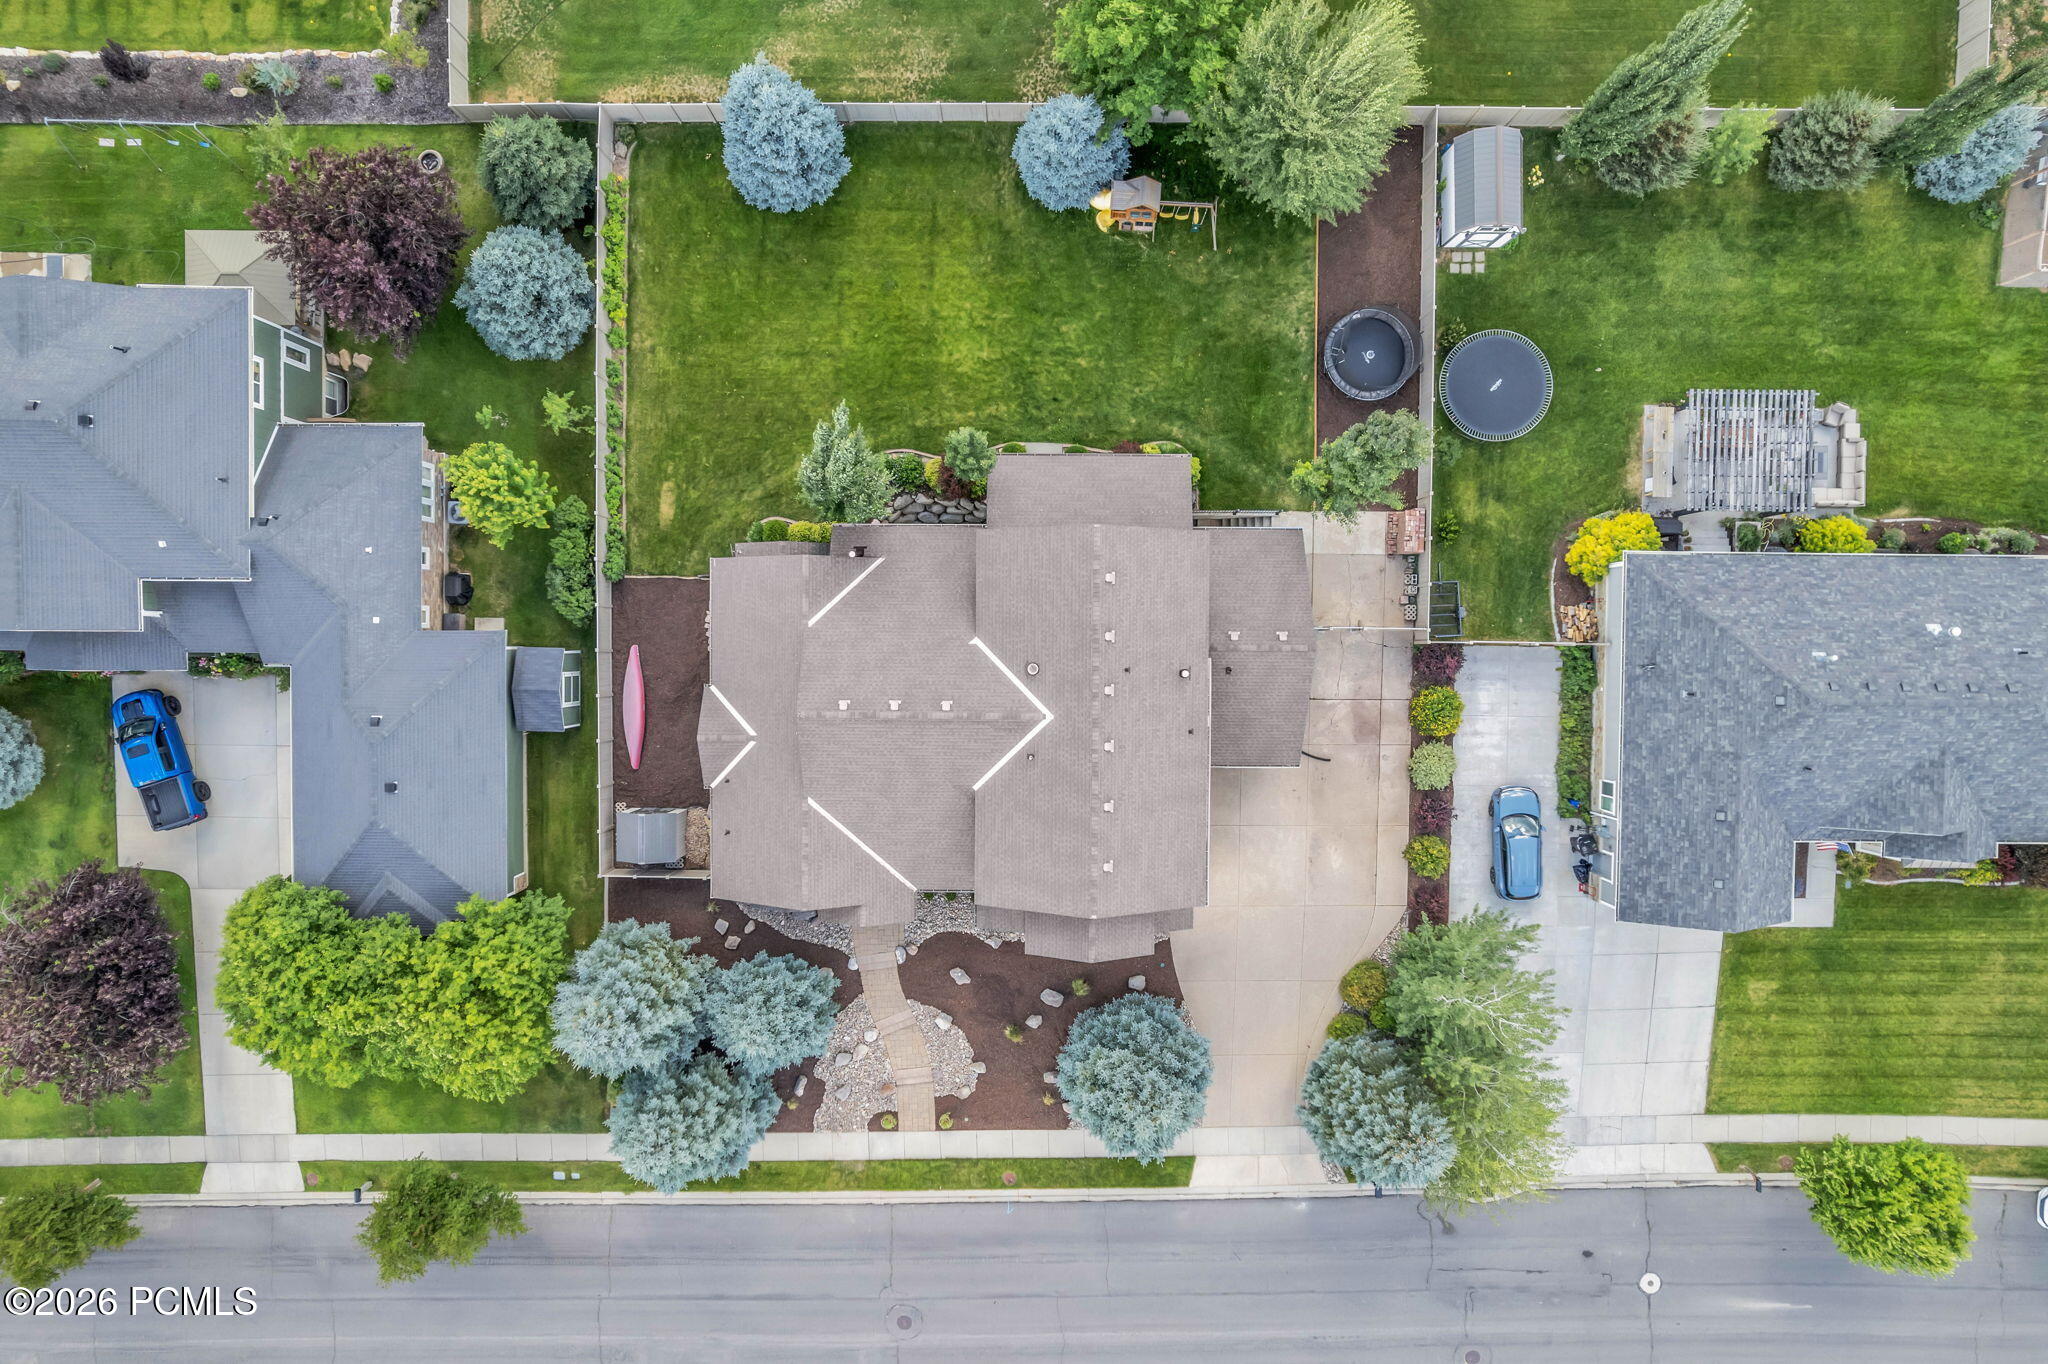
0.34 Acres lot

Features & Amenities

Interior

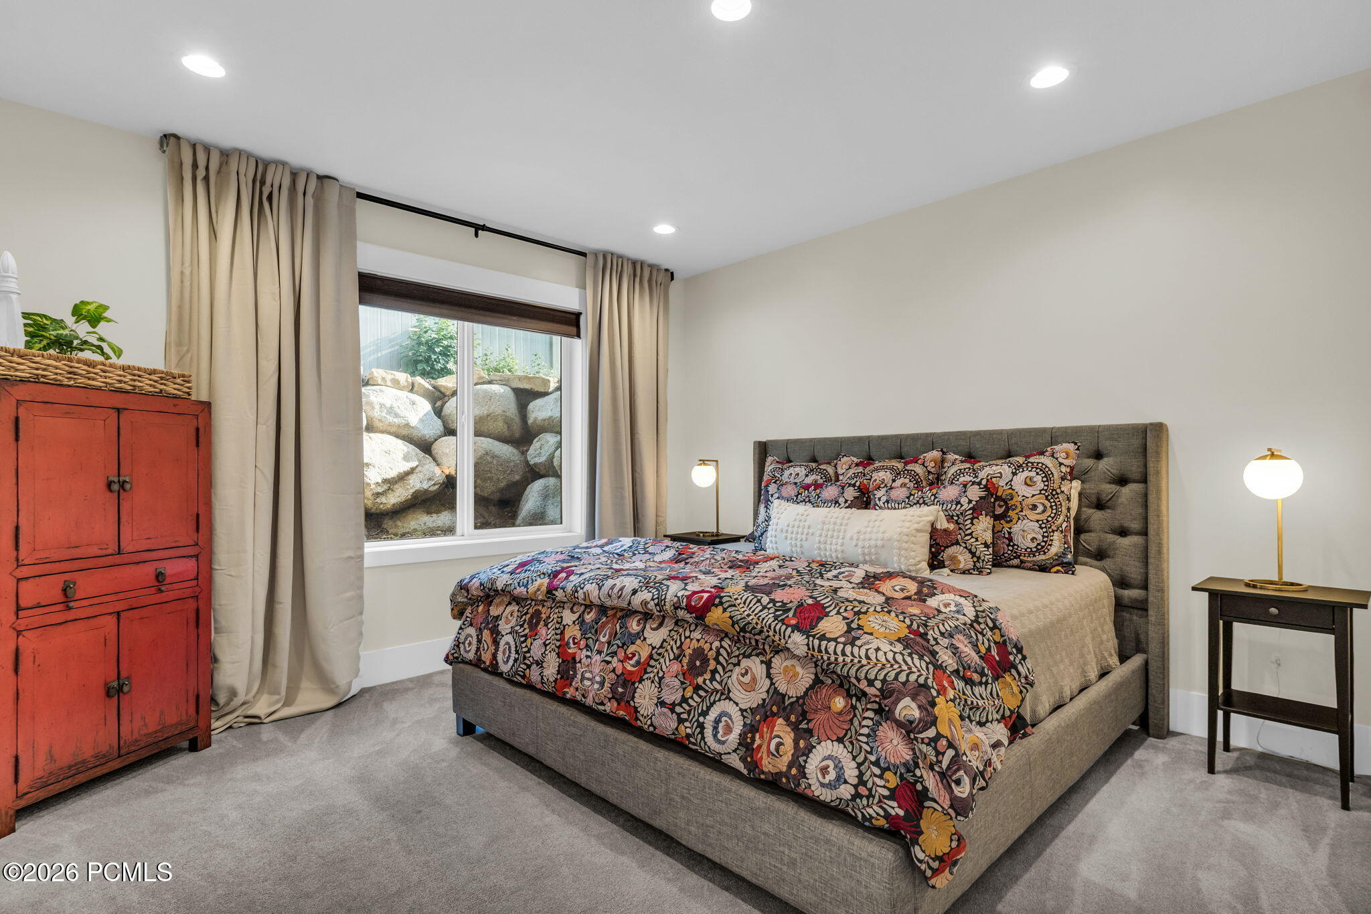
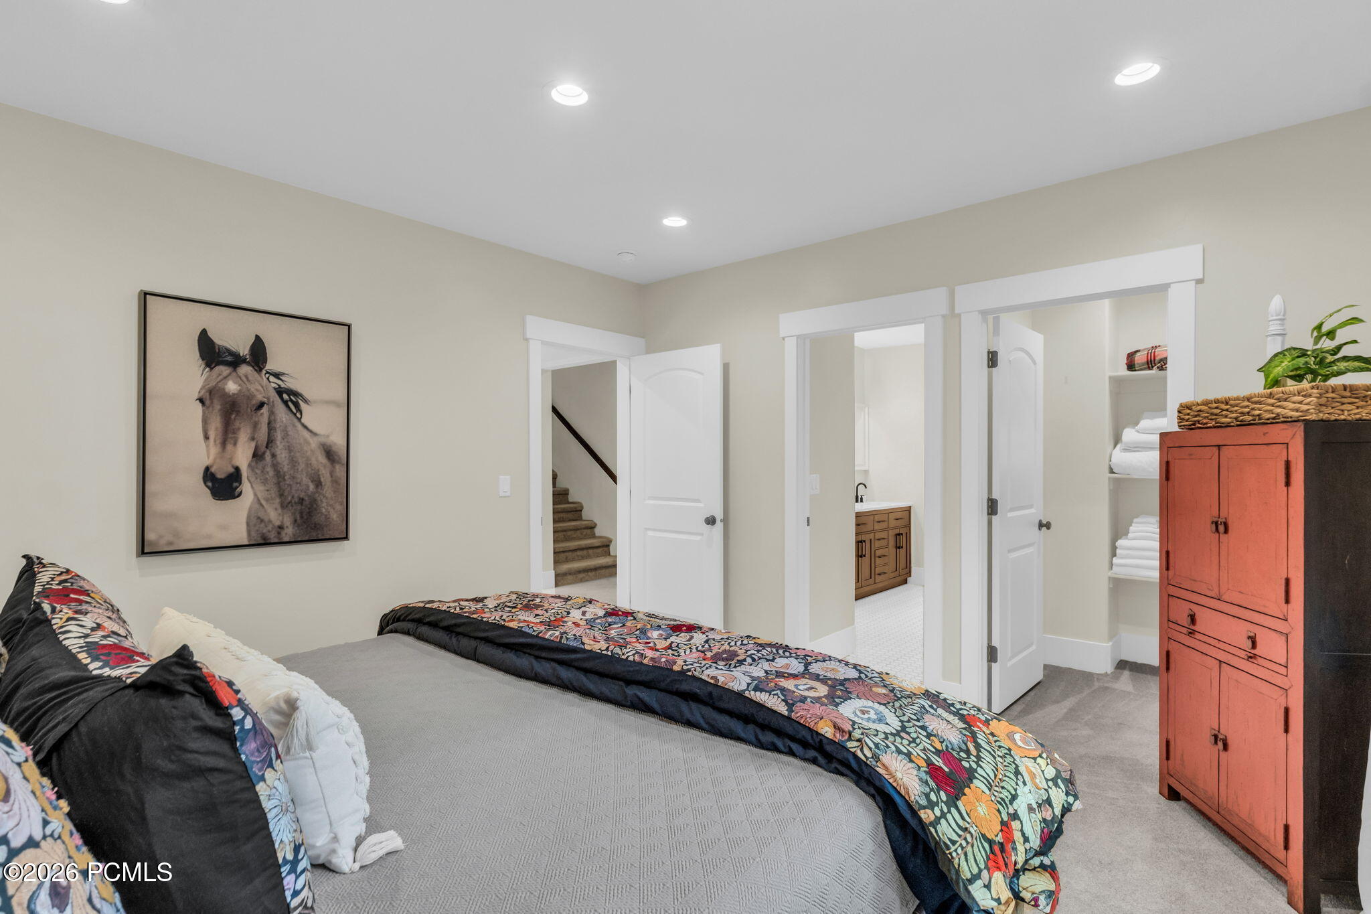
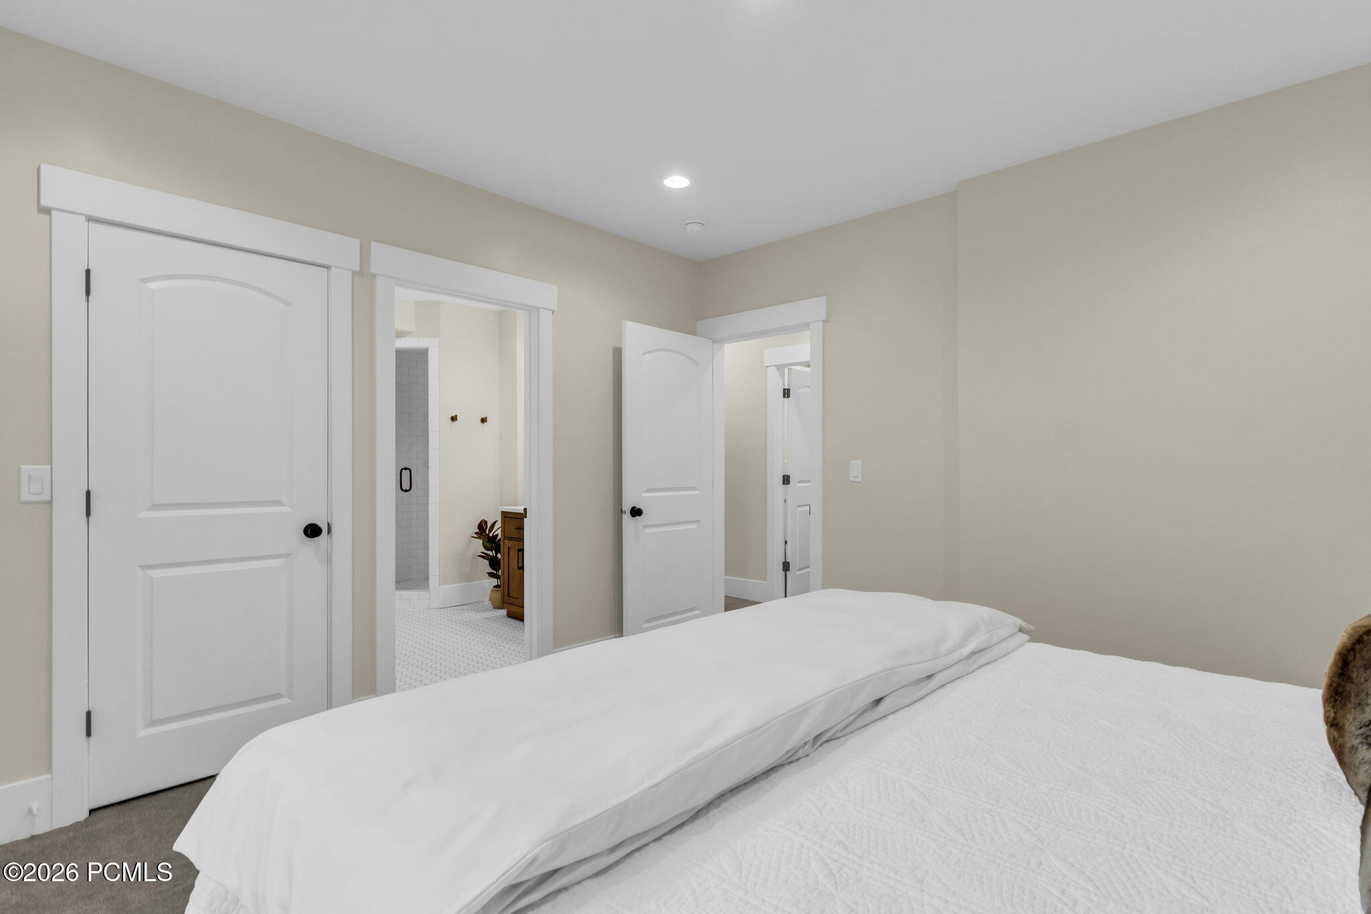
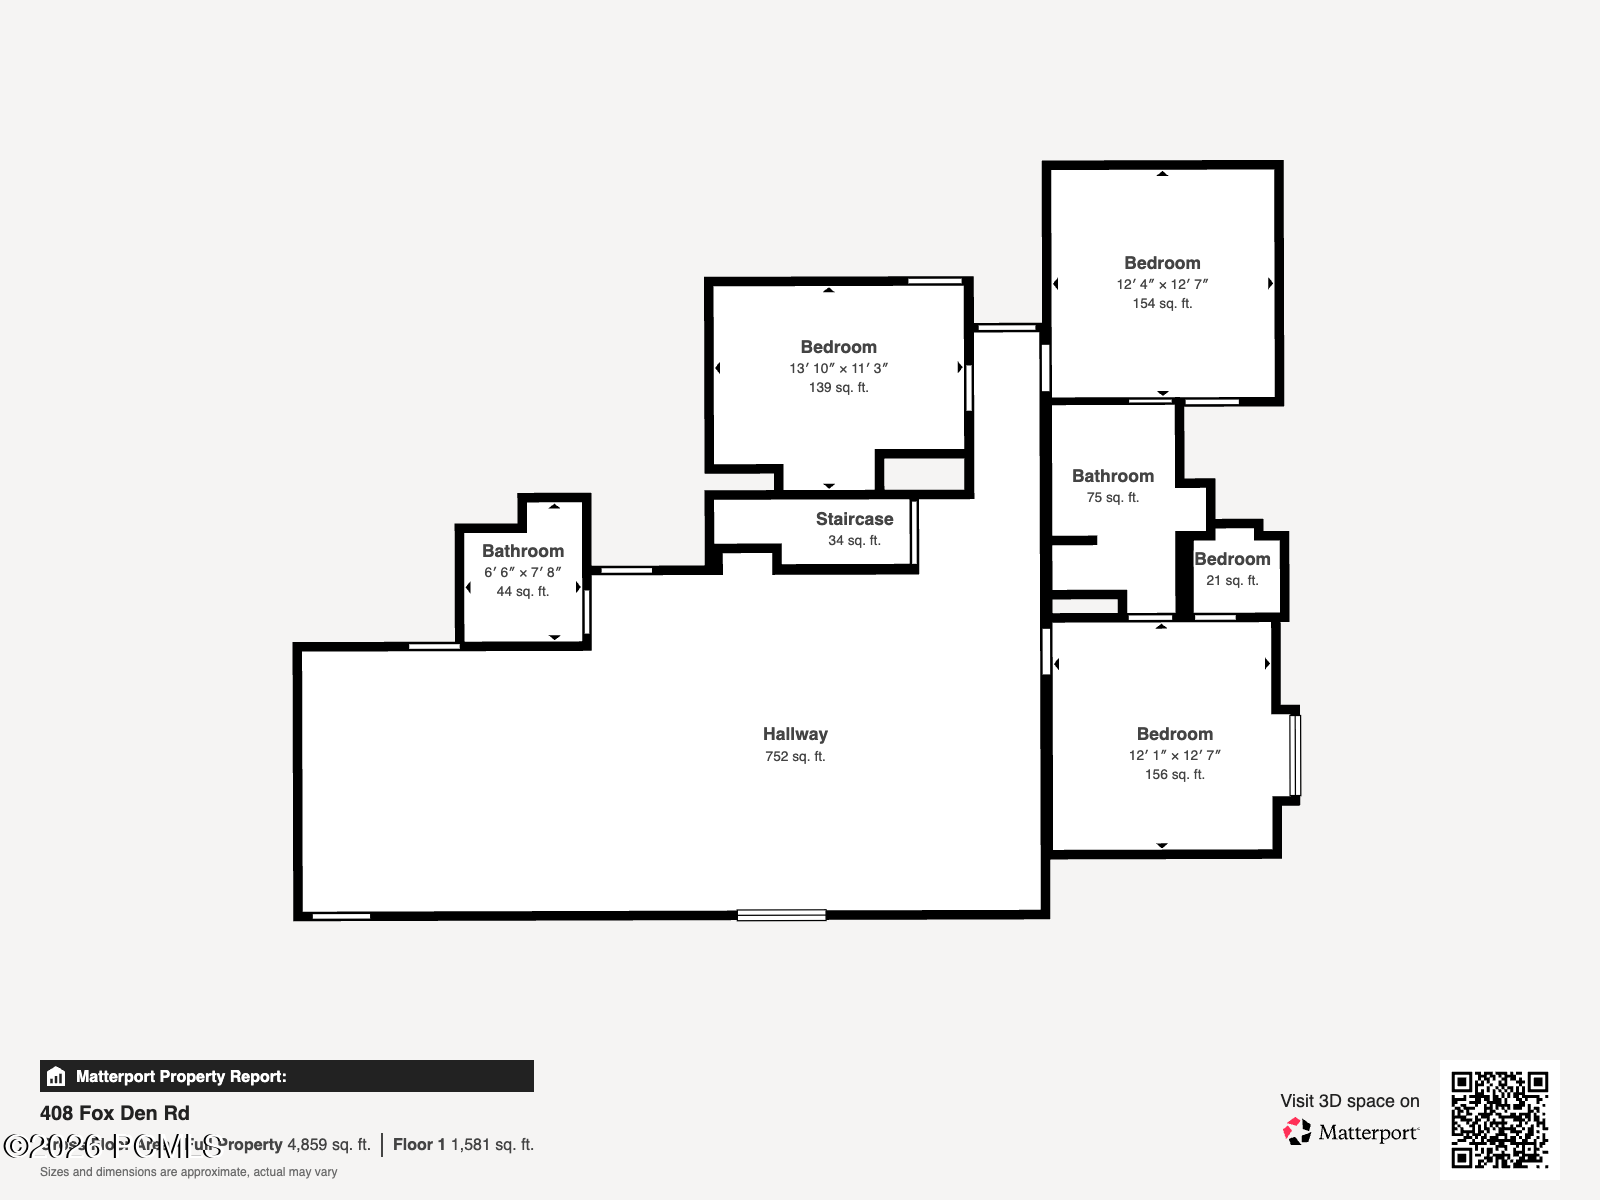
  • total bedrooms6
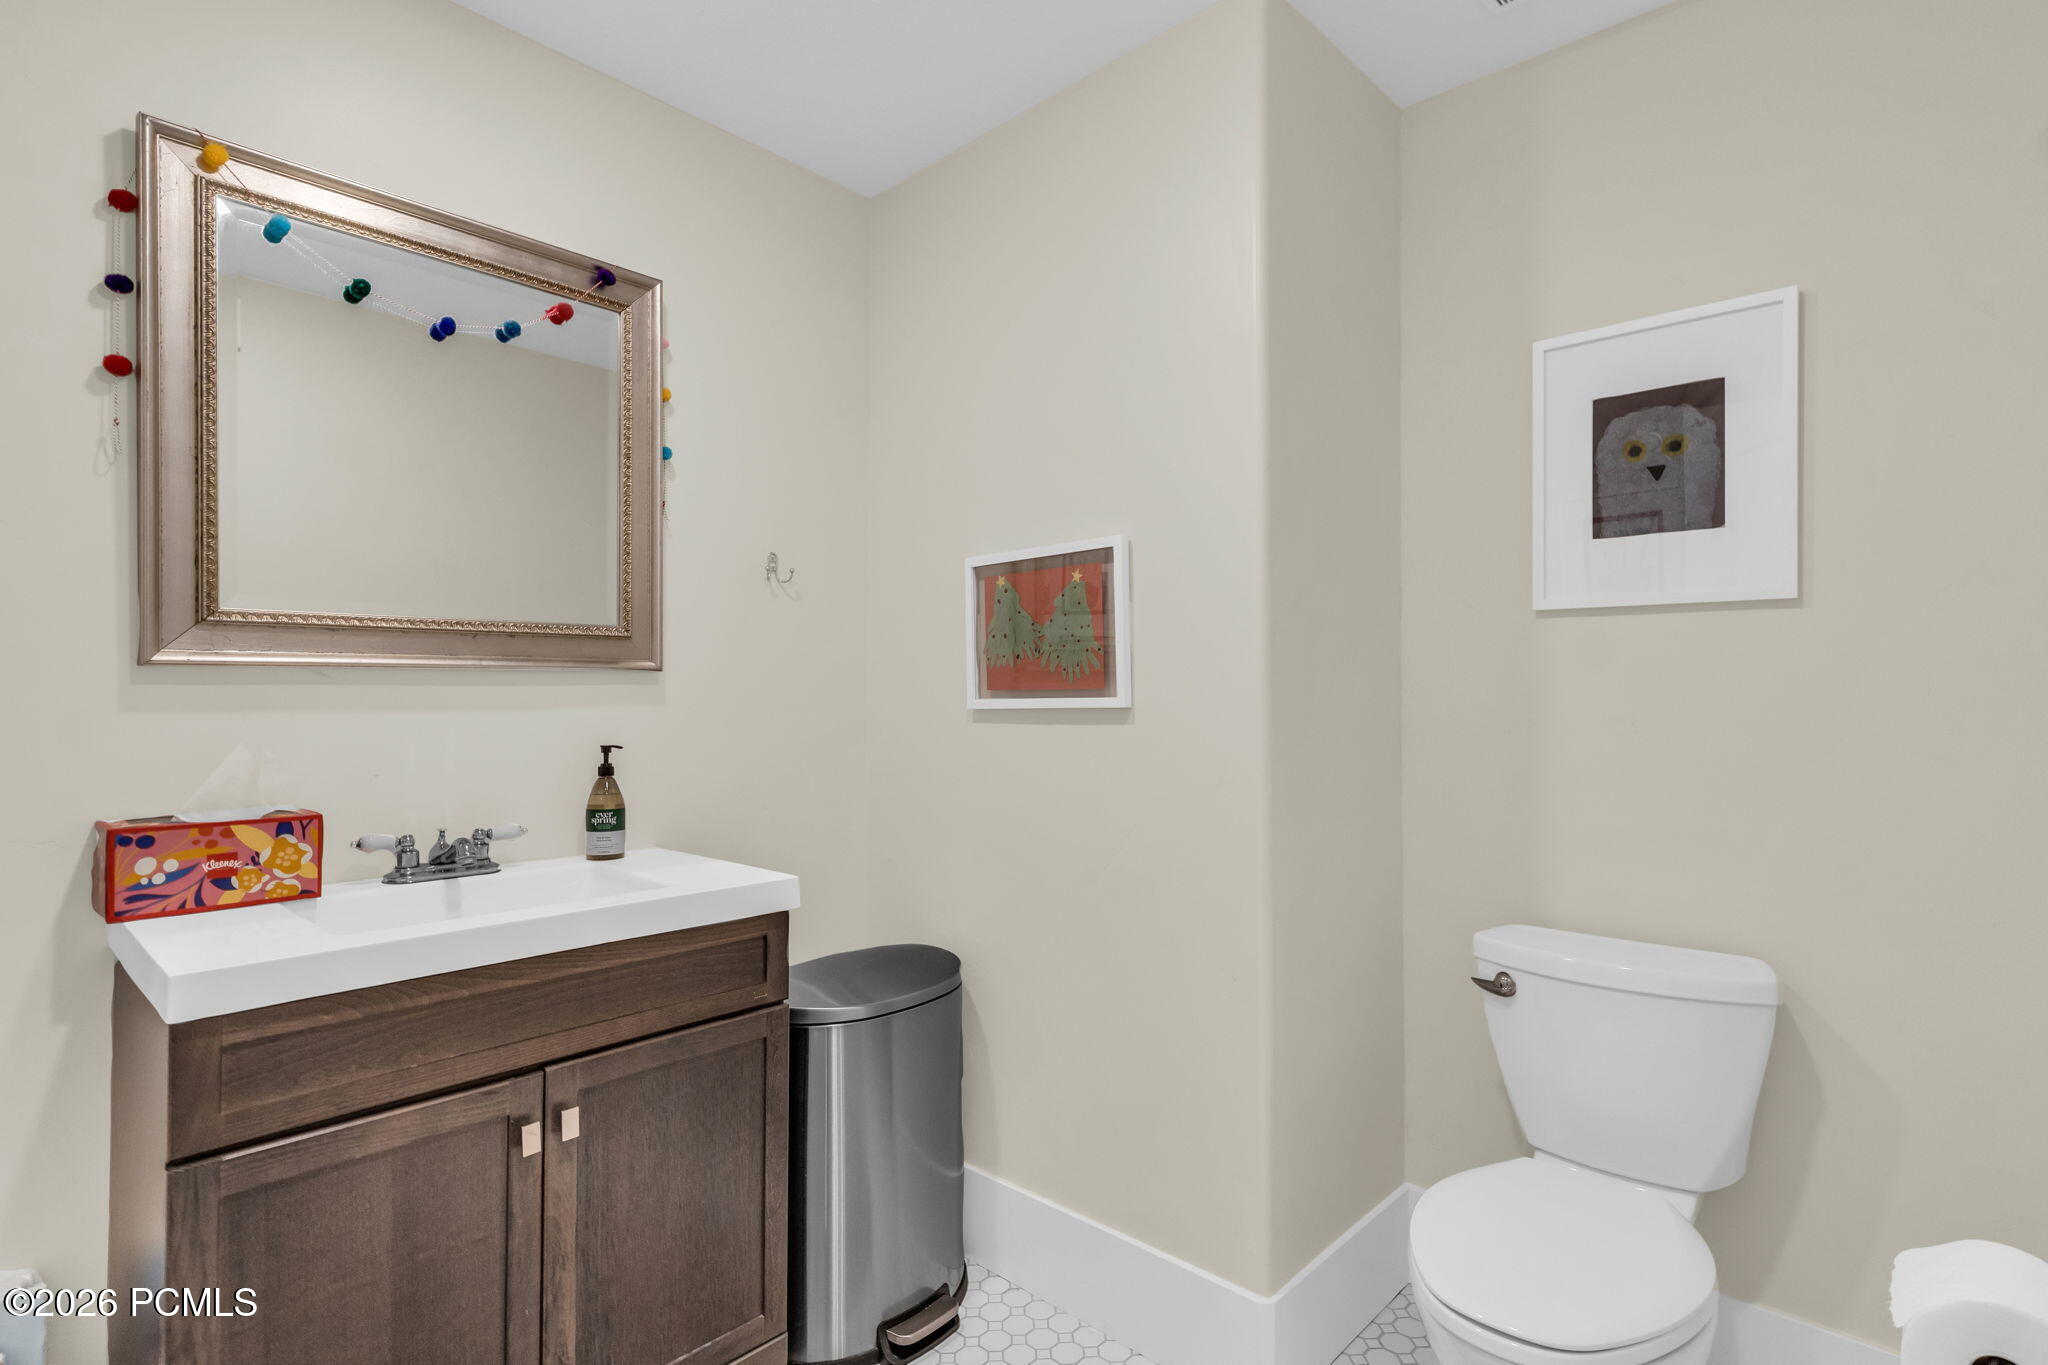
  • Total bathrooms5
  • full bathrooms3
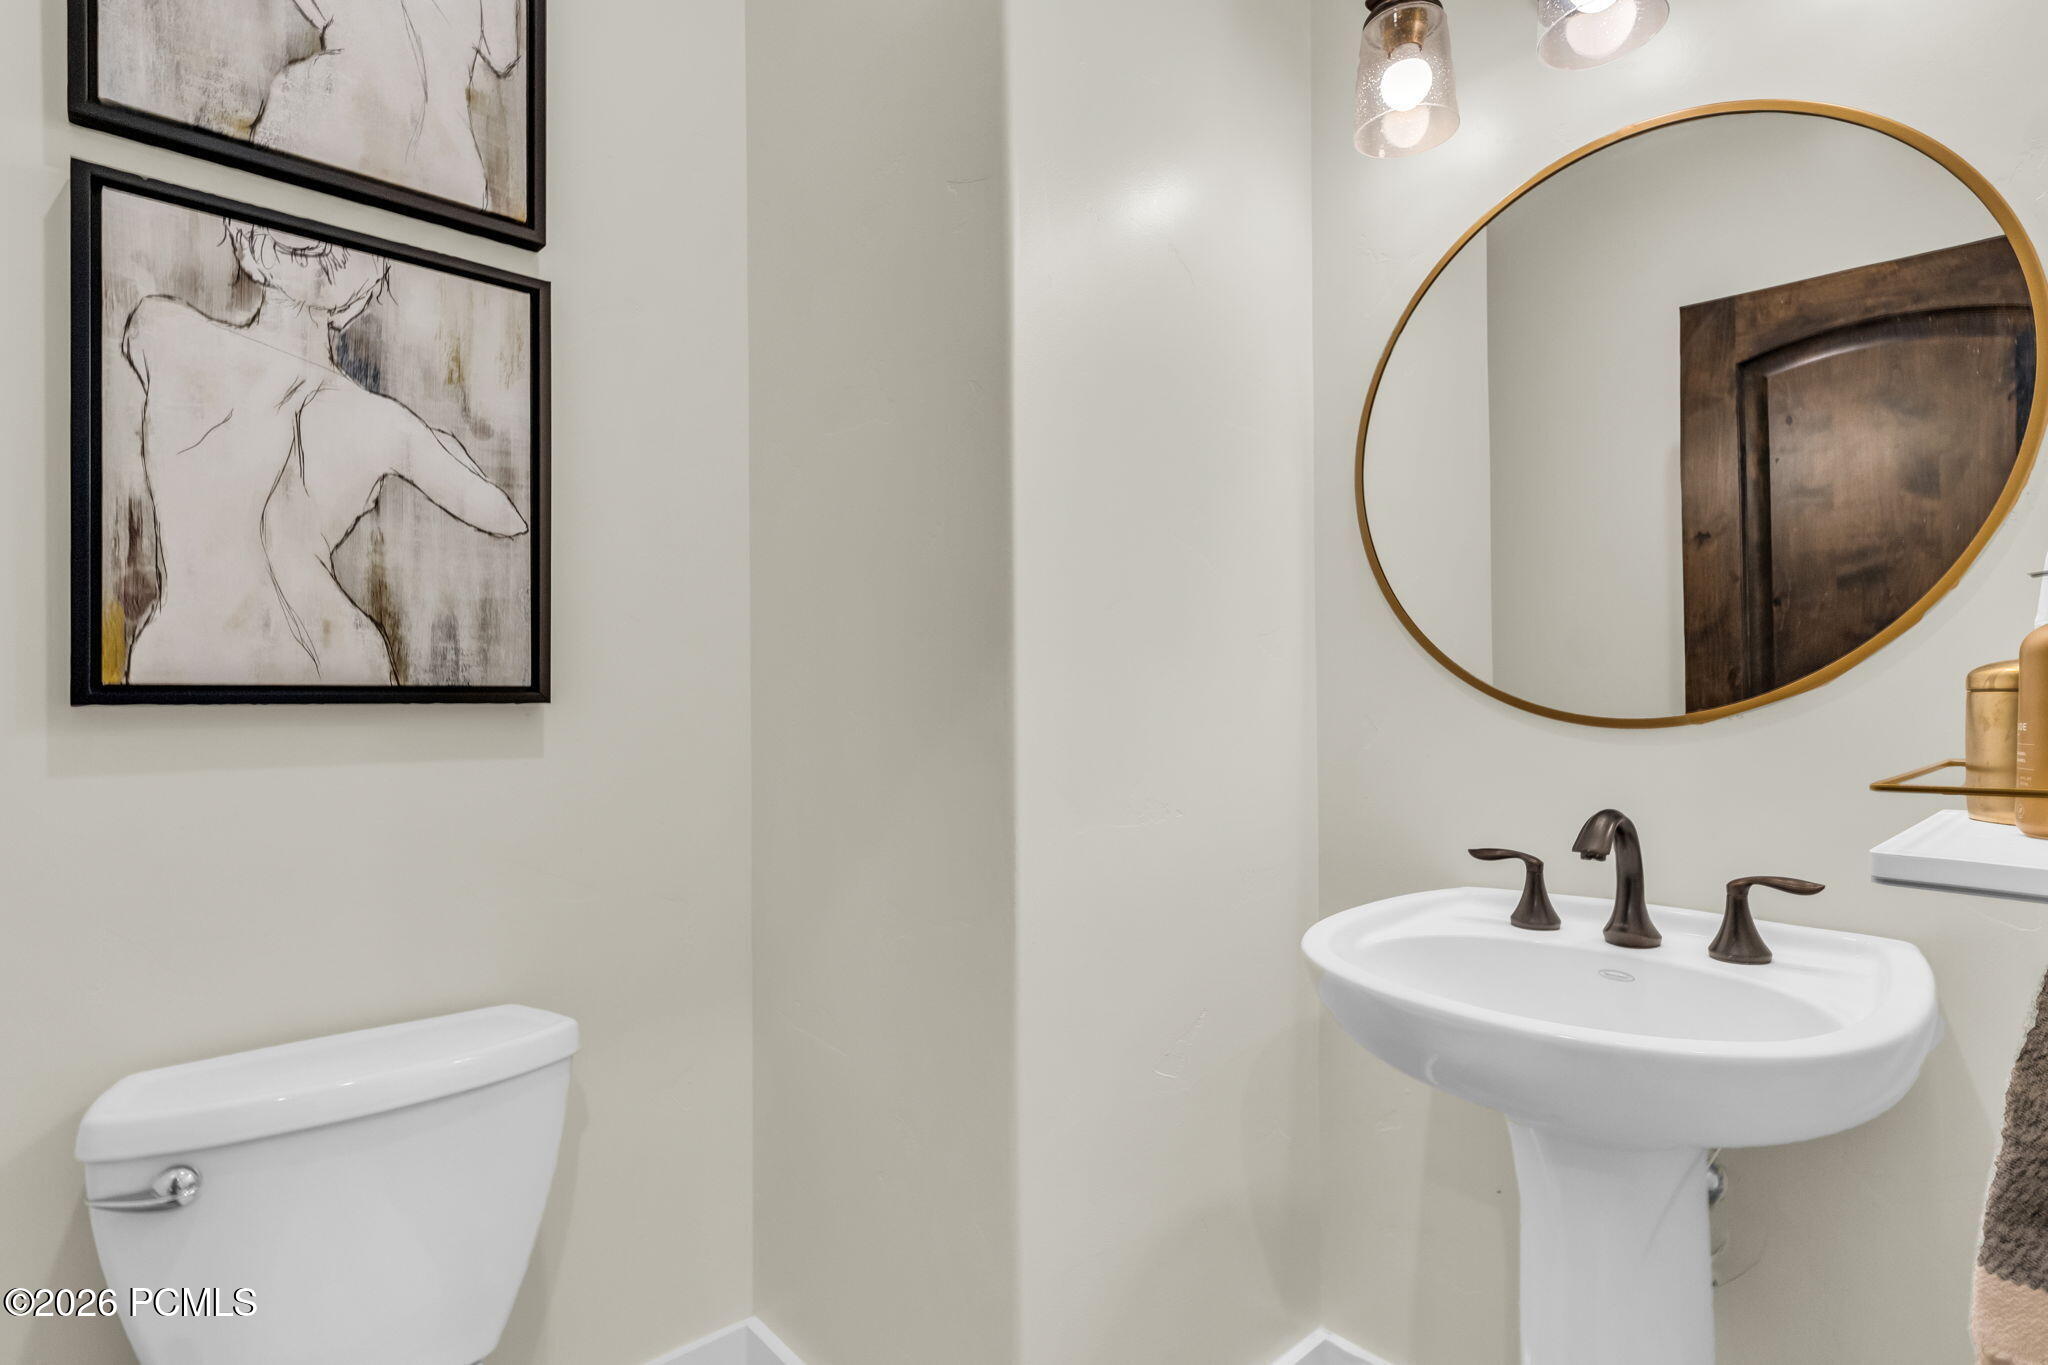
  • half bathrooms2
  • Flooring Carpet, Tile, Wood
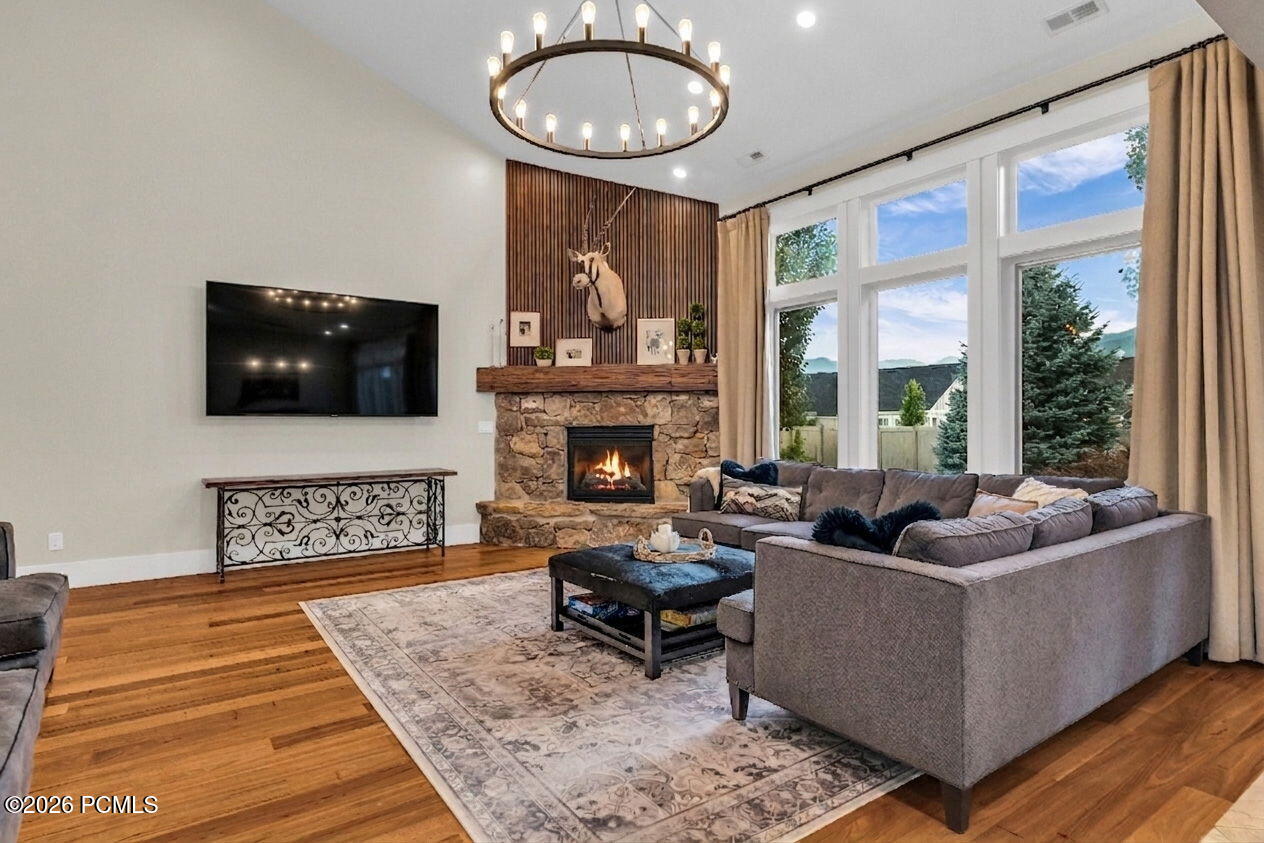
  • Fireplace Gas, Insert
  • APPLIANCES Dishwasher, Disposal, Double Oven, Gas Range, Microwave, Oven, Refrigerator, Washer
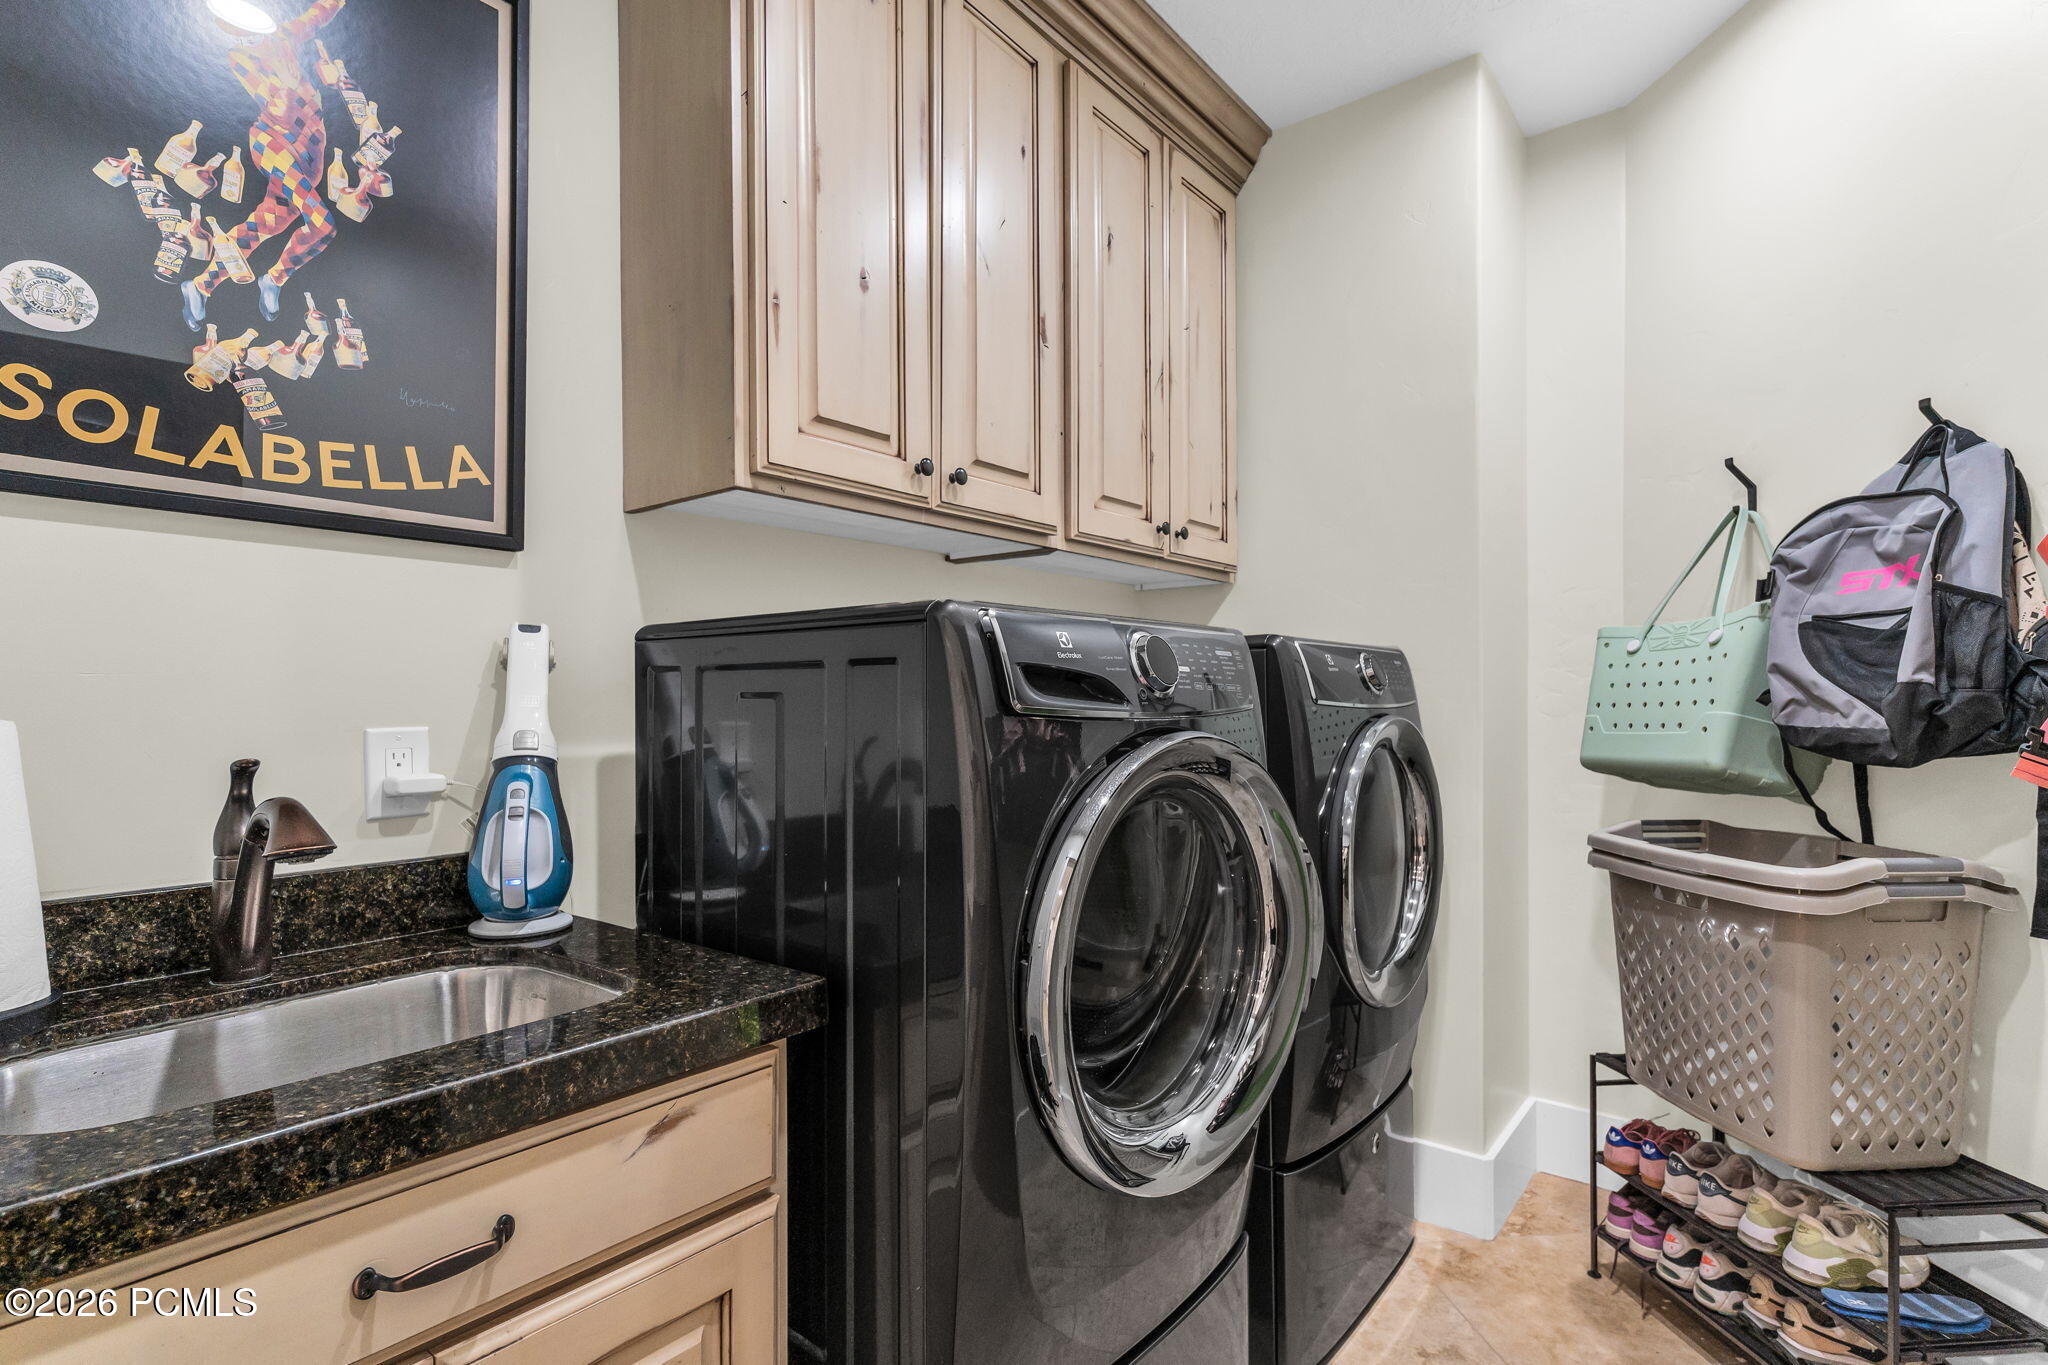
  • other interior Features Washer Hookup, Storage, Ceiling Fan(s), Ceiling(s) - 9 Ft Plus, Double Vanity, Electric Dryer Hookup, Jetted Bath Tub(s), Kitchen Island, Main Level Master Bedroom, Open Floorplan, Pantry, Sauna, Vaulted Ceiling(s), Walk-In Closet(s)

Area & Lot

  • Status For Sale
  • Living Area5,138 Sq.Ft.
  • Total Area5,138 Sq.Ft.
  • Lot Area0.34 Acres
  • MLS® ID12603160
  • TypeResidential
  • YEAR BUILT2008
  • NeighborhoodRed Ledges
  • Architecture StylesMountain Contemporary
  • View DescriptionMountain(s), Valley

Exterior

  • Garage Space3.0
  • water SourcePublic
  • utilitiesCable Available, Electricity Connected, High Speed Internet Available, Natural Gas Connected
  • roofAsphalt, Shingle
  • lot featuresSprinklers In Rear, Sprinklers In Front, Many Trees, Level, Secluded
  • parkingRV Garage, Hose Bibs, Oversized
  • HEAT TYPEFireplace(s), Forced Air, Natural Gas, Radiant Floor
  • AIR CONDITIONINGAir Conditioning, Central Air
  • sewerPublic Sewer
  • SubstructureConcrete Perimeter
  • other exterior FeaturesBalcony, Drip Irrigation, Gas BBQ Stubbed

Financial

  • Sales Price$1,950,000
  • Real Estate Tax $5,953/yr
  • HOA $320/yr
View Virtual Tour
image

Schedule a Showing

I would love to show you this beautiful property. Please select your preferred date and time below. I will be in touch shortly to confirm your appointment.

Schedule a Showing

I would love to show you this beautiful property. Please select your preferred date and time below. I will be in touch shortly to confirm your appointment.

Thank you for your interest in 408 S Fox Den Rd, Midway, UT 84049. We are reviewing your request and will be in touch shortly!

Mortgage Calculator

Estimate your monthly mortgage payment, including the principal and interest, property taxes, and HOA. Adjust the values to generate a more accurate rate.

All estimates are provided for informational purposes only. Actual amounts may vary.
$0,000 Your Payment 20 15 65
$0,000 Your Payment

Red Ledges

Your authoritative guide to Red Ledges Utah real estate — neighborhoods, golf community living, market insights, and the local expertise of Richard Taleghani.

Explore

Work With Richard

Richard is dedicated to helping you find your dream home and assisting with any selling needs you may have. Contact him today so he can guide you through the buying and selling process.

Follow Me on Instagram