Leave a Message

By providing your contact information to Richard Taleghani, your personal information will be processed in accordance with Richard Taleghani's Privacy Policy. By checking the box(es) below, you consent to receive communications regarding your real estate inquiries and related marketing and promotional updates in the manner selected by you. For SMS text messages, message frequency varies. Message and data rates may apply. You may opt out of receiving further communications from Richard Taleghani at any time. To opt out of receiving SMS text messages, reply STOP to unsubscribe.

Thank you for your message. I will be in touch with you shortly.

6336 E Evening Star Dr
SEE ALL PHOTOS
6336 E Evening Star Dr
For Sale

6336 E Evening Star Dr

6336 E Evening Star Dr, Kamas, UT 84036

$8,695,000
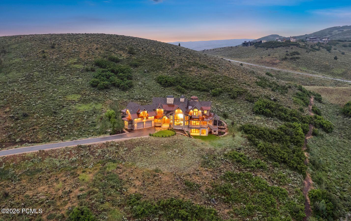
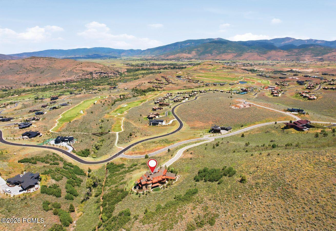
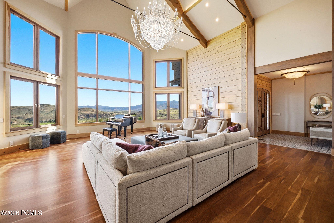
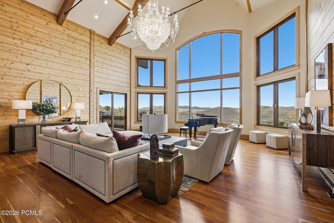
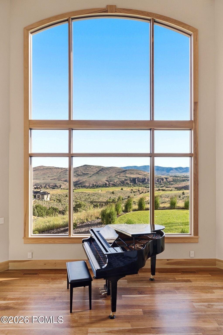
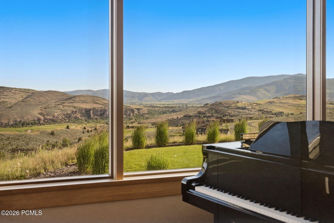
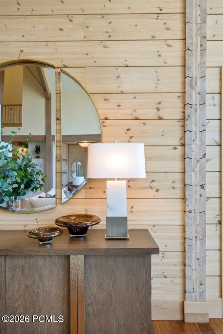
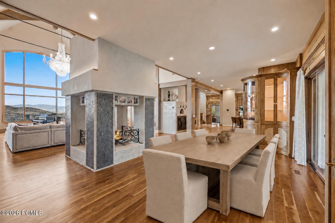
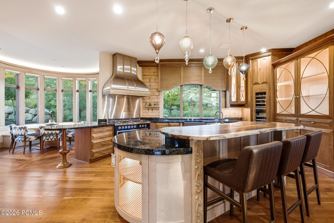
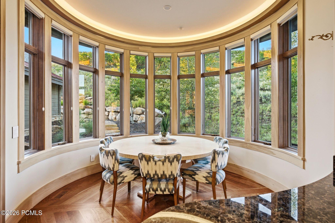
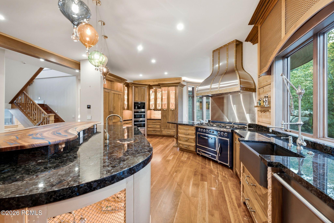
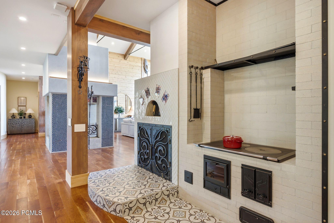
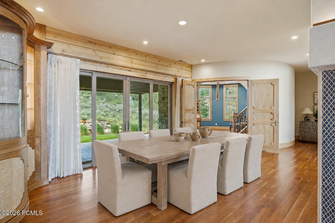
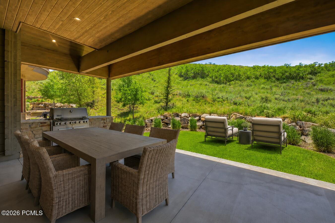
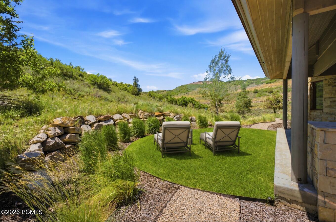
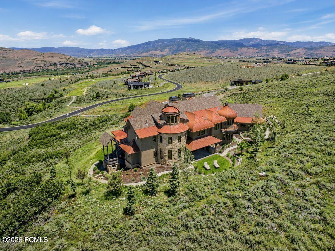
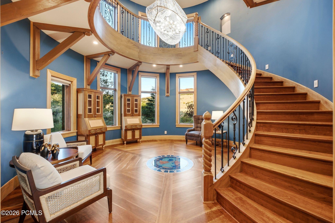
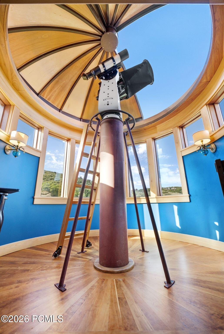
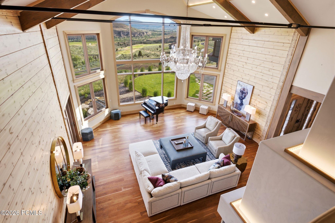
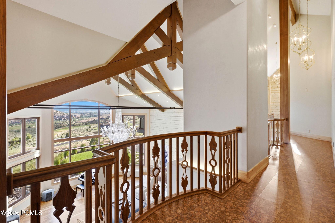
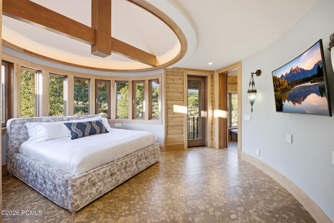
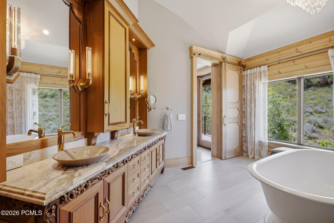
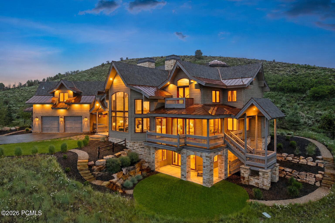
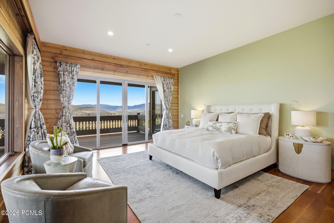
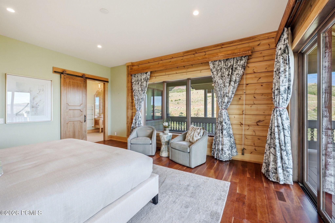
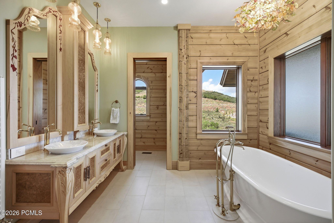
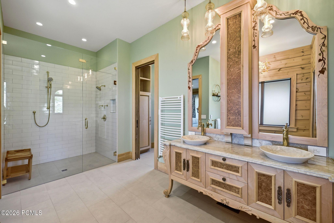
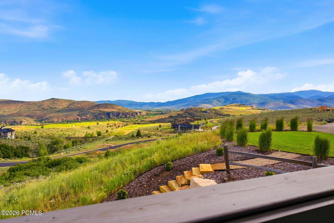
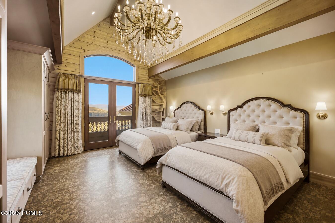
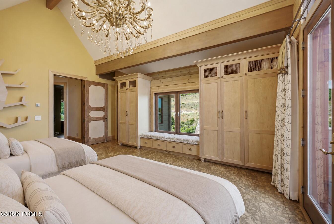
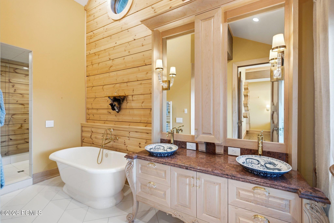
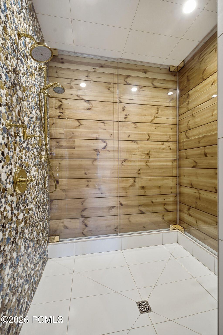
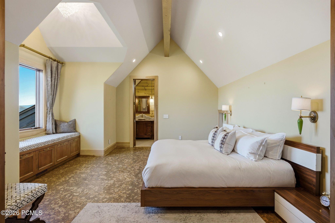
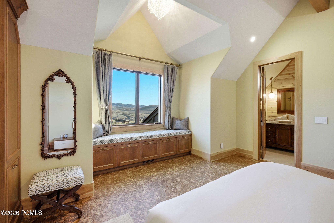
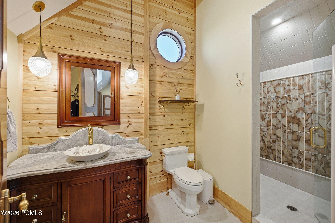
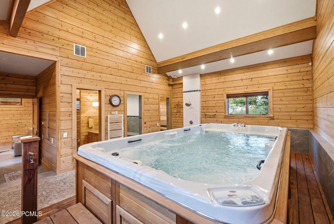
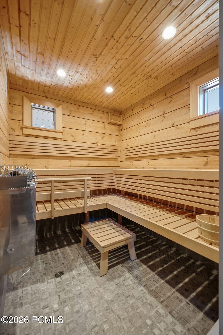
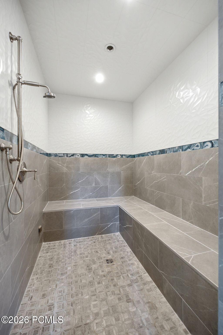
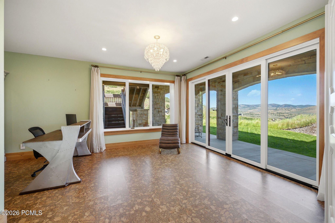
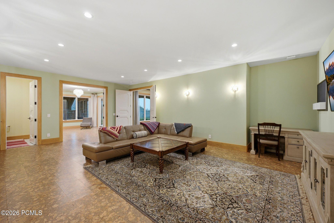
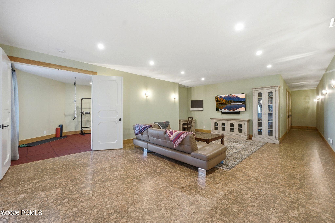
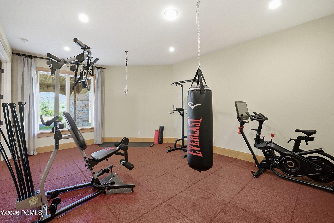
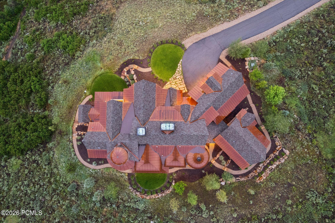
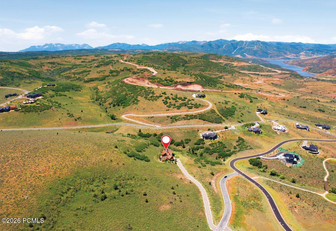
Behind the gates of Victory Ranch, Park City's premier private golf and fly-fishing community, sits a home that was built to be lived in, completely, by the people who imagined every inch of it. Set on more than four private acres above the Rees Jones-designed golf course, the residence was conceived and constructed by its owners as a single, continuous idea about how a life should feel. The timber was milled in Finland and raised by hand on site, solid and natural and free of synthetic insulation. The walnut underfoot, the curved walnut and maple doors, the hand-set stone, the custom lighting: each was chosen, and each carries meaning. That sense of intention is what you notice first. Beneath soaring vaulted ceilings, a four-sided fireplace anchors the great room. The kitchen gathers around a walnut countertop with a luminous blue inlay, custom walnut, maple, and glass cabinetry, and a wood-fired Pechka and pizza oven built on site by a master mason. A round dining nook, wrapped in windows, holds the morning light. The stone turret is the home's quiet astonishment: a curved walnut library with inlaid floors beneath a private observatory crowned by a retractable dome and a commercial-grade telescope, an invitation to the night sky that almost no private home can make. Nearby, a thousand-square-foot Banya spa holds a swim spa, sauna, and steam room beside a glass conservatory. Across roughly nine thousand square feet, five en-suite bedrooms include two primary suites, one on each level, each framing its own long view. The lower level holds a family room, a fitness studio, and a private office with its own entrance and patio. Outside: covered dining, a built-in grill, balconies that follow the sun, a two-car garage, and a custom dog wash. Ownership at Victory Ranch is what completes the picture. Beyond the gates lie more than 6,250 private acres, four miles of the Upper Provo River reserved for residents, and some of the finest fly fishing in the West. Members enjoy the Rees Jones golf course, a clubhouse with pool, spa, and fitness, riverside dining, a five-stand shooting range, paddle tennis, more than thirty miles of trail, and a private ski-in, ski-out lodge at Park City's Town Lift. Deer Valley and Main Street are fifteen minutes by car; Salt Lake International is about an hour away.
It took years and an unrepeatable set of hands to build. There is no second version of this house.

5
beds

8
baths

9,134 Sq.Ft. LIVING AREA

4.47 Acres lot

Features & Amenities

Interior

  • total bedrooms5
  • Total bathrooms8
  • full bathrooms3
  • three quarter bathrooms3
  • half bathrooms2
  • Flooring Cork, Tile, Wood
  • Fireplace Gas Starter, Wood Burning, Wood Burning Stove
  • APPLIANCES Disposal, Double Oven, ENERGY STAR Qualified Dishwasher, ENERGY STAR Qualified Refrigerator, Gas Range, Microwave, Oven, Refrigerator, Trash Compactor, Washer
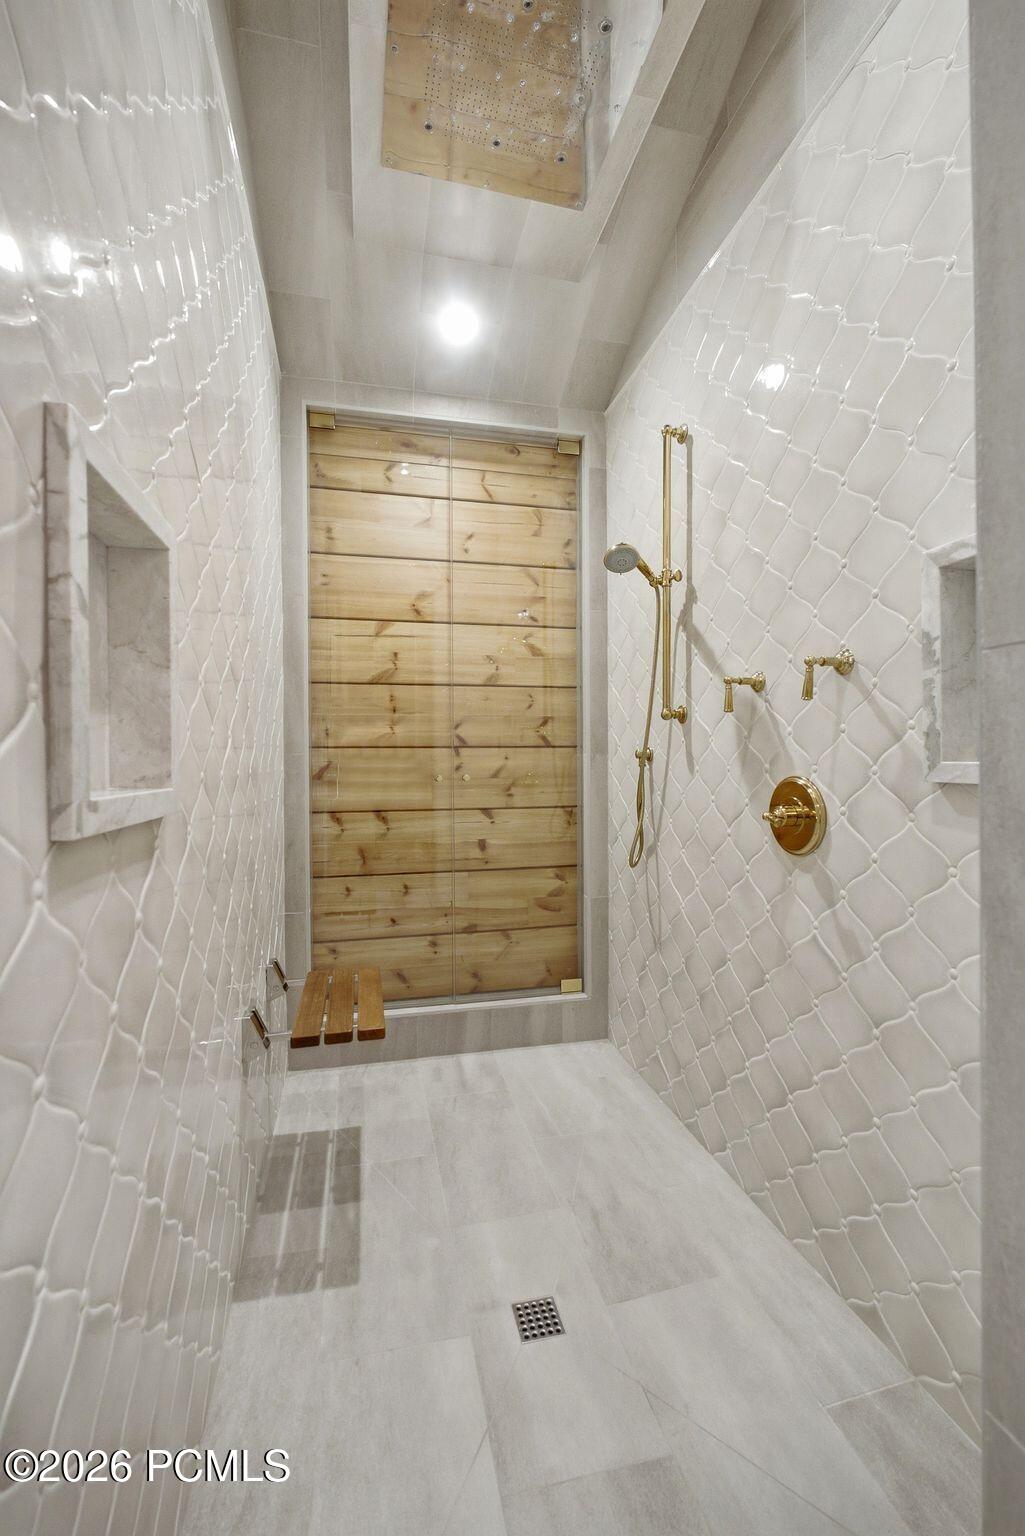
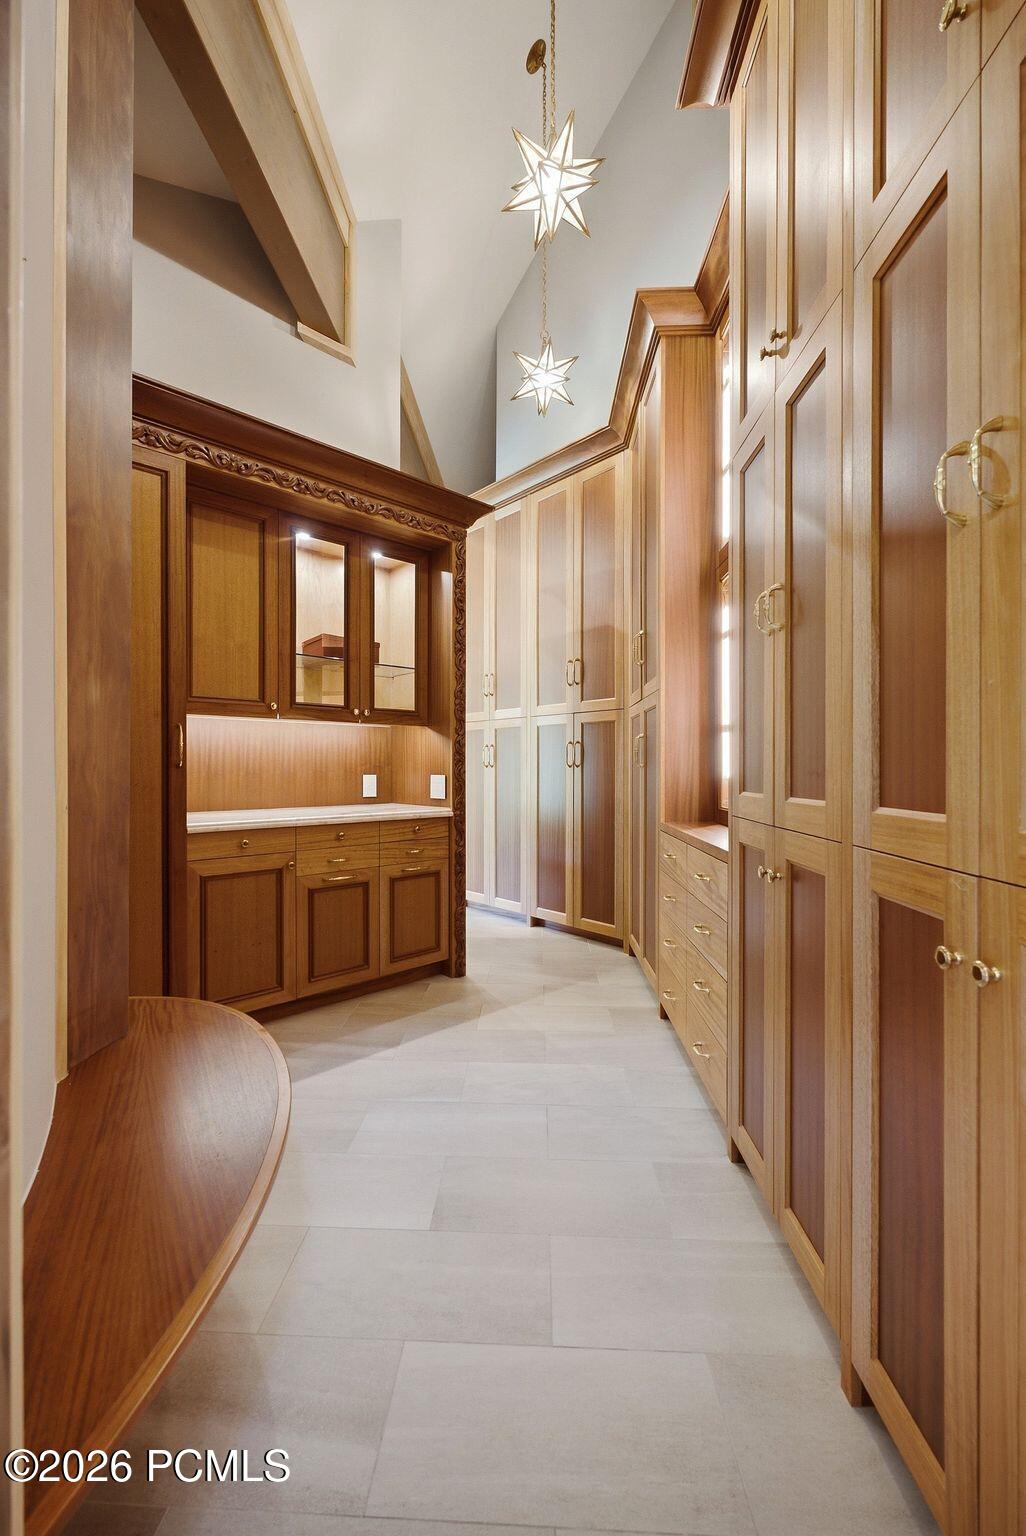
  • other interior Features Storage, Spa/Hot Tub, Ceiling(s) - 9 Ft Plus, Double Vanity, Dual Flush Toilet(s), Granite Counters, Kitchen Island, Main Level Master Bedroom, Open Floorplan, Sauna, Steam Room/Shower, Vaulted Ceiling(s), Walk-In Closet(s), Breakfast Bar

Area & Lot

  • Status For Sale
  • Living Area9,134 Sq.Ft.
  • Total Area9,134 Sq.Ft.
  • Lot Area4.47 Acres
  • MLS® ID12602912
  • TypeResidential
  • YEAR BUILT2019
  • NeighborhoodRed Ledges
  • Architecture StylesSee Remarks
  • View DescriptionCreek/Stream, Golf Course, Mountain(s), River, Trees/Woods, Valley, See Remarks

Exterior

  • Garage Space2.0
  • water SourcePublic
  • utilitiesCable Available, Electricity Connected, High Speed Internet Available, Natural Gas Connected
  • roofAsphalt, Metal, Shingle
  • lot featuresAdjacent Common Area Land, Gradual Slope, Natural Vegetation, Secluded, See Remarks
  • parkingFloor Drain, Heated Garage, Sink
  • HEAT TYPEENERGY STAR Qualified Boiler, Mini-Split, Forced Air, Radiant Floor, Zoned
  • AIR CONDITIONINGMini-Split, Central Air
  • sewerPublic Sewer
  • SubstructureConcrete Perimeter
  • HOA AmenitiesTennis Court(s), Clubhouse, Fitness Room, Pets Allowed, Pool, Sauna, Security System - Entrance, Shuttle Service, Other, Hot Tub
  • other exterior FeaturesBalcony, Drip Irrigation, Gas BBQ, Lawn Sprinkler - Timer

Financial

  • Sales Price$8,695,000
  • Real Estate Tax $79,996/yr
  • HOA $1,769/3 mos
image

Schedule a Showing

I would love to show you this beautiful property. Please select your preferred date and time below. I will be in touch shortly to confirm your appointment.

Schedule a Showing

I would love to show you this beautiful property. Please select your preferred date and time below. I will be in touch shortly to confirm your appointment.

Thank you for your interest in 6336 E Evening Star Dr, Kamas, UT 84036. We are reviewing your request and will be in touch shortly!

Mortgage Calculator

Estimate your monthly mortgage payment, including the principal and interest, property taxes, and HOA. Adjust the values to generate a more accurate rate.

All estimates are provided for informational purposes only. Actual amounts may vary.
$0,000 Your Payment 20 15 65
$0,000 Your Payment

Red Ledges

Your authoritative guide to Red Ledges Utah real estate — neighborhoods, golf community living, market insights, and the local expertise of Richard Taleghani.

Explore

Work With Richard

Richard is dedicated to helping you find your dream home and assisting with any selling needs you may have. Contact him today so he can guide you through the buying and selling process.

Follow Me on Instagram