Leave a Message

By providing your contact information to Richard Taleghani, your personal information will be processed in accordance with Richard Taleghani's Privacy Policy. By checking the box(es) below, you consent to receive communications regarding your real estate inquiries and related marketing and promotional updates in the manner selected by you. For SMS text messages, message frequency varies. Message and data rates may apply. You may opt out of receiving further communications from Richard Taleghani at any time. To opt out of receiving SMS text messages, reply STOP to unsubscribe.

Thank you for your message. I will be in touch with you shortly.

7560 Royal Street E 2
SEE ALL PHOTOS
7560 Royal Street E 2
For Sale

7560 Royal Street E 2

7560 Royal Street E 2, Park City, UT 84060

$7,750,000
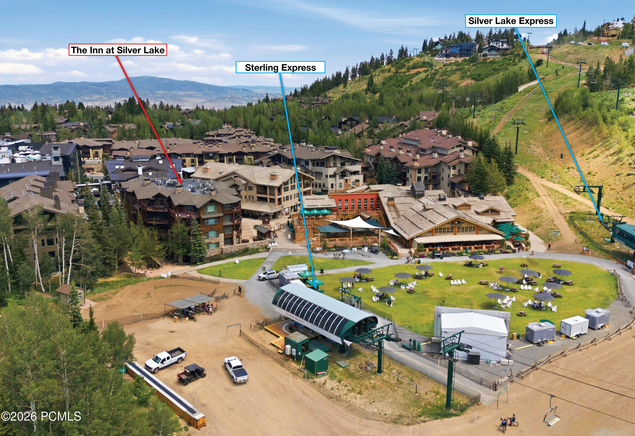
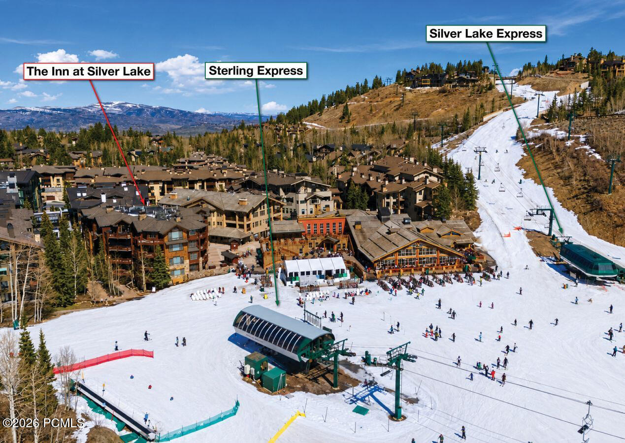
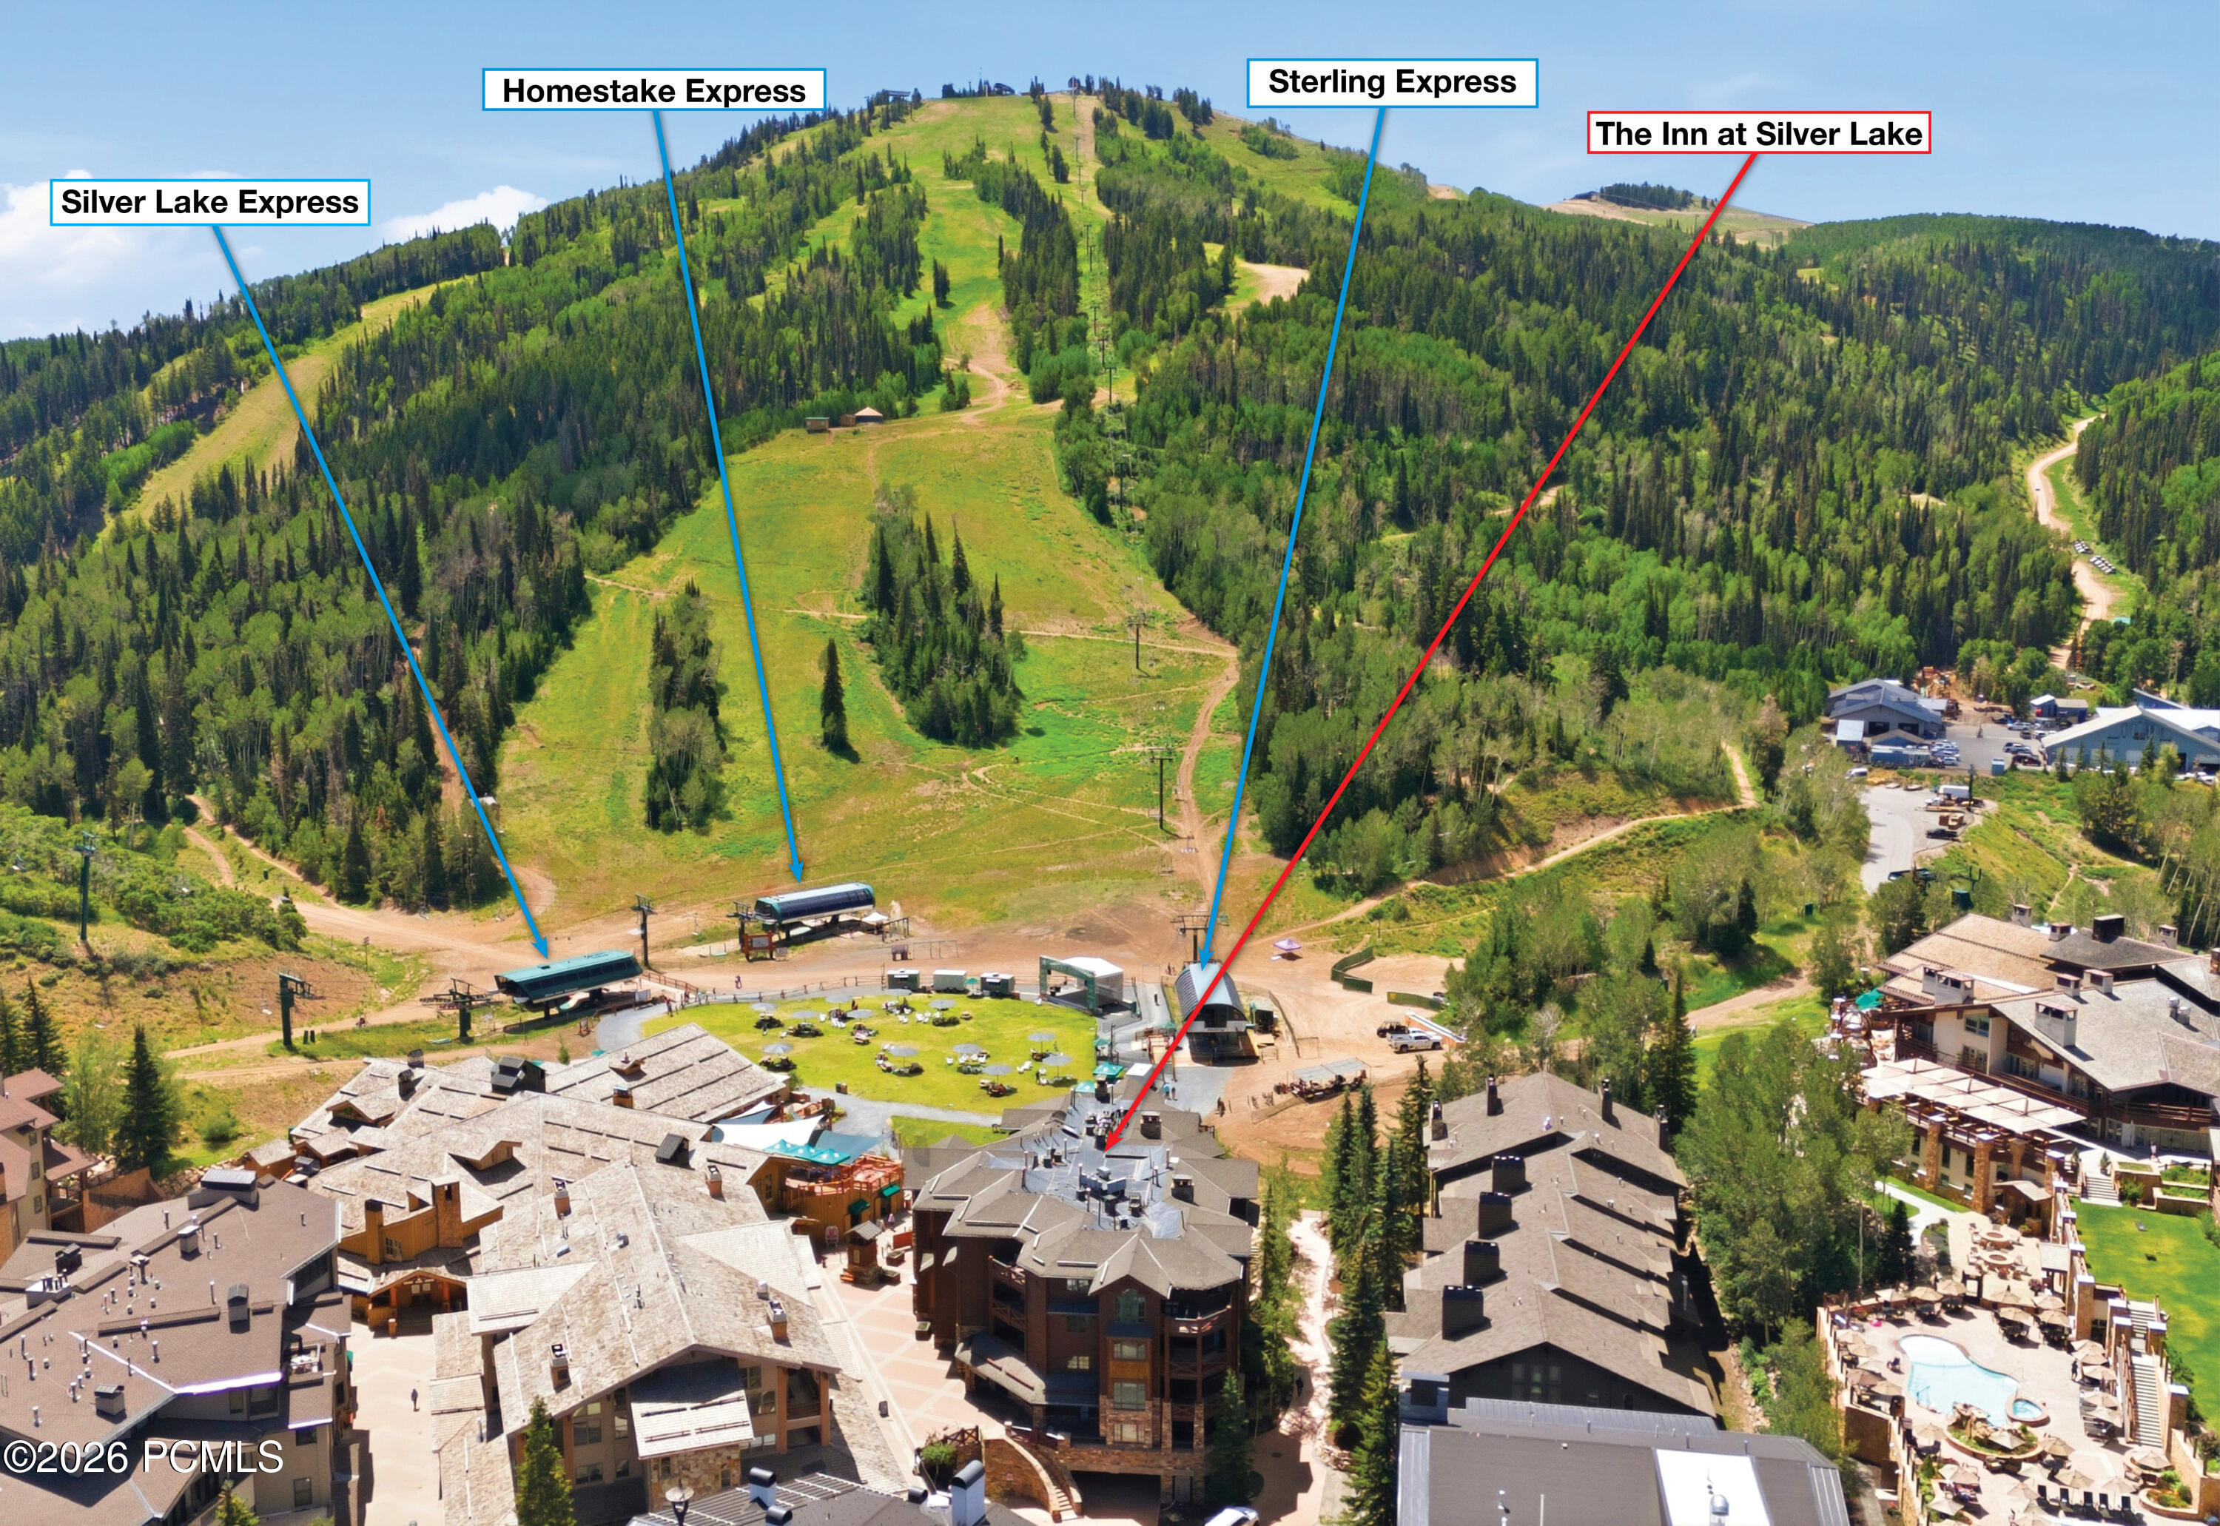
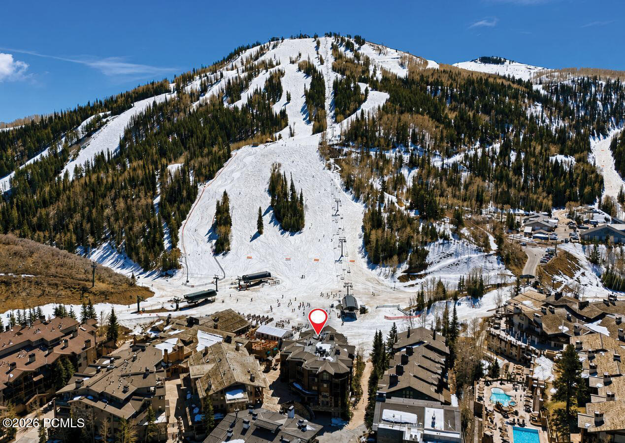
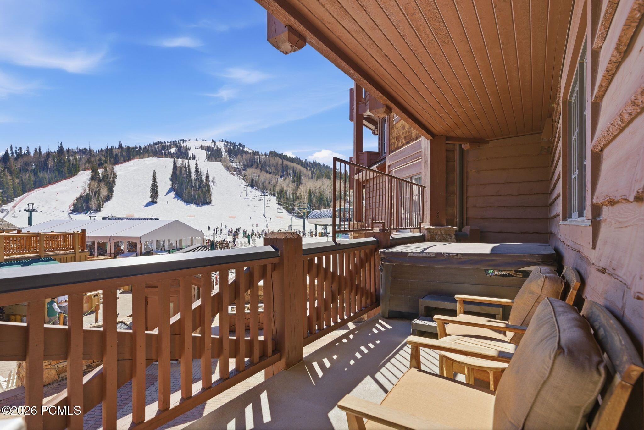
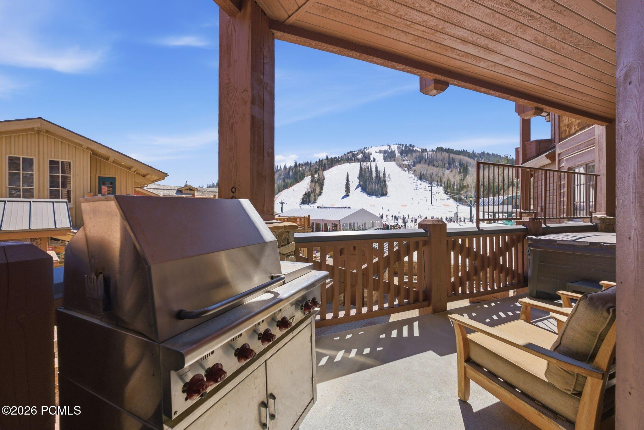
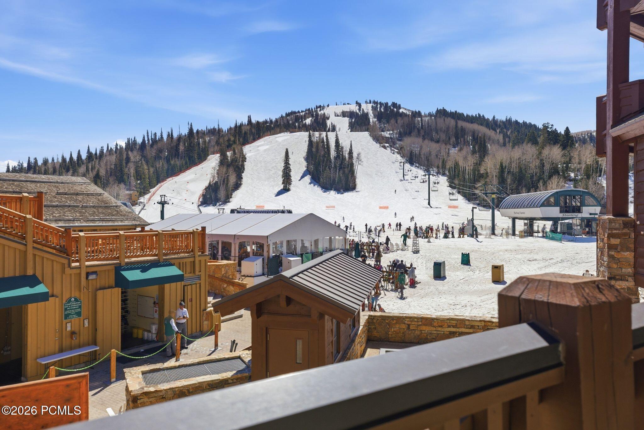
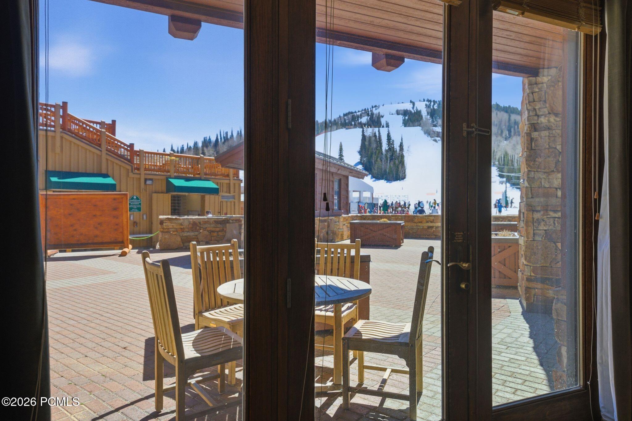
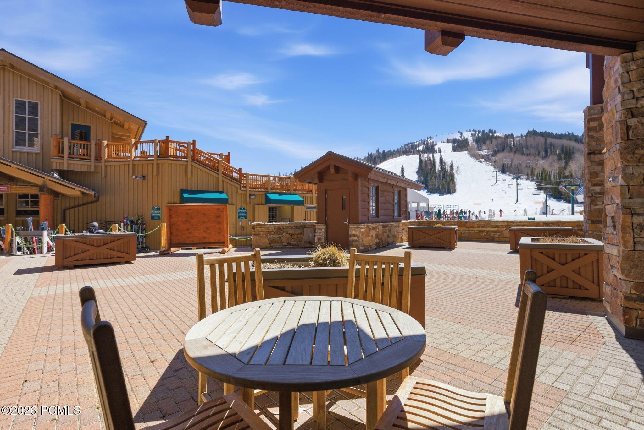
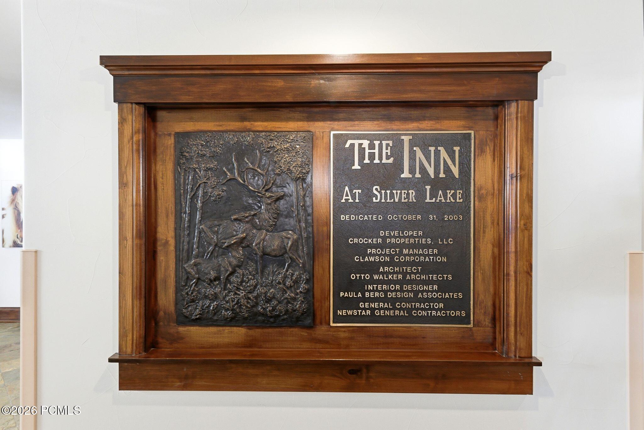
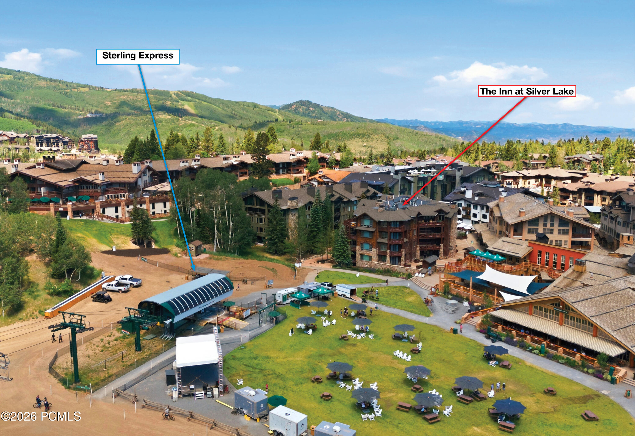
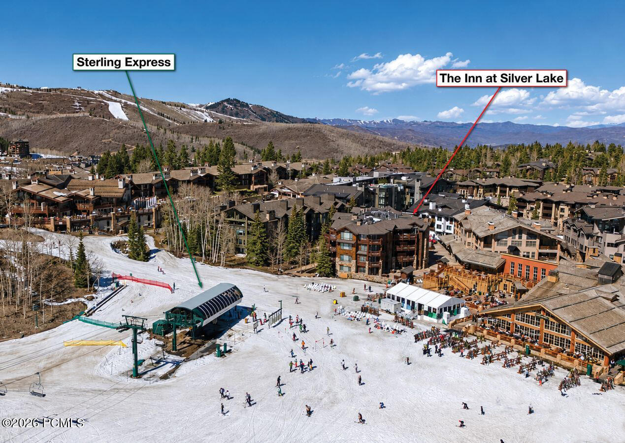
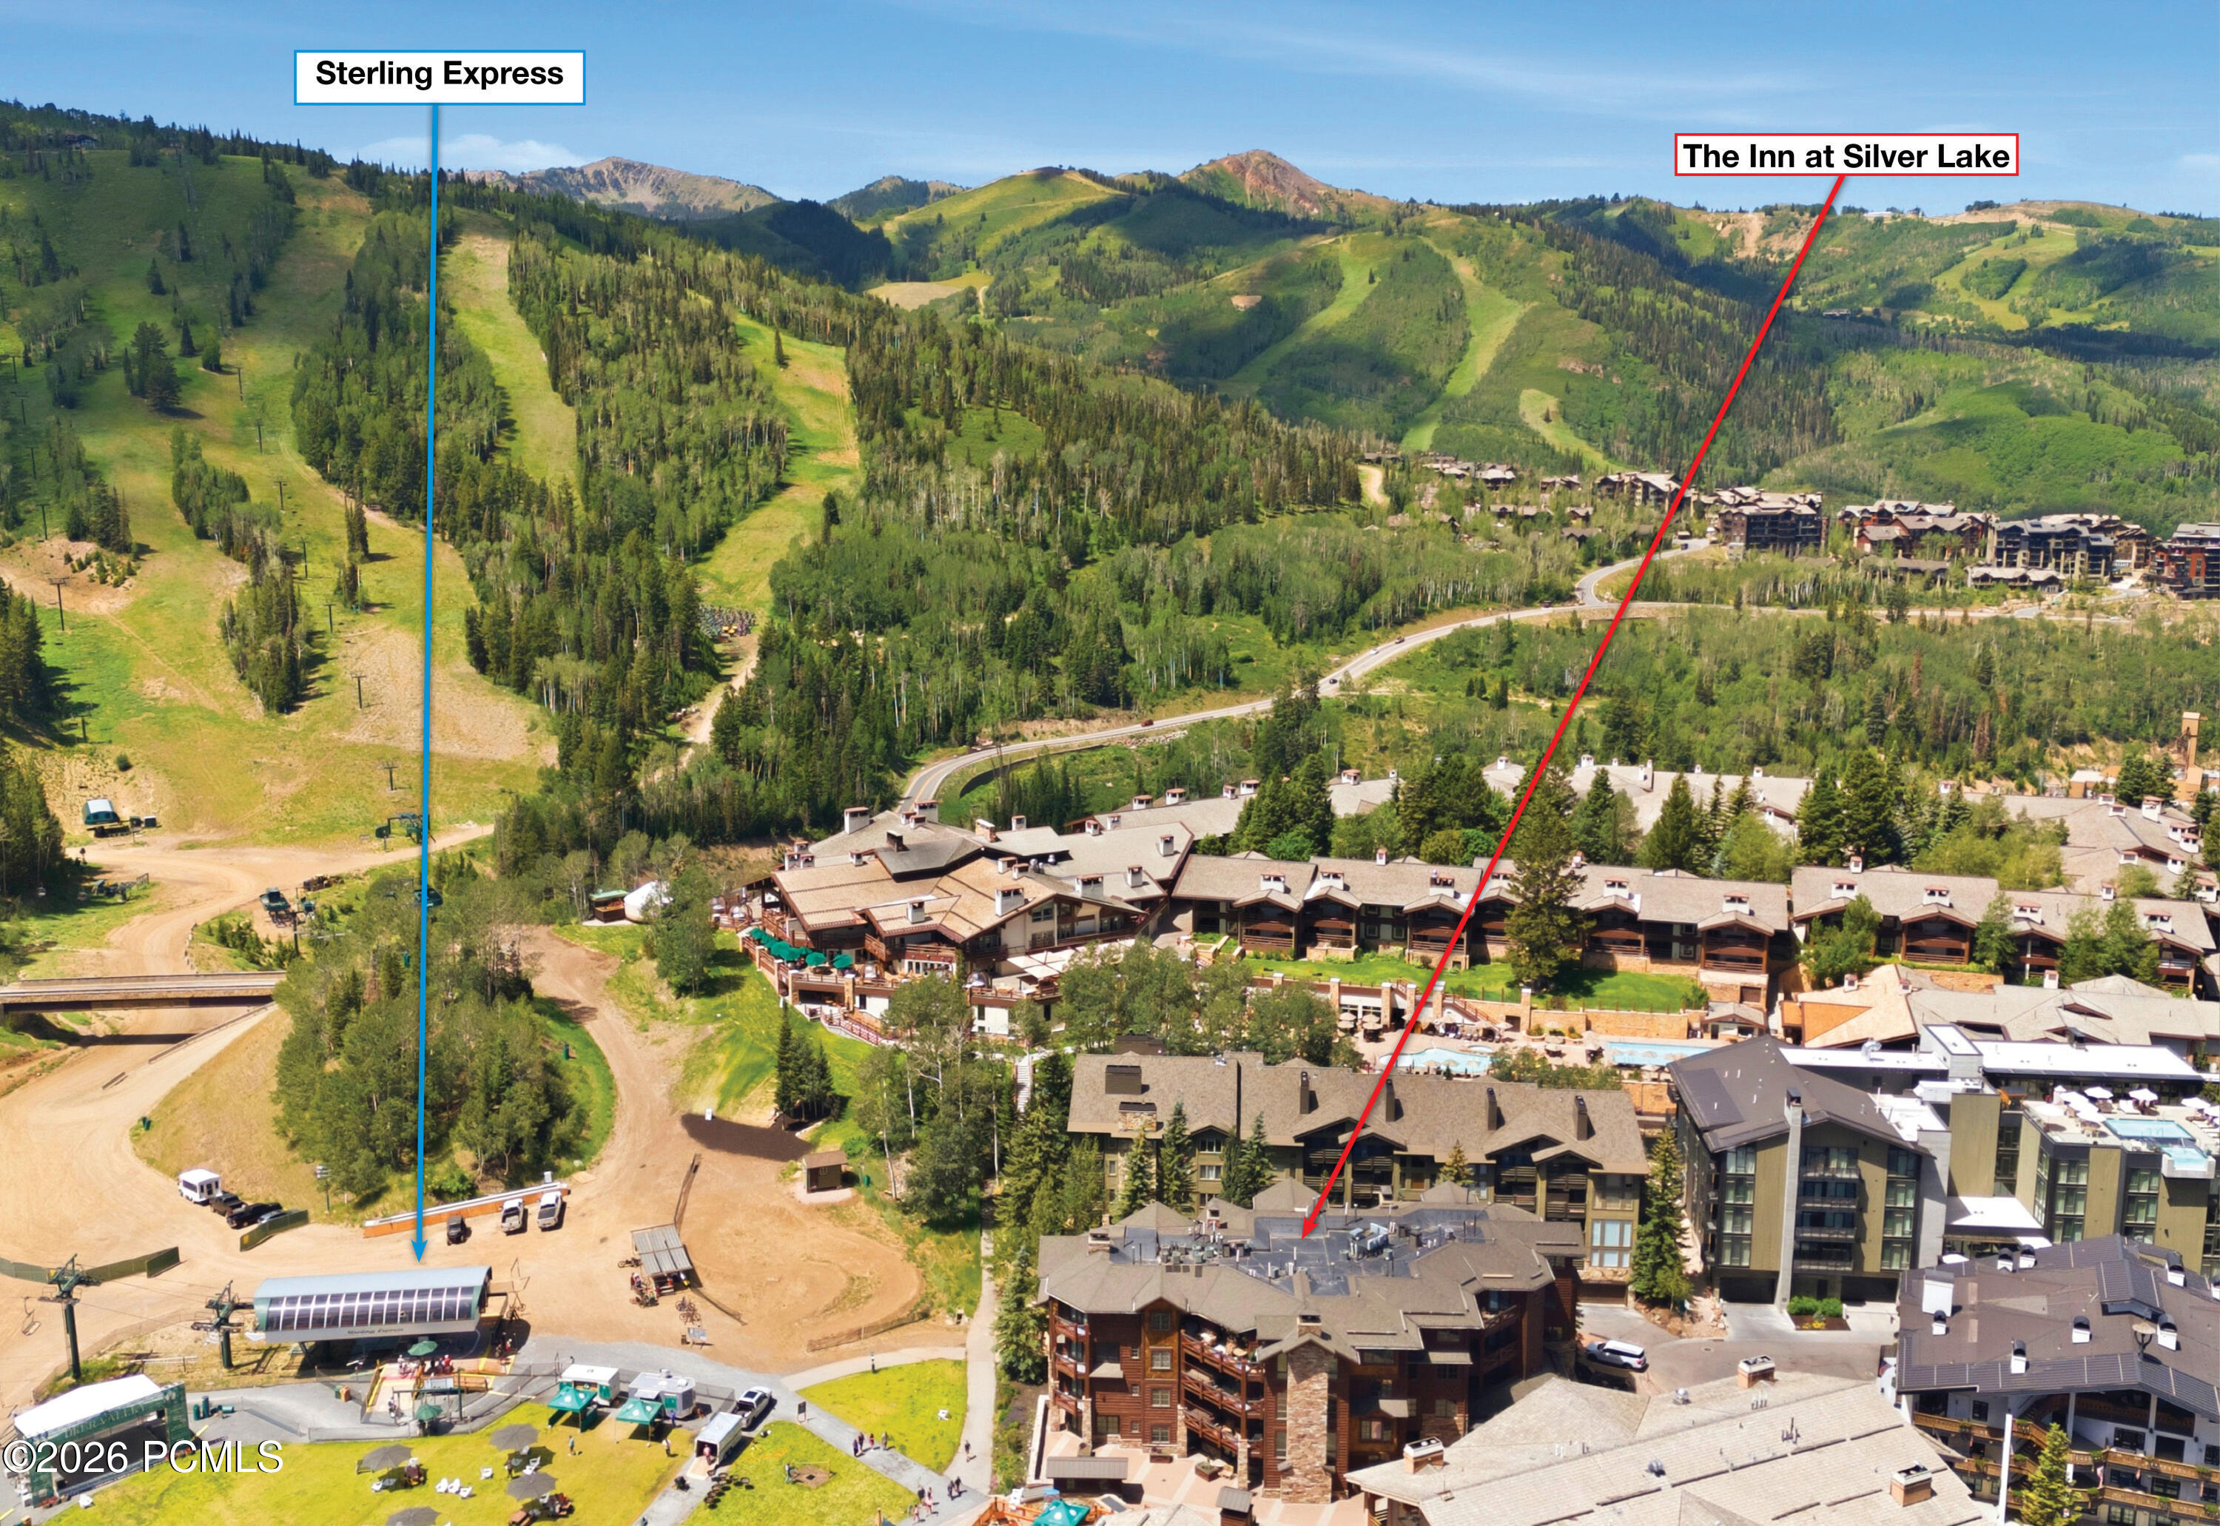
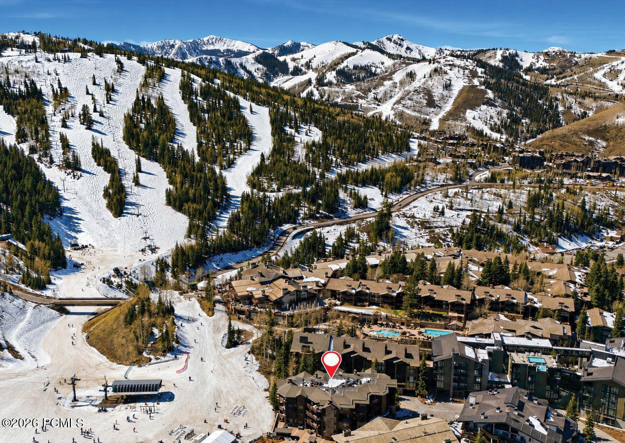
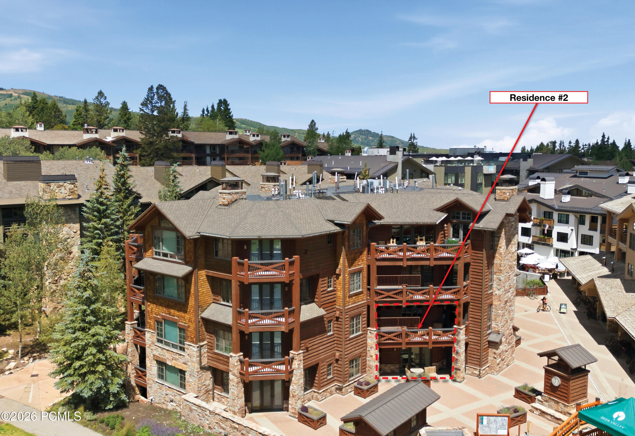
The Inn at Silver Lake holds eight residences, and in the past six years only three have changed hands. Residence #2 is one of just two in the building that walk directly out to the Silver Lake ski beach, with the beach itself framed in the windows. For buyers who know Deer Valley, that is the entire story: the center of the resort, mid-mountain, at the heart of Silver Lake Village, in a building that almost never trades.
The position rewrites the ski day. No drive, no shuttle, no staging gear the night before. Boots go on at home, and you are on first tracks on a powder day while most of the mountain is still in line at the base. Lunch happens at your own table. And when the light flattens, the day ends on the main-level deck, barbecue going, hot tub steaming, watching the last runs come down to the beach below.
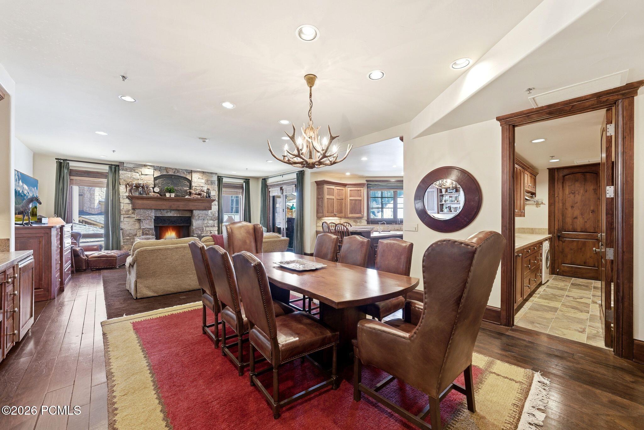
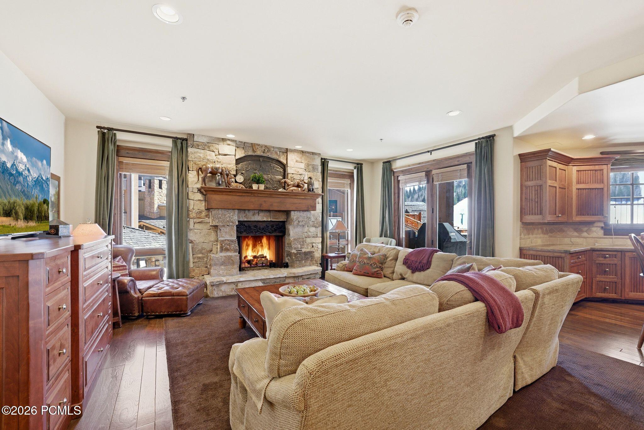
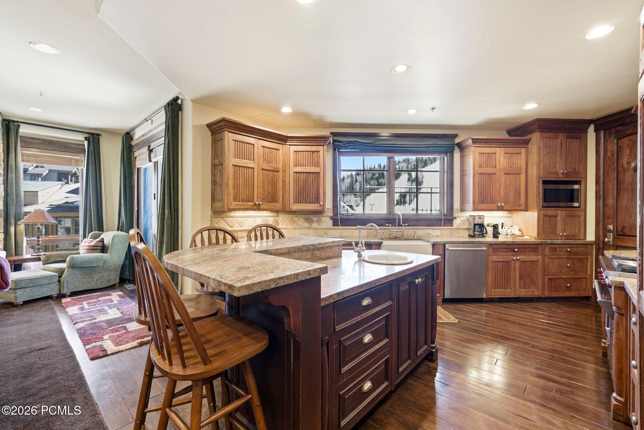
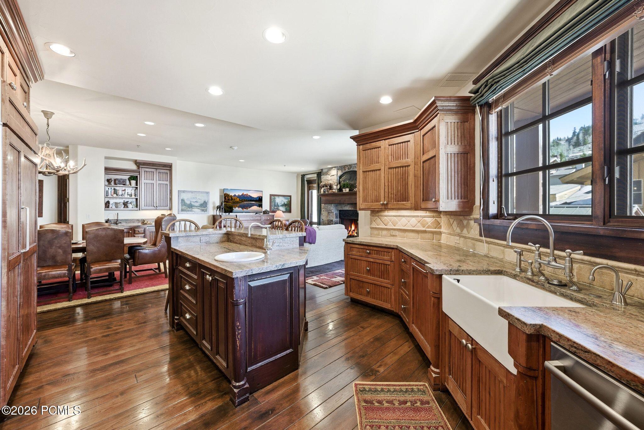
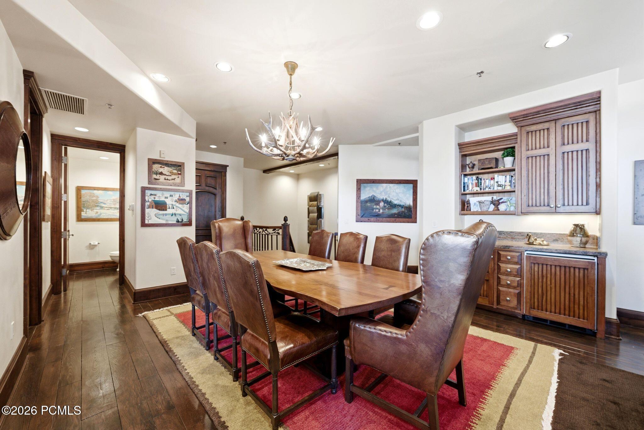
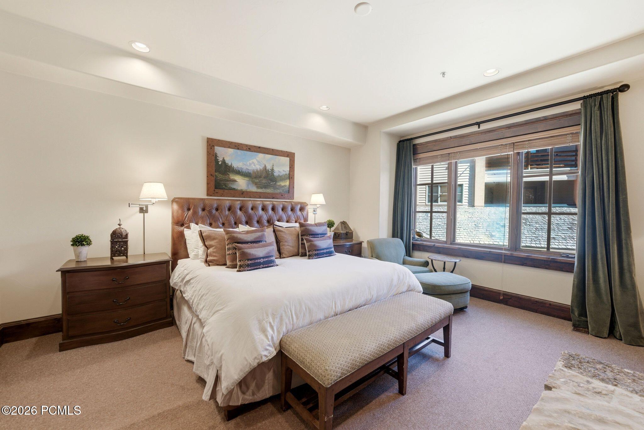
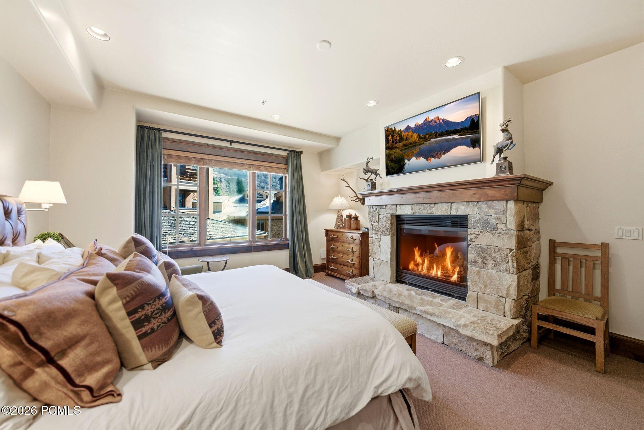
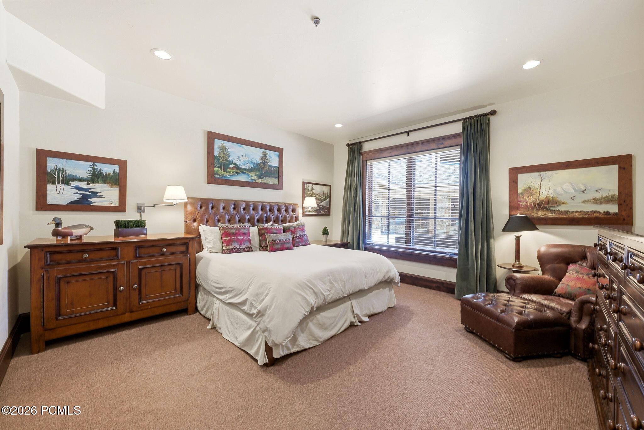
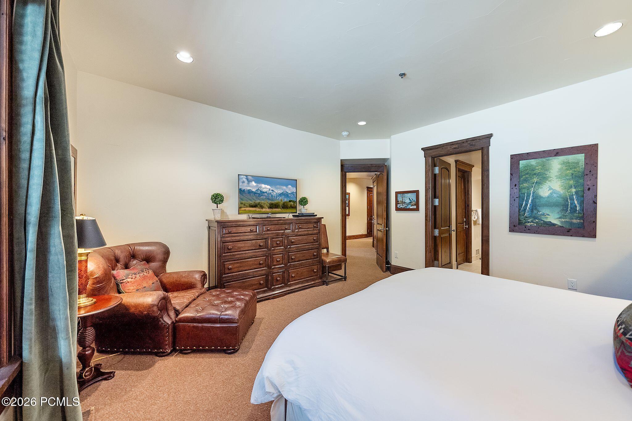
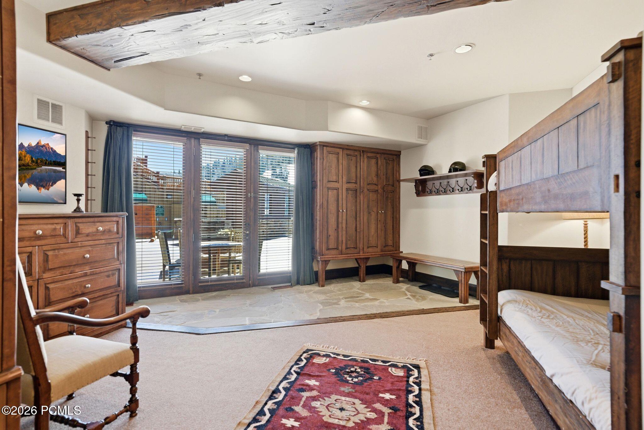
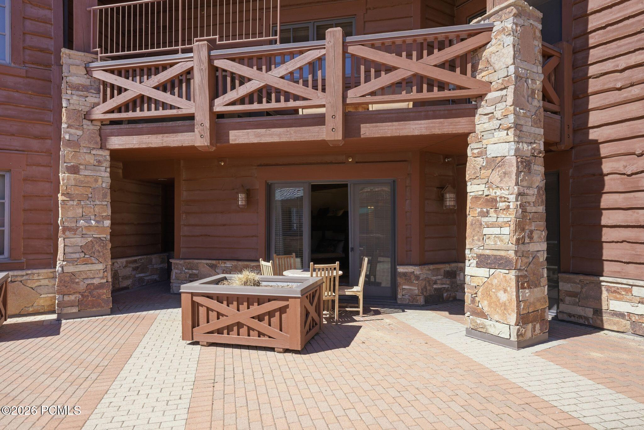
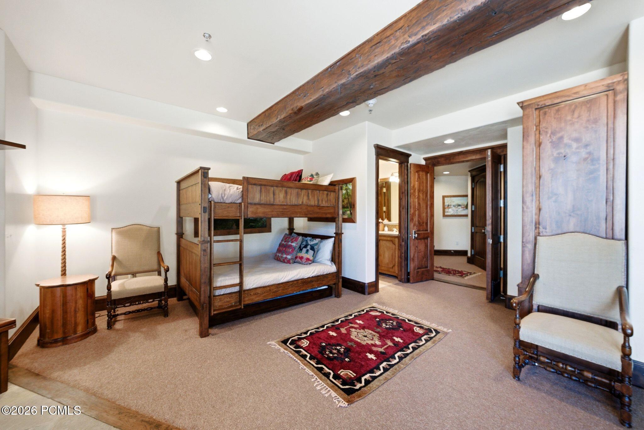
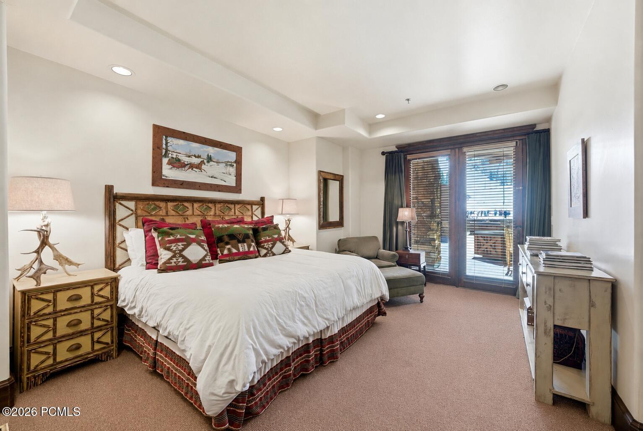
Inside, 3,413 square feet resolve into four bedrooms across two levels, a layout that comfortably accommodates a large family or many guests. The main level carries the social spaces out to the deck, while the lower level gives children and guests their own territory, with a patio of its own. Sleeping capacity is exceptional, whether you are hosting three generations over Presidents' Week or letting the residence earn its keep.
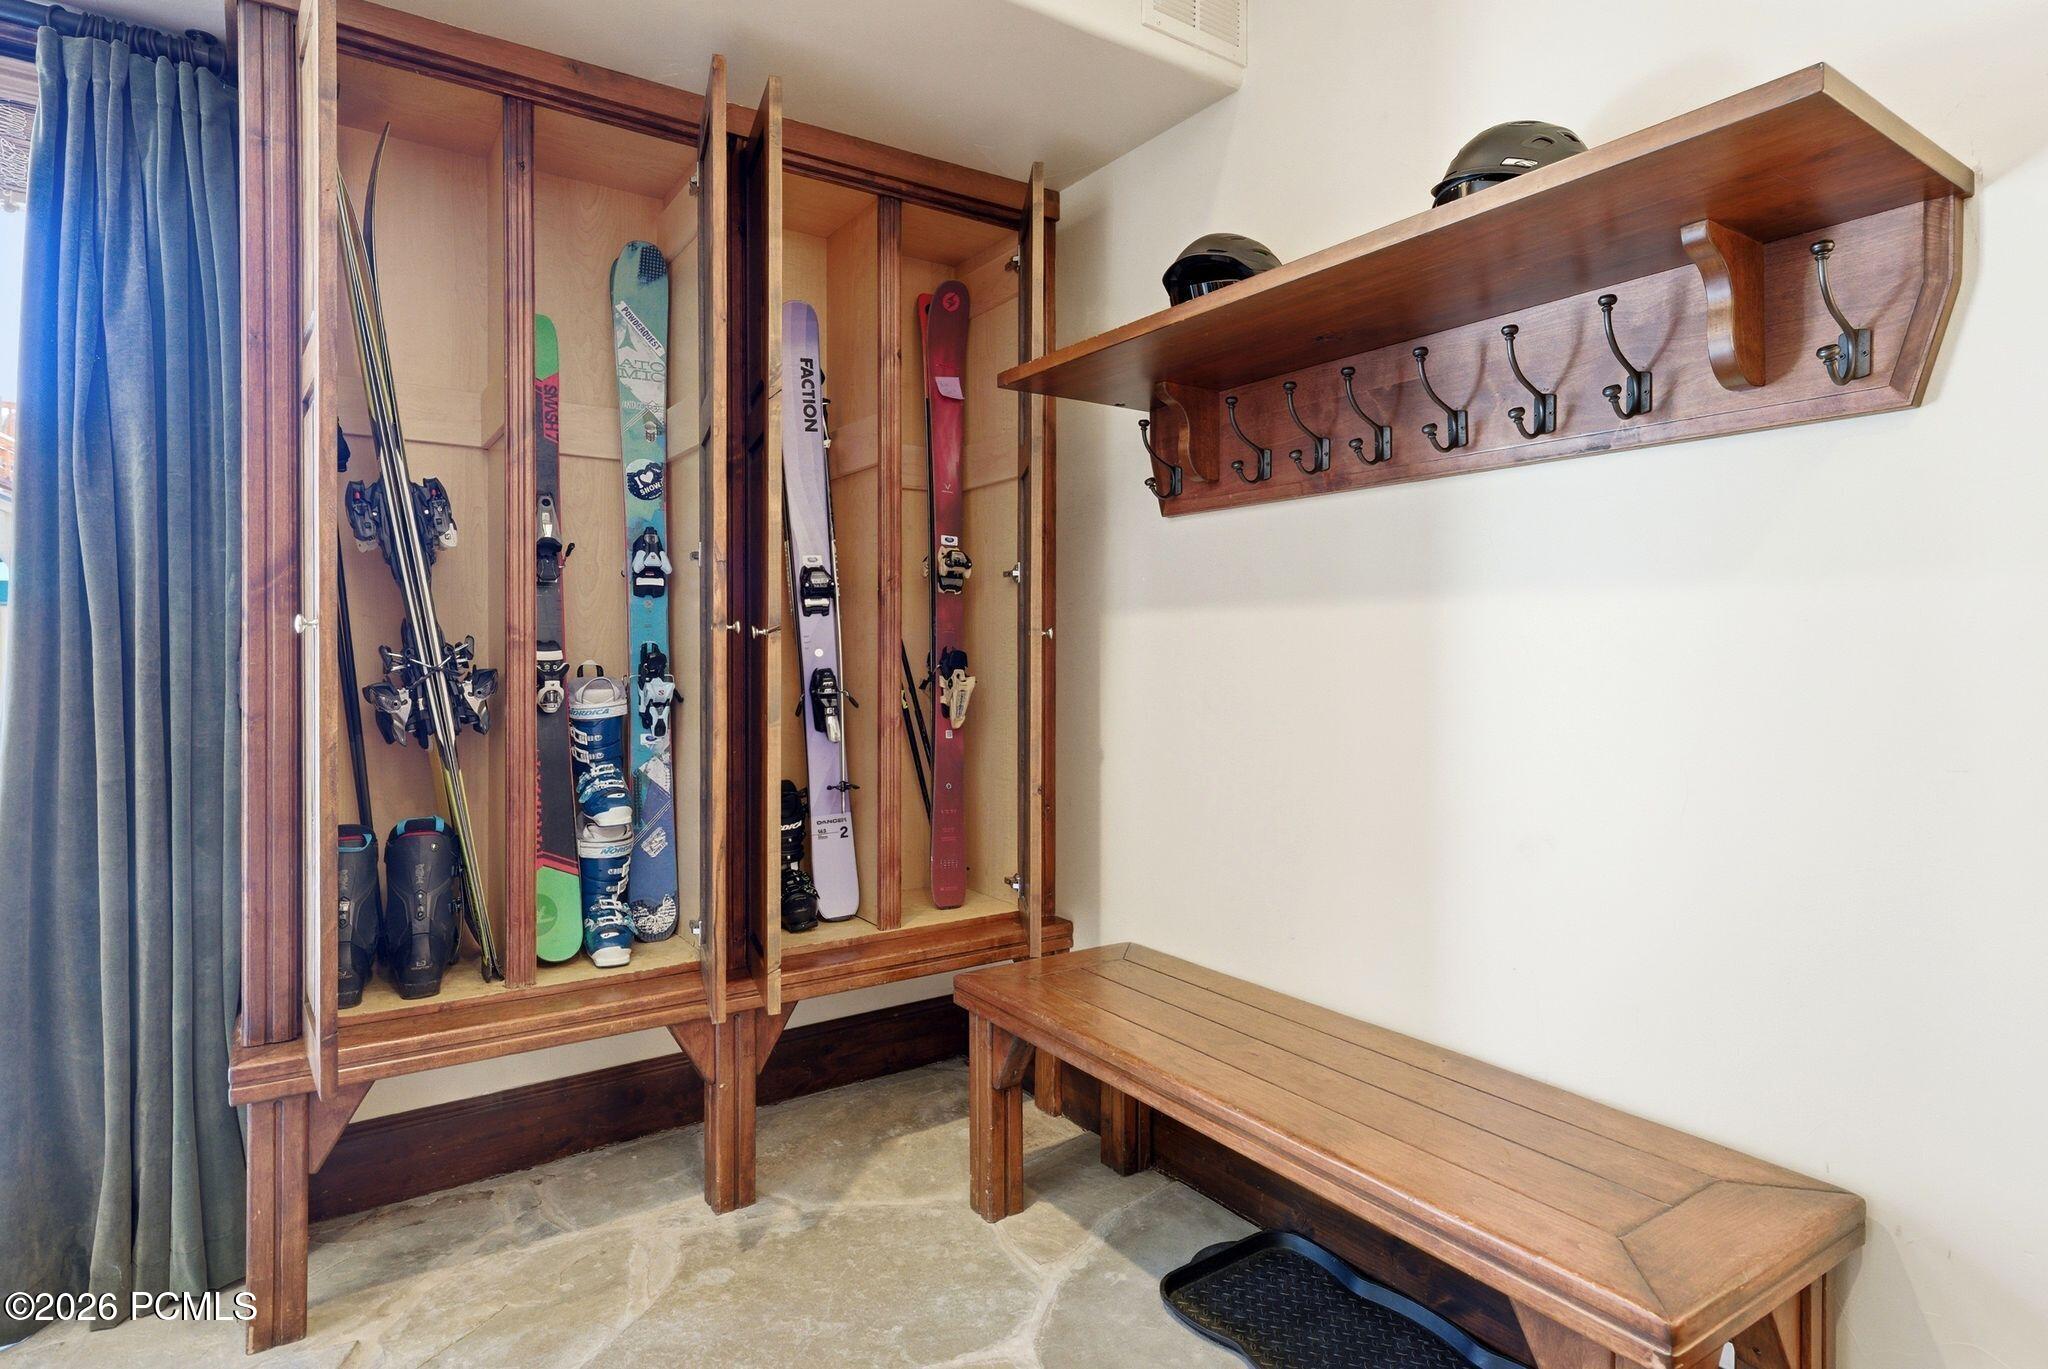
The details decide whether a mid-mountain residence actually works: two assigned underground parking spaces, a rarity at Silver Lake, and abundant in-residence storage for the skis, boots, and gear of a family that uses the mountain year-round. A true lock-and-leave, ready the day you land, and asking nothing when you are gone.
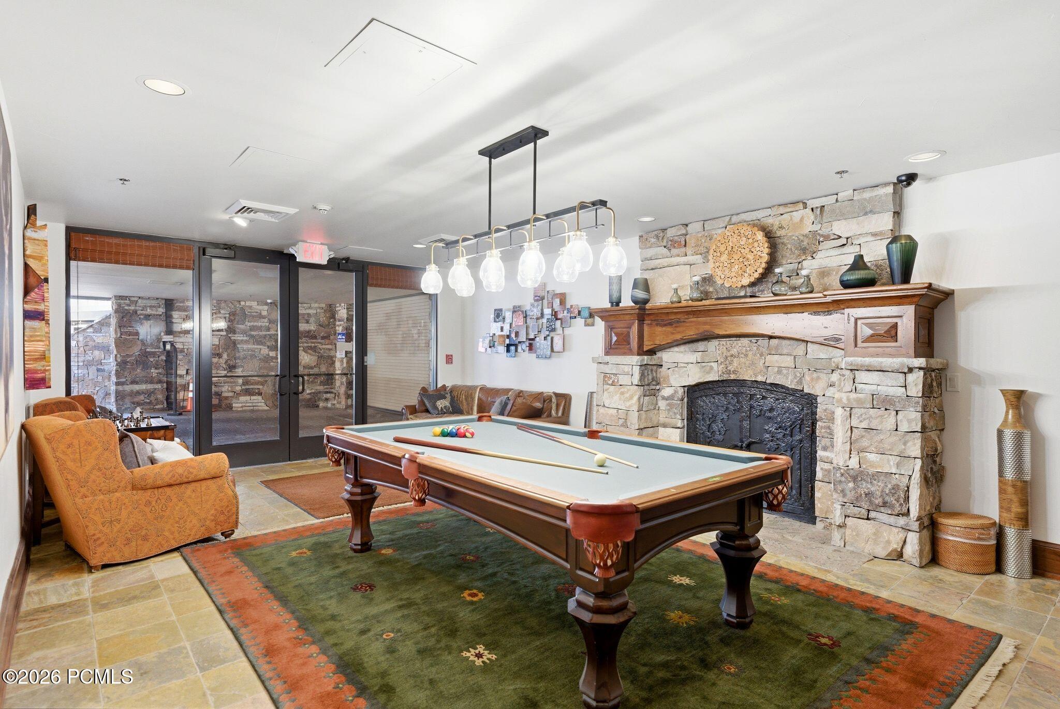
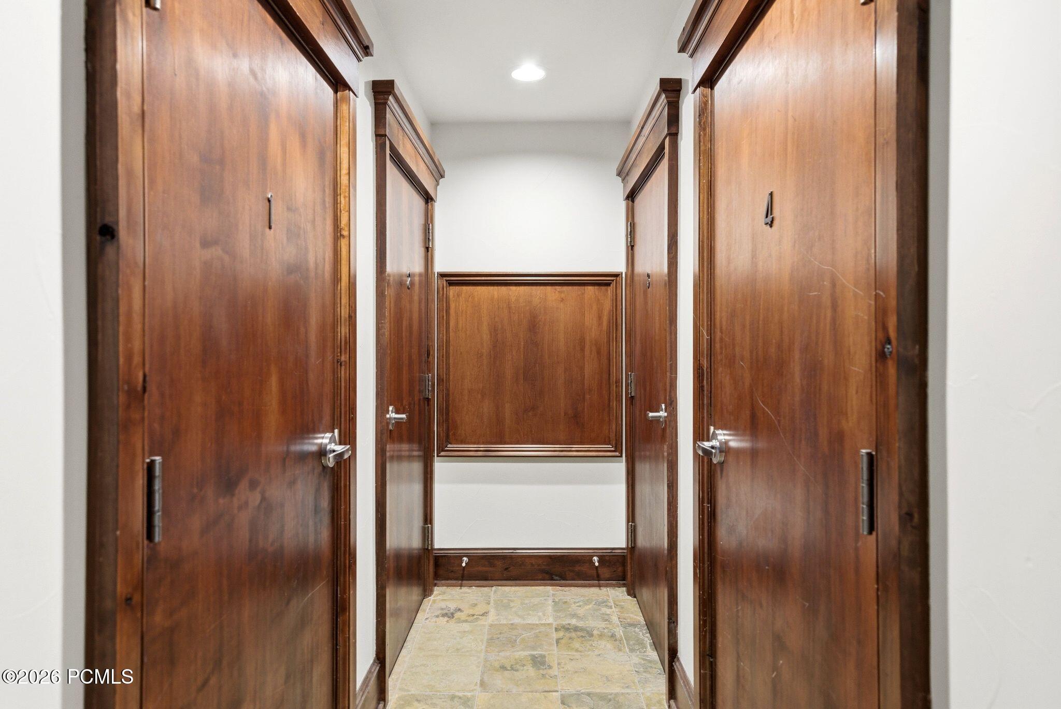
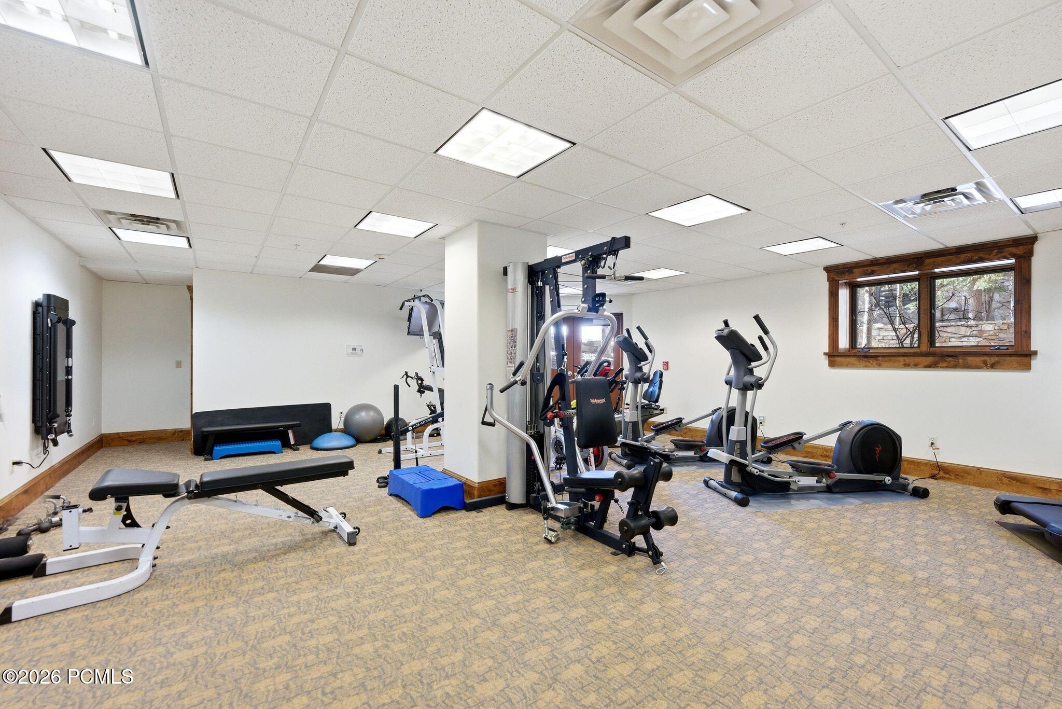
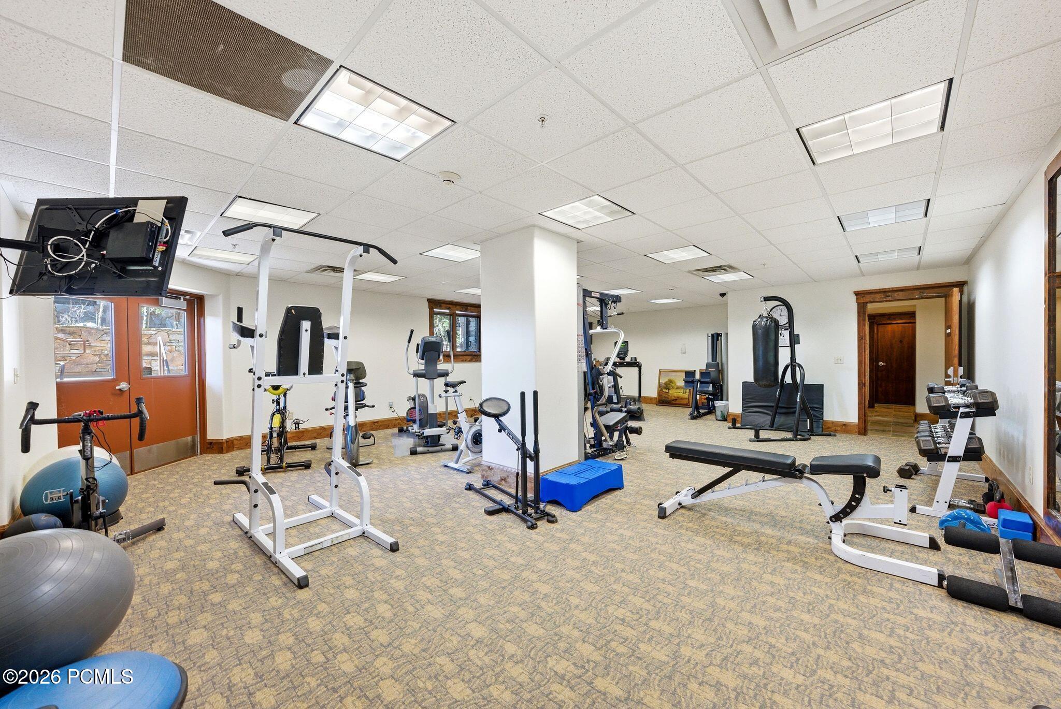
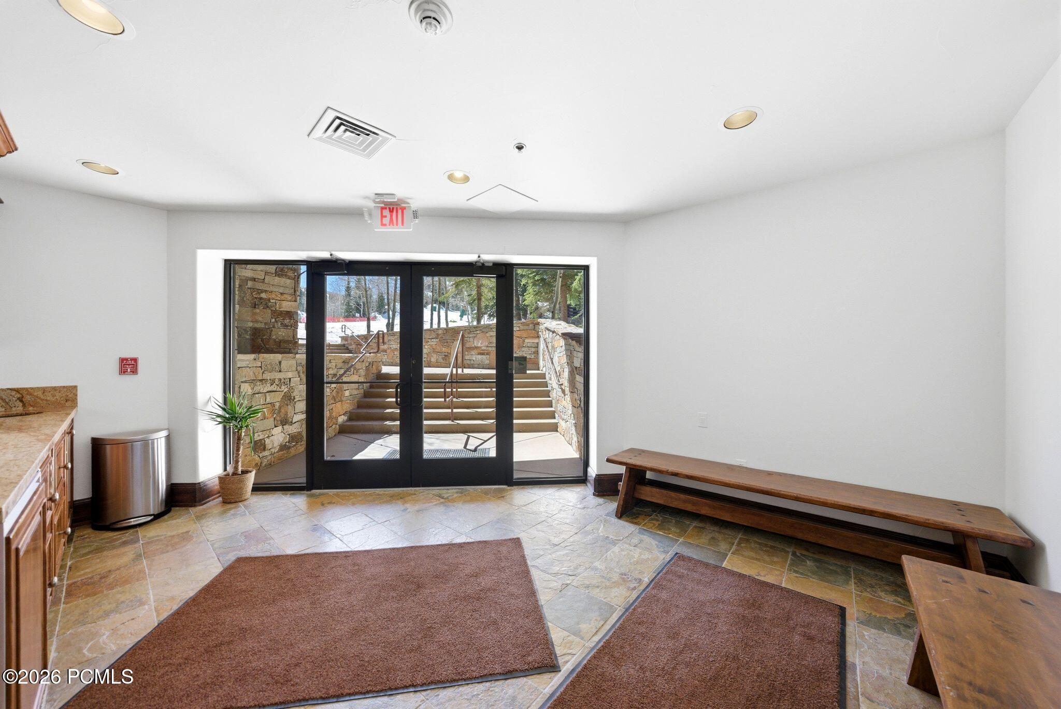
The building quietly handles the rest. A full-time property manager lives on site, so owners and guests always have someone on hand, and an exercise room, a game room with pool table, ski lockers just outside the residence, and a dedicated ski prep area round out the amenities.
The lifts, dining, and apres of Silver Lake Village sit steps from the door, with Stein Eriksen Lodge, the Goldener Hirsch, and t village's other renowned addresses an easy walk away. Historic Park City Main Street is minutes down the mountain, and Salt Lake City International, with its private terminals, is roughly 35 minutes away. Few ski residences in the West connect a major airport to first chair this quickly.

4
beds

5
baths

3,431 Sq.Ft. LIVING AREA

Features & Amenities

Interior

  • total bedrooms4
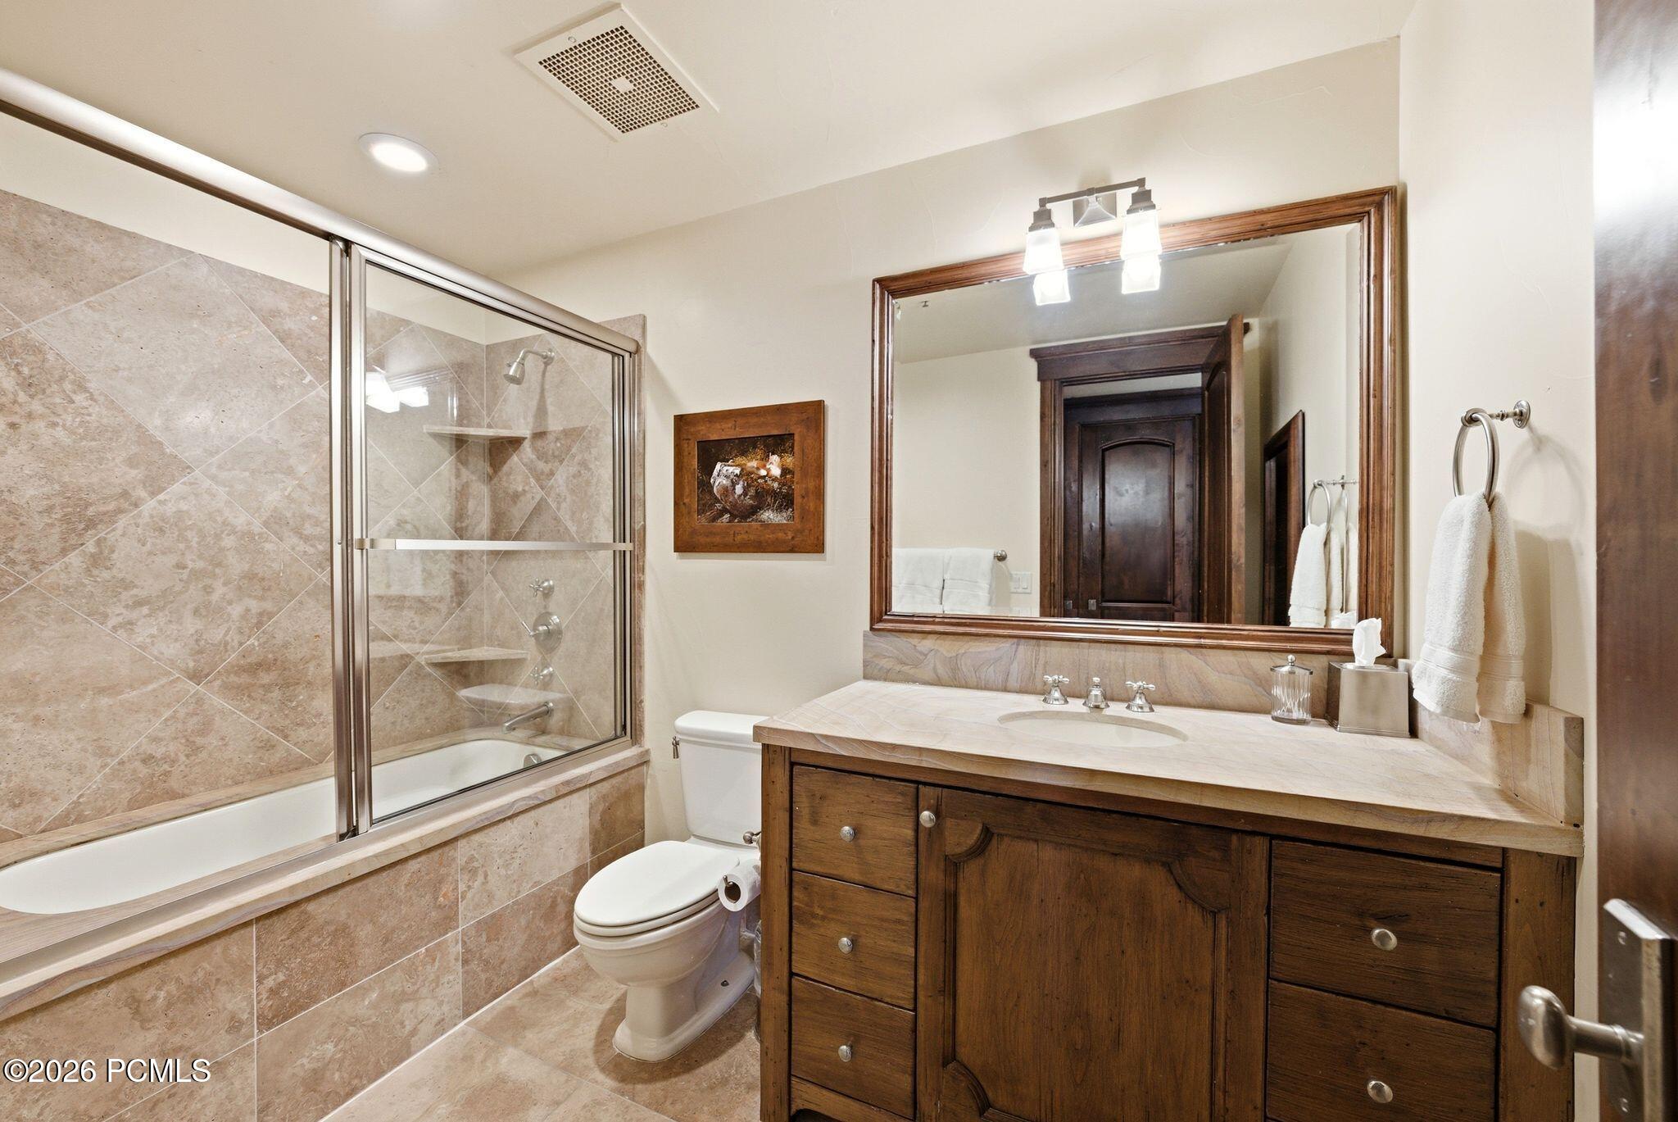
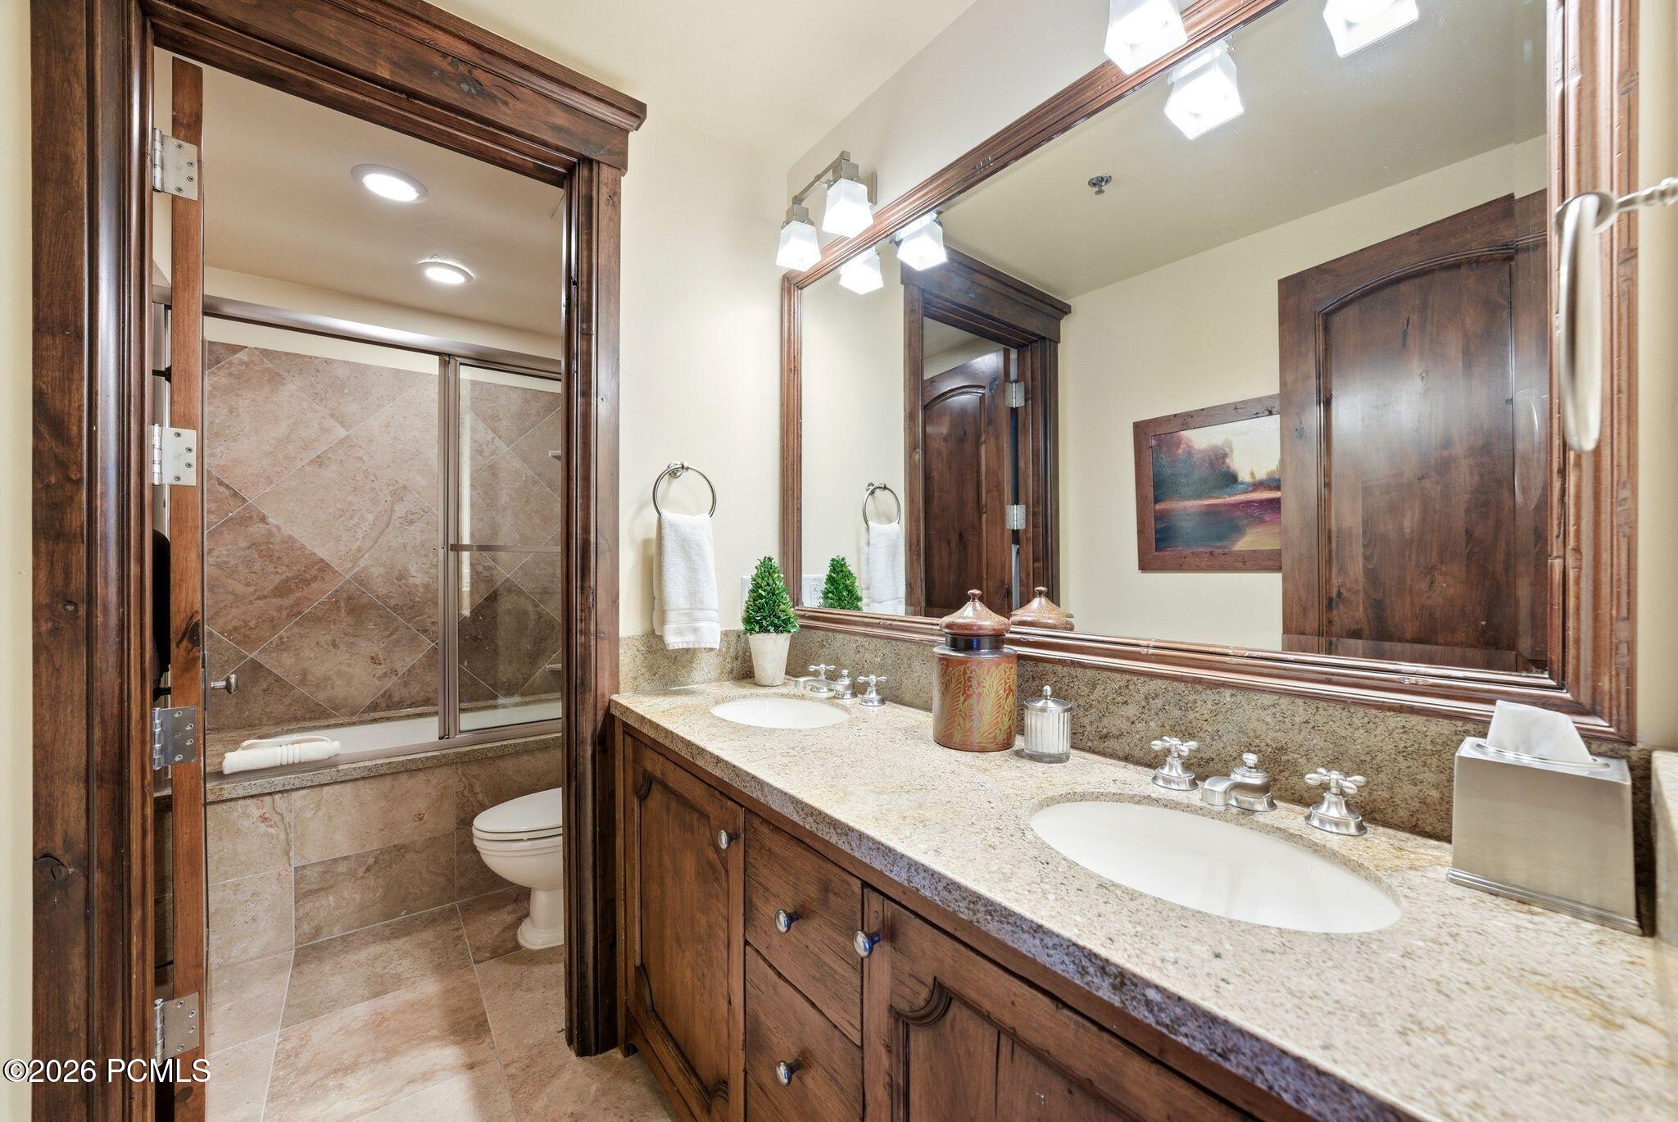
  • Total bathrooms5
  • full bathrooms4
  • half bathroom1
  • Laundry room Electric Dryer Hookup
  • Flooring Carpet, Stone, Tile, Wood
  • Fireplace Gas, Gas Starter, Wood Burning
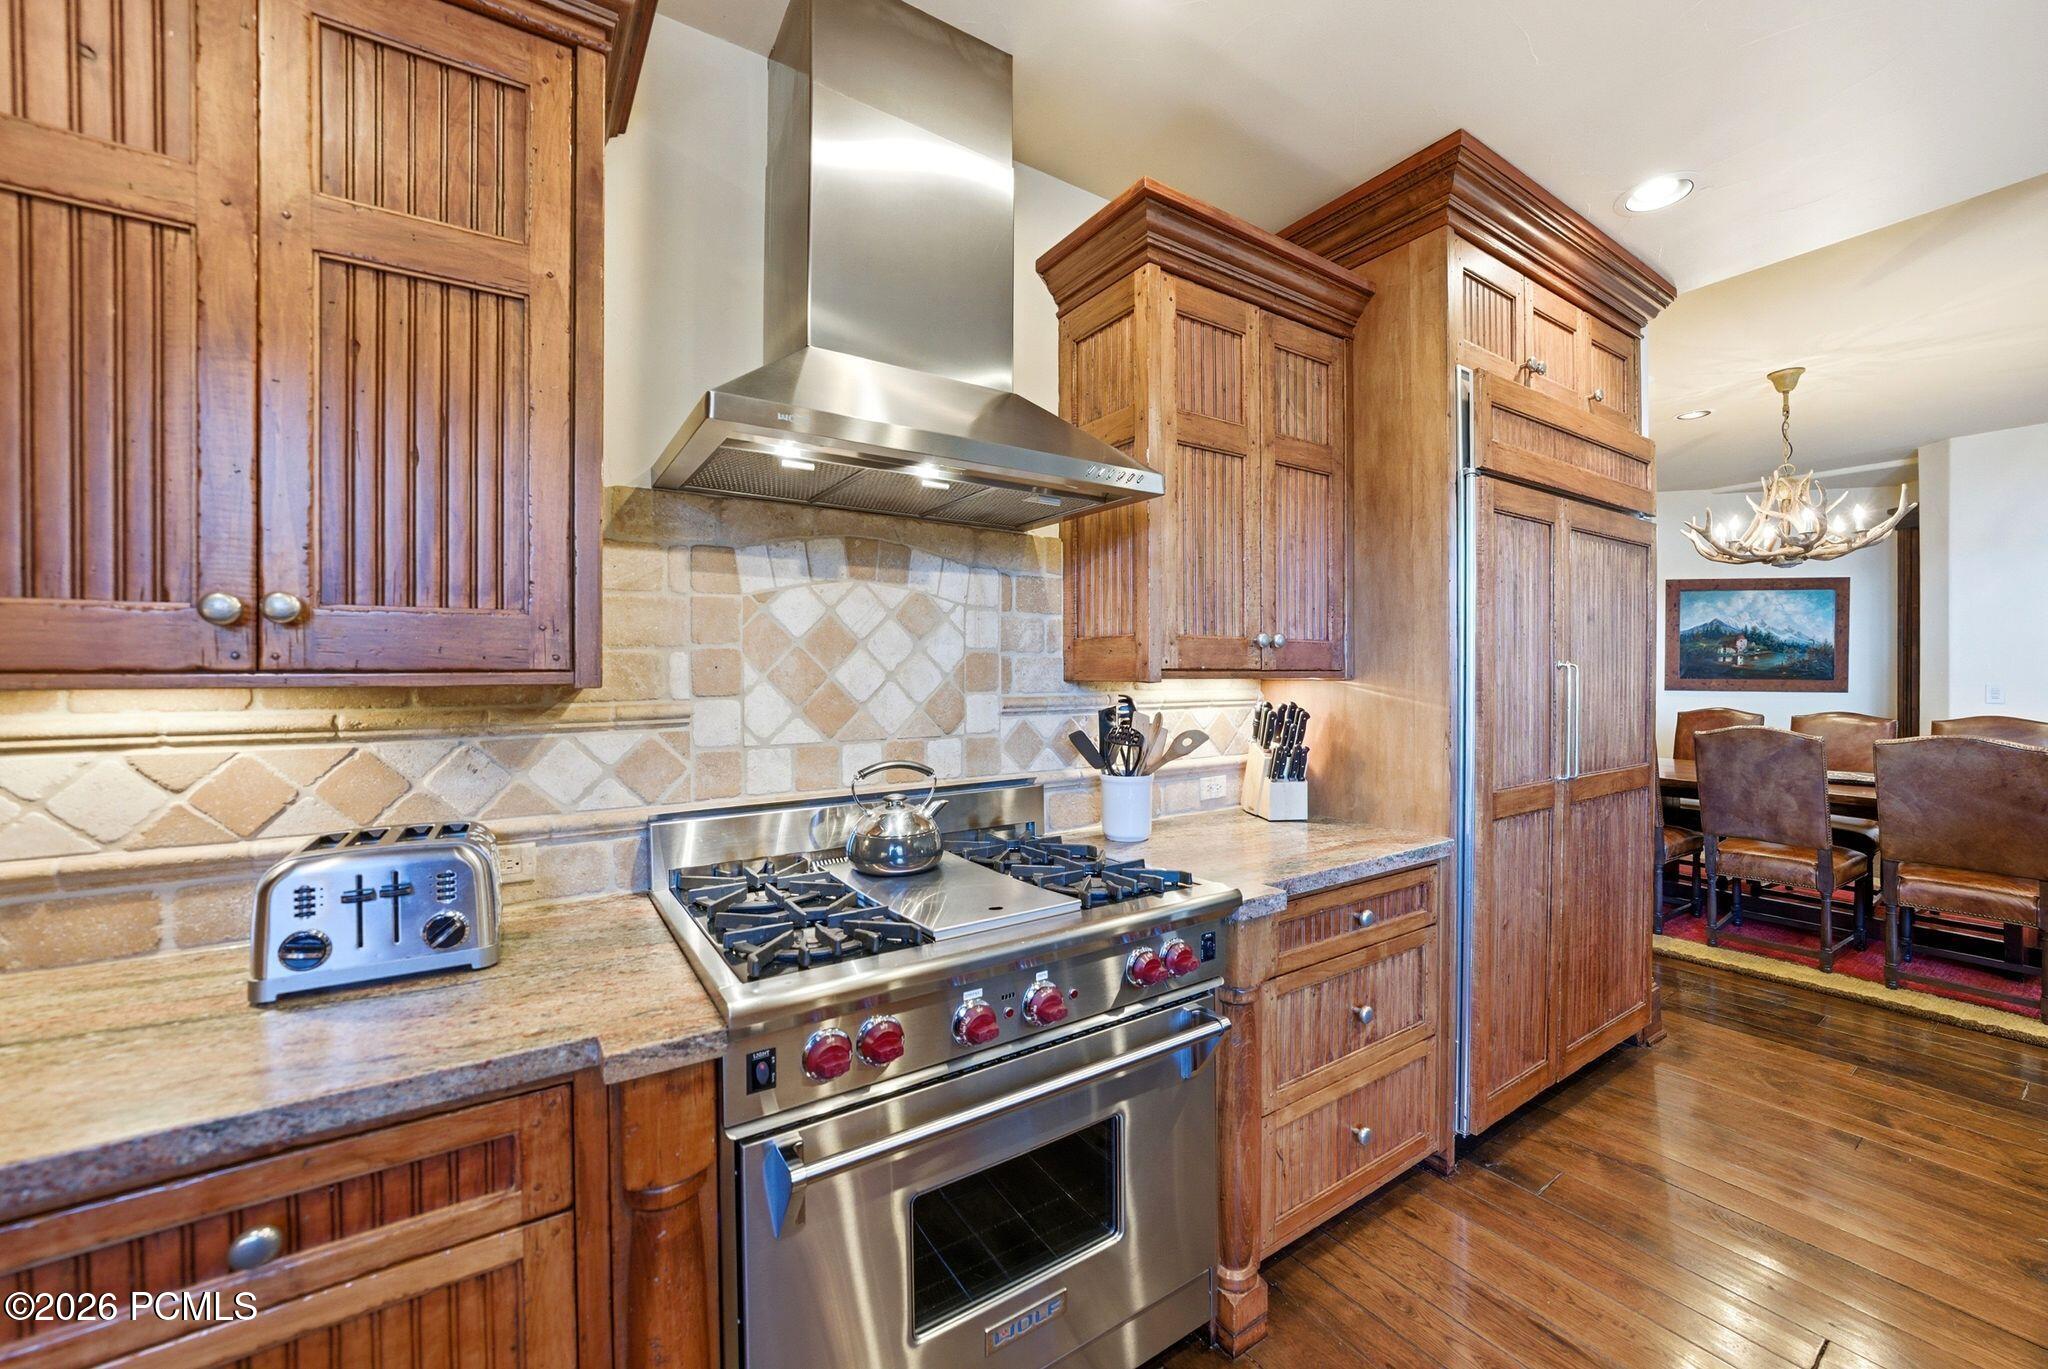
  • APPLIANCES Dishwasher, Disposal, Gas Range, Microwave, Oven, Refrigerator, Washer, Washer/Dryer Stacked
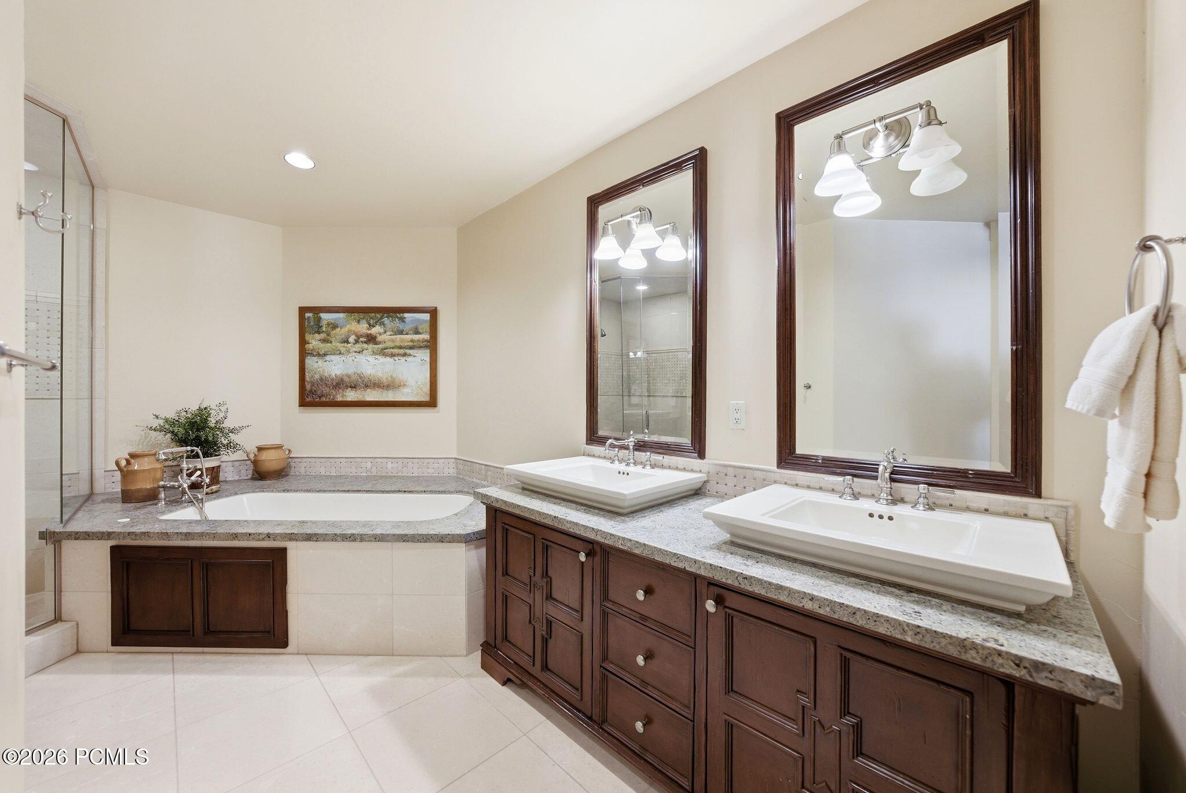
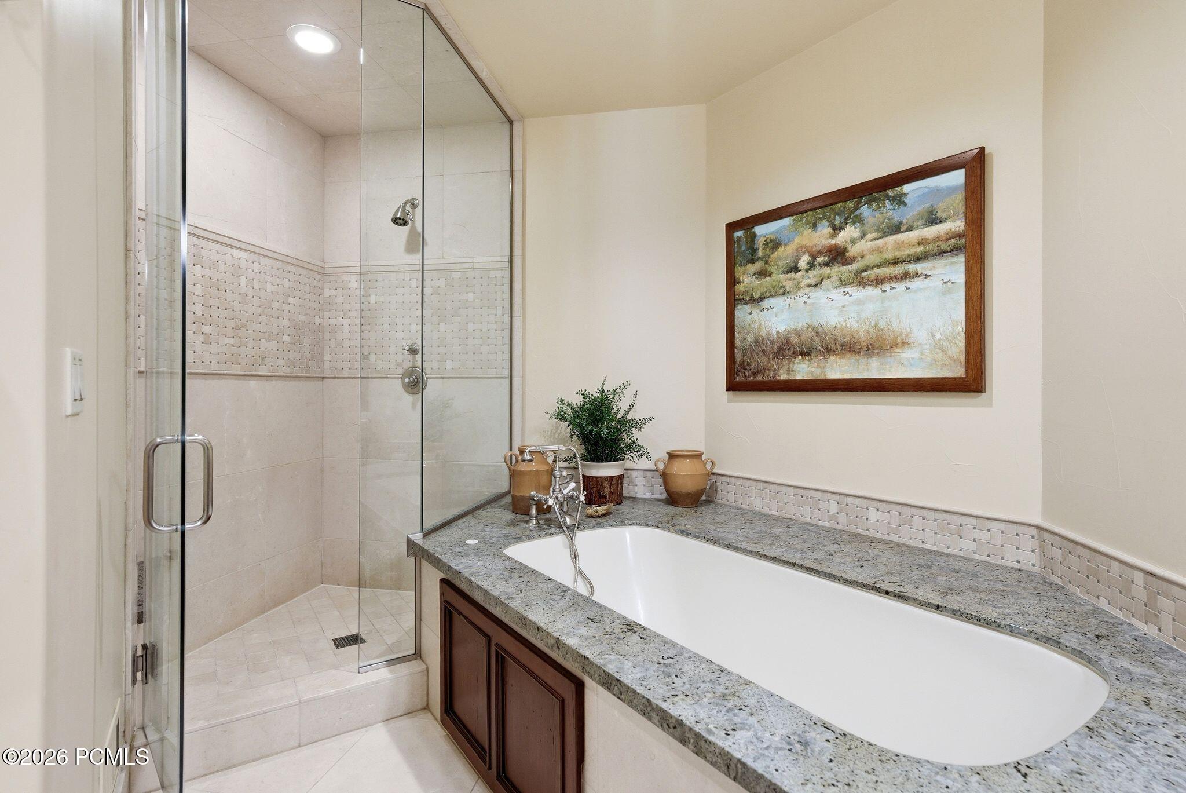
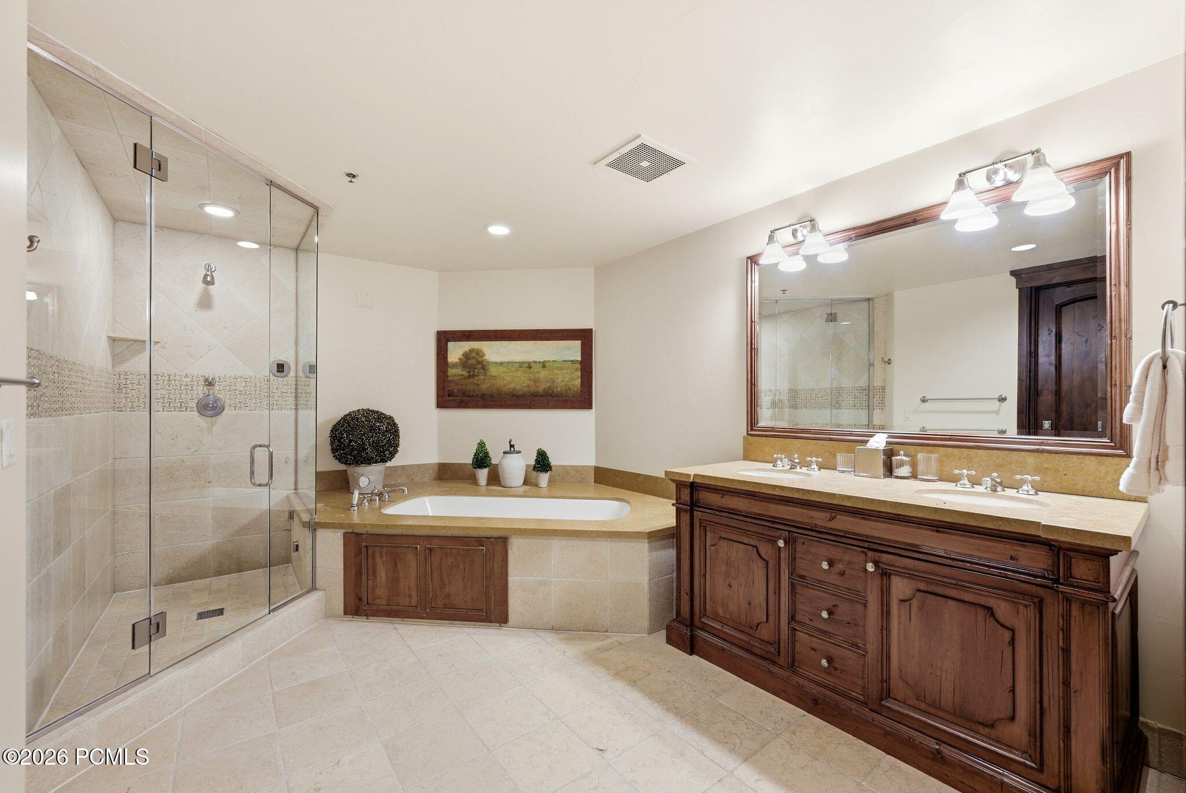
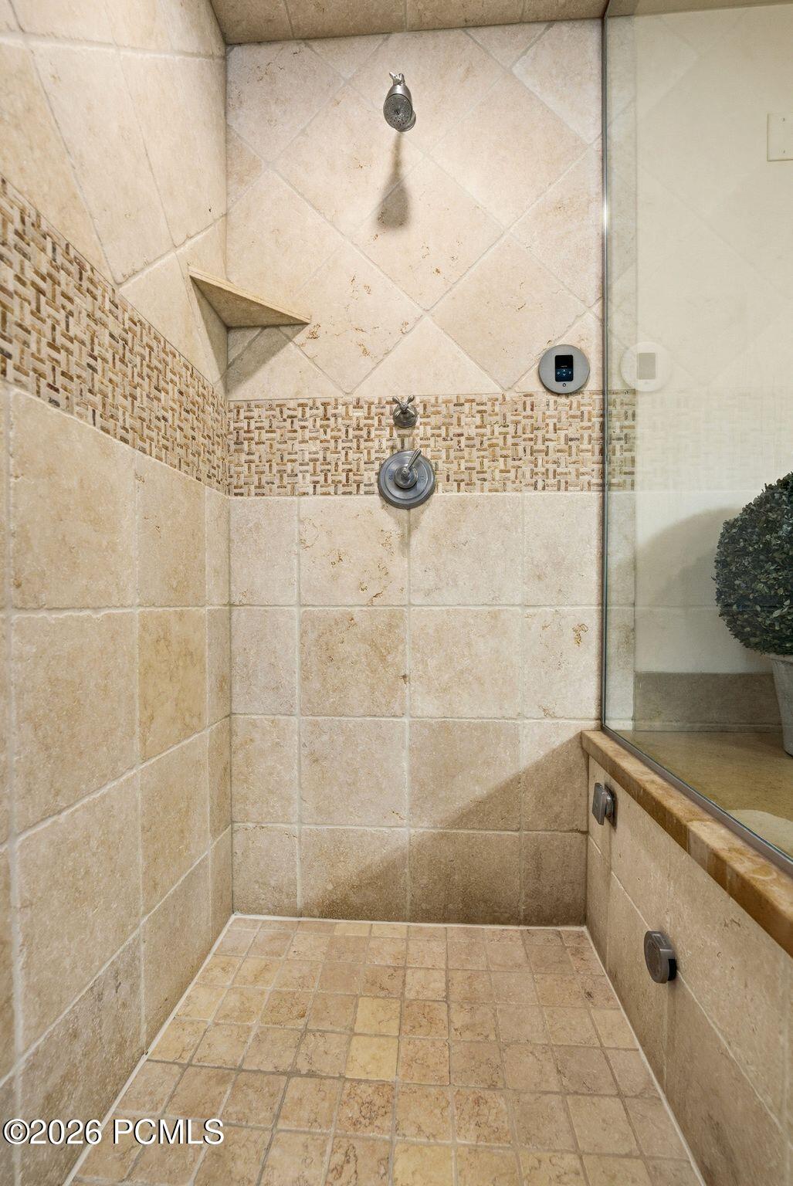
  • other interior Features Ceiling Fan(s), Double Vanity, Electric Dryer Hookup, Jetted Bath Tub(s), Main Level Master Bedroom, Pantry, Ski Storage, Spa/Hot Tub, Steam Room/Shower, Walk-In Closet(s), Wet Bar, See Remarks, Breakfast Bar

Area & Lot

  • Status For Sale
  • Living Area3,431 Sq.Ft.
  • Total Area3,431 Sq.Ft.
  • MLS® ID12602623
  • TypeCondo
  • YEAR BUILT2003
  • NeighborhoodRed Ledges
  • Architecture StylesMountain Contemporary, See Remarks
  • View DescriptionMountain(s), Ski Area, See Remarks

Exterior

  • Garage Space2.0
  • water SourcePublic
  • utilitiesCable Available, Electricity Connected, High Speed Internet Available, Natural Gas Connected, Phone Available
  • roofComposition, Copper
  • lot featuresOn Bus Route, South Facing, See Remarks
  • parkingHeated Garage, Guest
  • HEAT TYPEFireplace(s), Forced Air, Natural Gas
  • AIR CONDITIONINGAir Conditioning
  • sewerPublic Sewer
  • SubstructureConcrete Perimeter
  • HOA AmenitiesFire Sprinklers, Fitness Room, Security System - Entrance, Ski Storage
  • other exterior FeaturesSee Remarks

Financial

  • Sales Price$7,750,000
  • Real Estate Tax $28,403/yr
  • HOA $8,200/3 mos
image

Schedule a Showing

I would love to show you this beautiful property. Please select your preferred date and time below. I will be in touch shortly to confirm your appointment.

Schedule a Showing

I would love to show you this beautiful property. Please select your preferred date and time below. I will be in touch shortly to confirm your appointment.

Thank you for your interest in 7560 Royal Street E 2, Park City, UT 84060. We are reviewing your request and will be in touch shortly!

Mortgage Calculator

Estimate your monthly mortgage payment, including the principal and interest, property taxes, and HOA. Adjust the values to generate a more accurate rate.

All estimates are provided for informational purposes only. Actual amounts may vary.
$0,000 Your Payment 20 15 65
$0,000 Your Payment

Red Ledges

Your authoritative guide to Red Ledges Utah real estate — neighborhoods, golf community living, market insights, and the local expertise of Richard Taleghani.

Explore

Work With Richard

Richard is dedicated to helping you find your dream home and assisting with any selling needs you may have. Contact him today so he can guide you through the buying and selling process.

Follow Me on Instagram