
Leave a Message

By providing your contact information to Richard Taleghani, your personal information will be processed in accordance with Richard Taleghani's Privacy Policy. By checking the box(es) below, you consent to receive communications regarding your real estate inquiries and related marketing and promotional updates in the manner selected by you. For SMS text messages, message frequency varies. Message and data rates may apply. You may opt out of receiving further communications from Richard Taleghani at any time. To opt out of receiving SMS text messages, reply STOP to unsubscribe.

Thank you for your message. I will be in touch with you shortly.

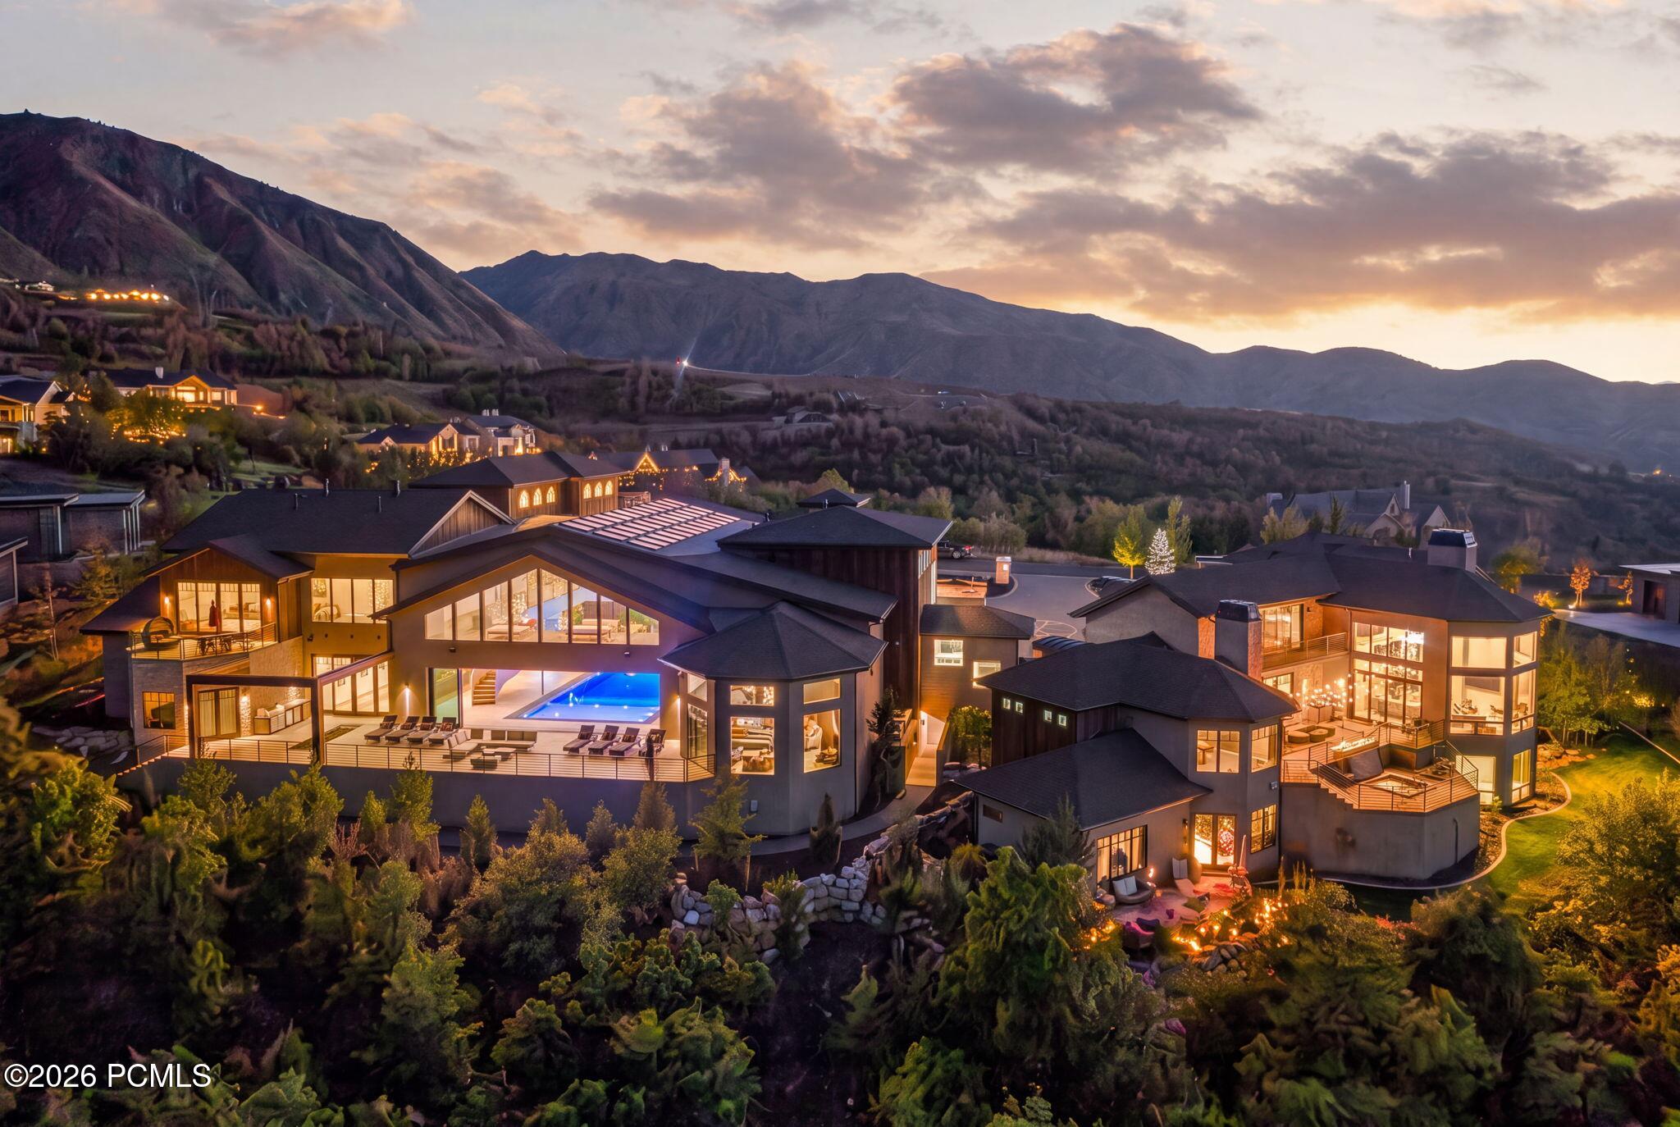
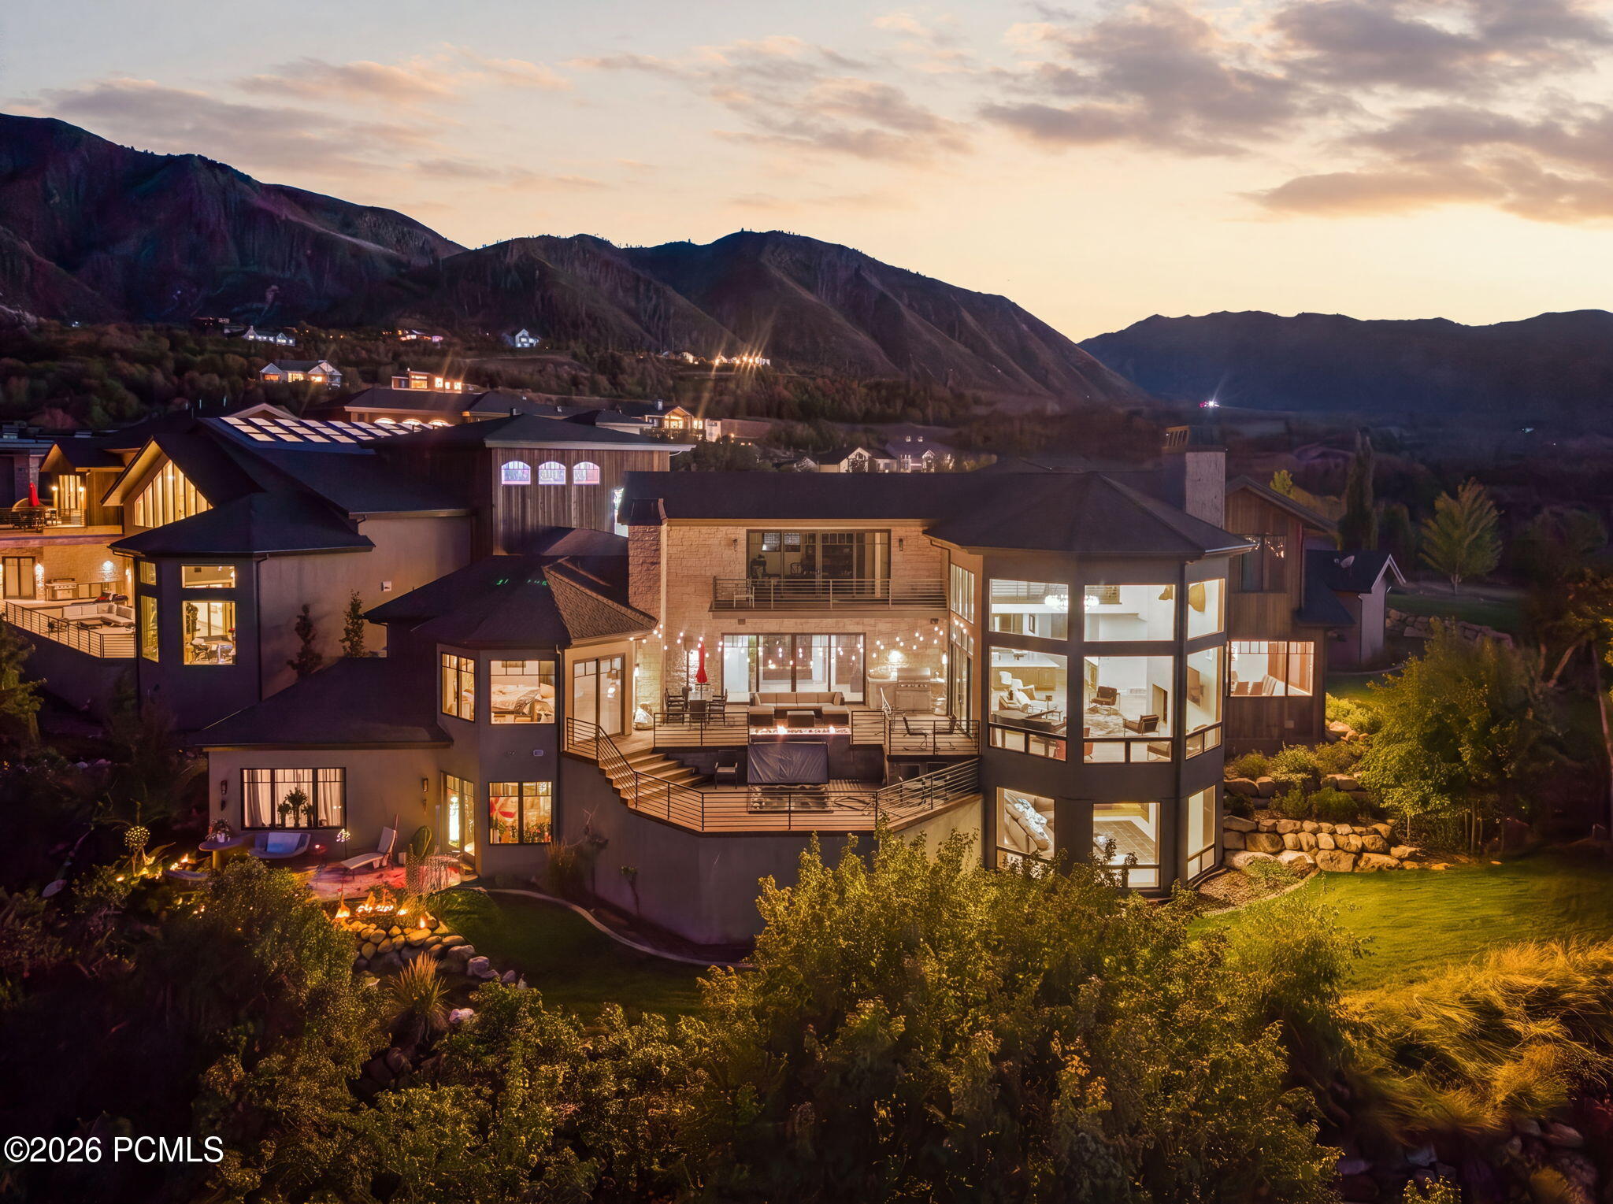
Red Ledges homes with a lit outdoor pool and mountain backdrop at dusk.
867 S Summit Creek Dr
SEE ALL PHOTOS
Red Ledges homes with a lit outdoor pool and mountain backdrop at dusk.
867 S Summit Creek Dr
For Sale

867 S Summit Creek Dr

867 S Summit Creek Dr, Woodland Hills, UT 84653

$13,950,000
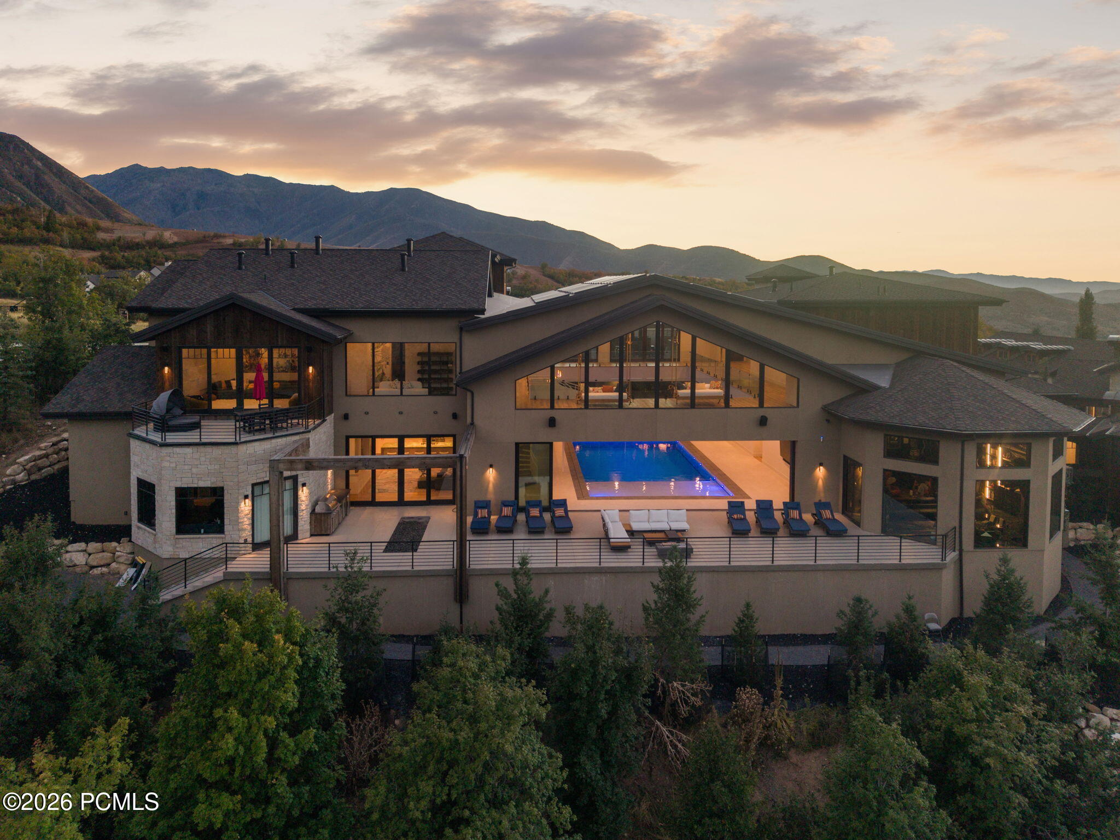
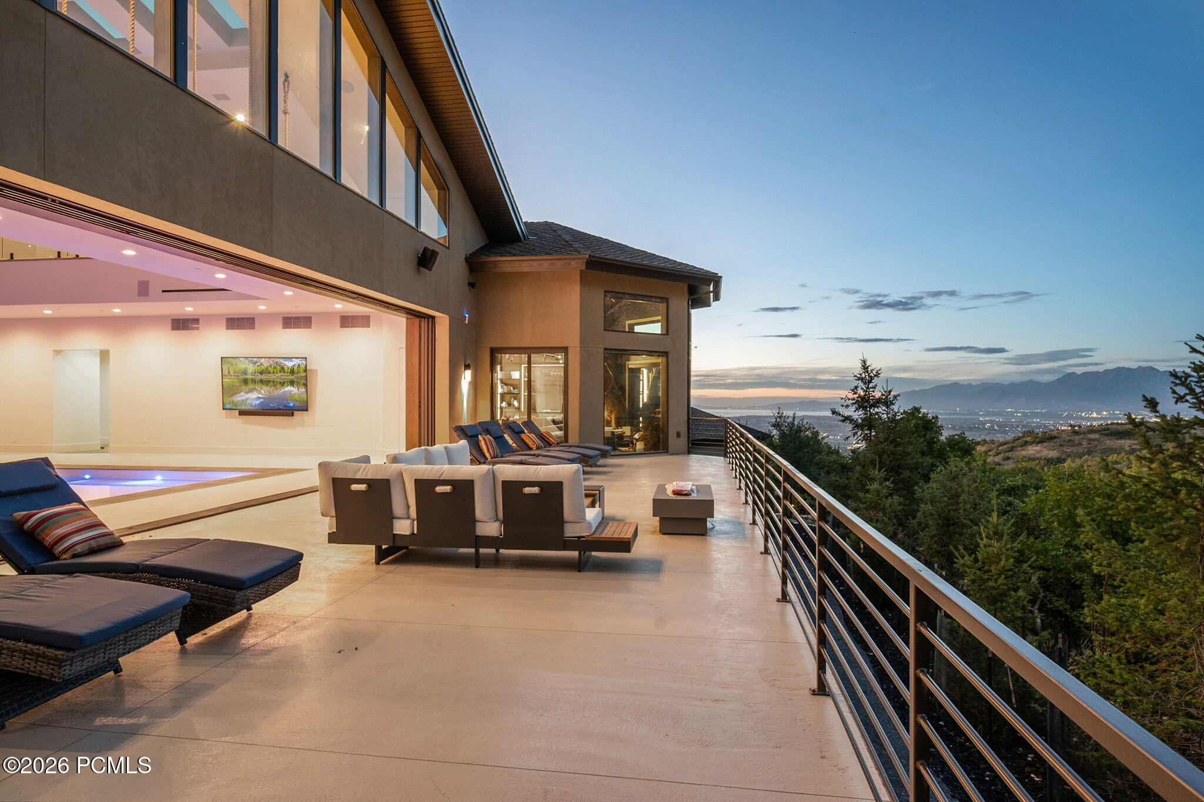
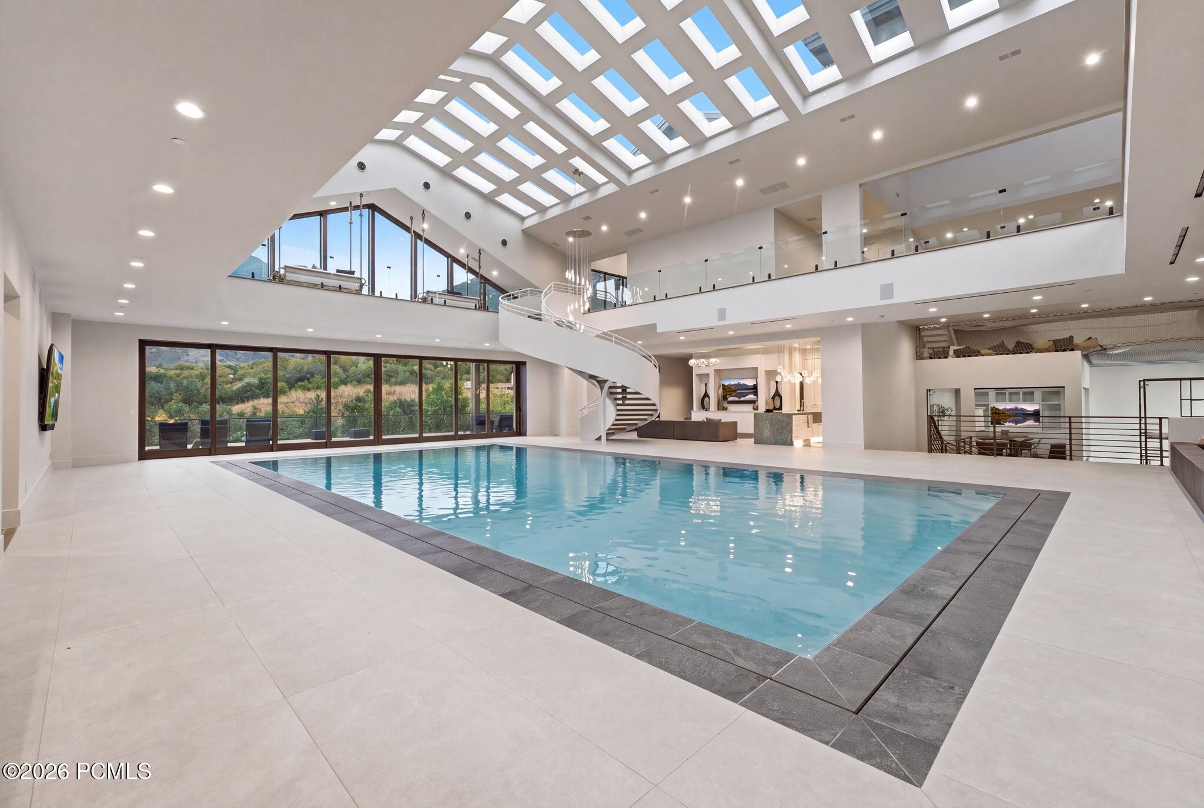
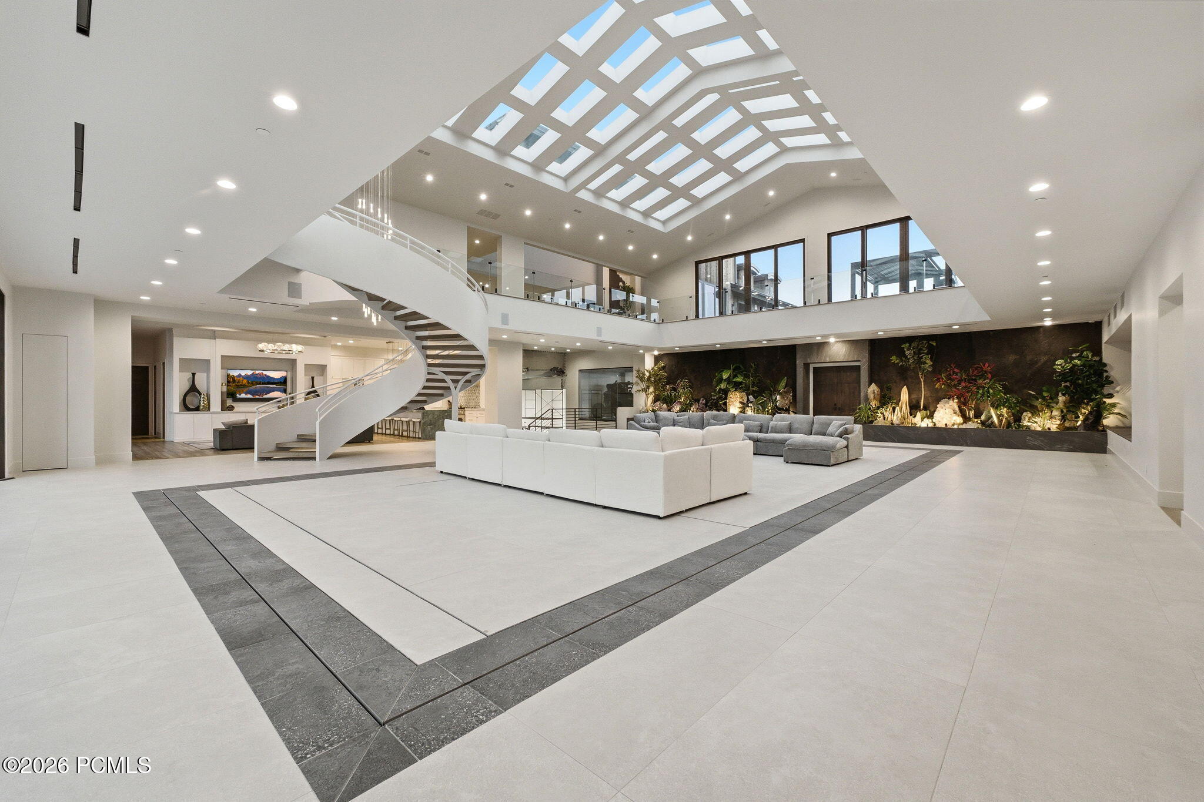
At the center of this 28,446-square-foot Summit Creek estate sits an indoor pool built on a hydraulic floor system inspired by The O Theater at the Bellagio. On command, the pool descends, and the floor rises to form a column-free ballroom, ready for seated dinners, performances, productions, or private events at full scale. It is a residential feature with almost no parallel in North America.

The estate spans 1.64 acres in the gated mountain community of Summit Creek and is composed of two connected wings, each with its own purpose.

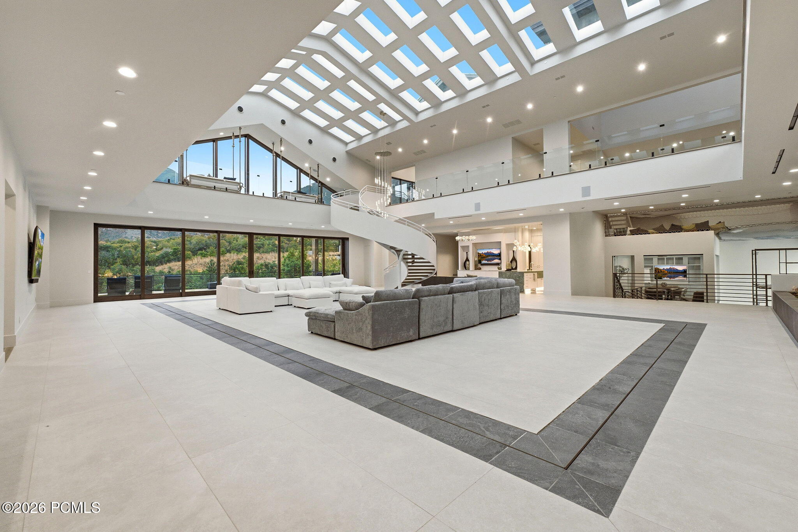
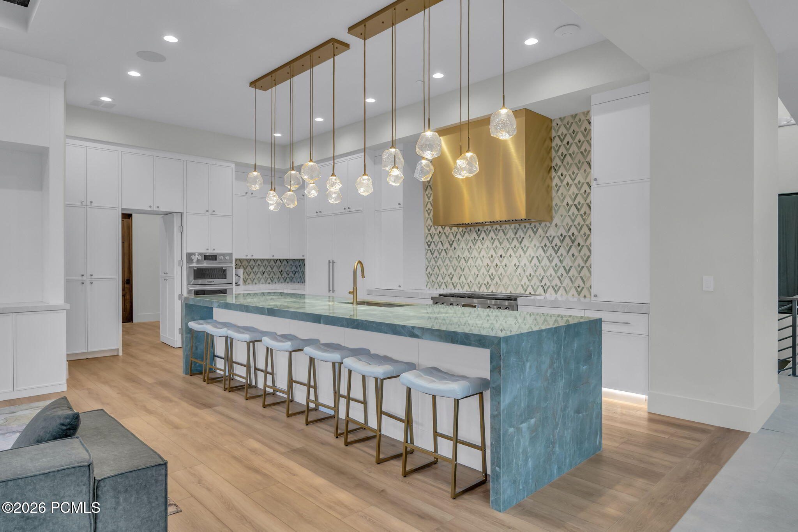
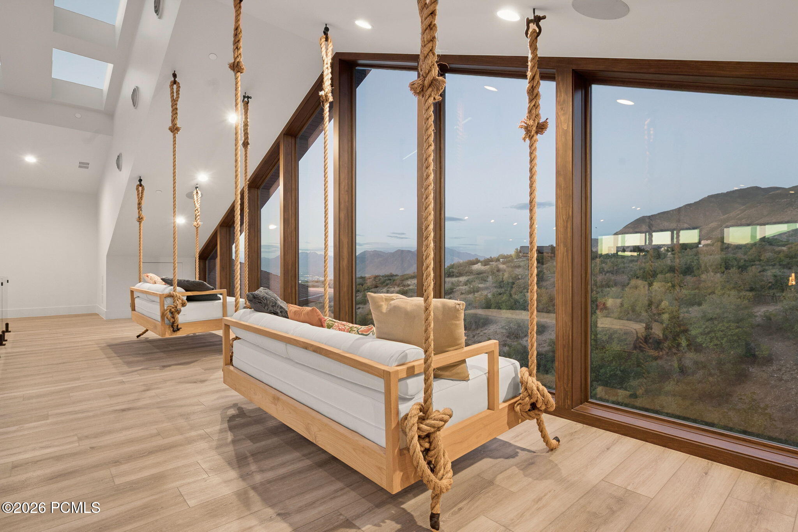
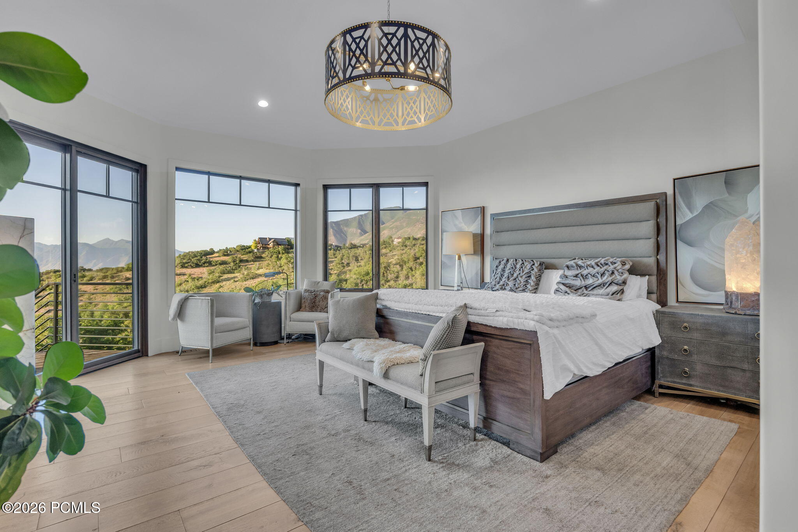
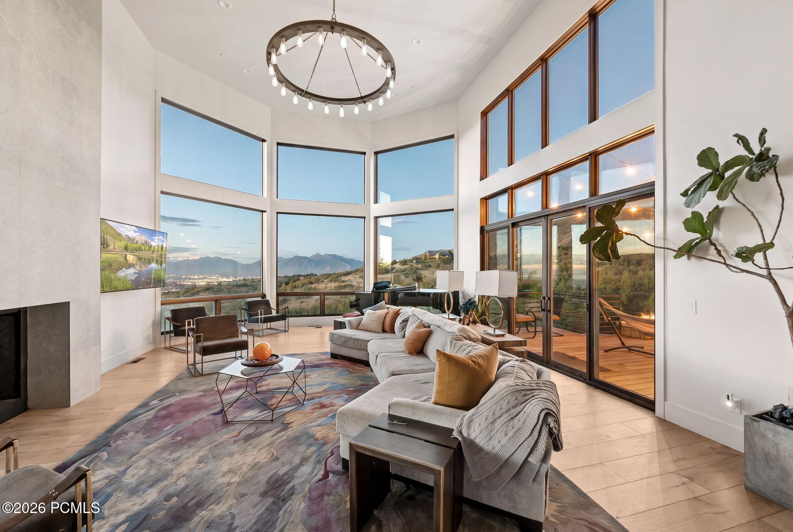
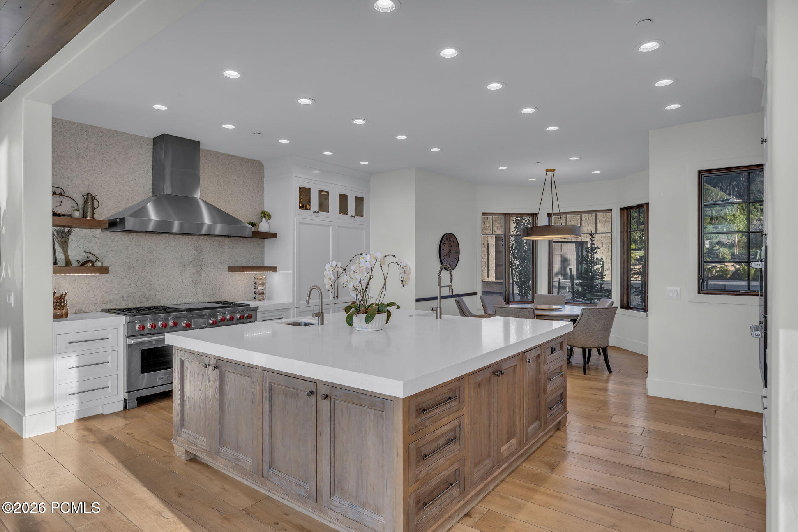
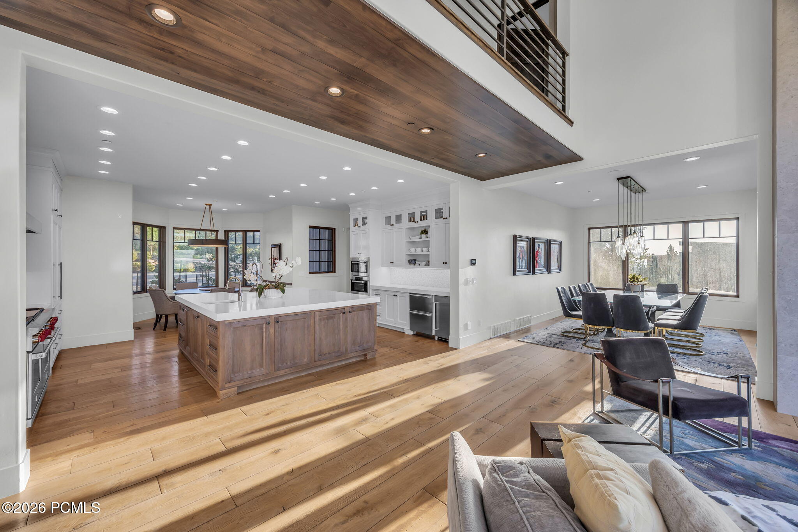
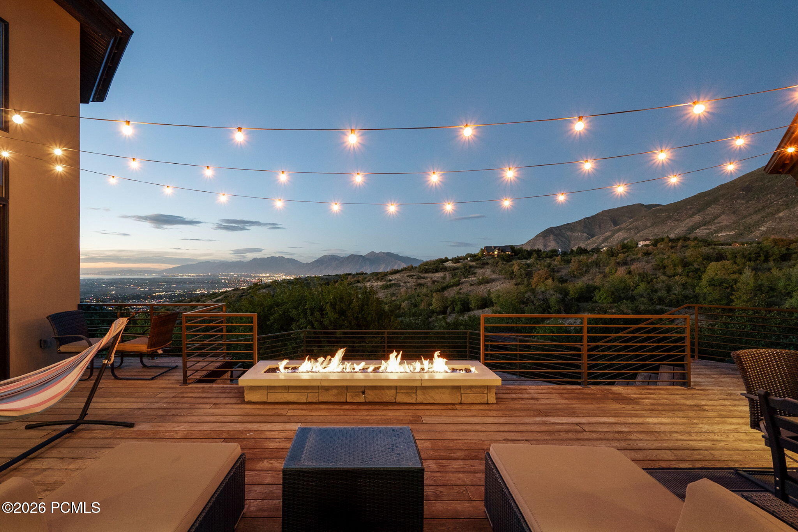
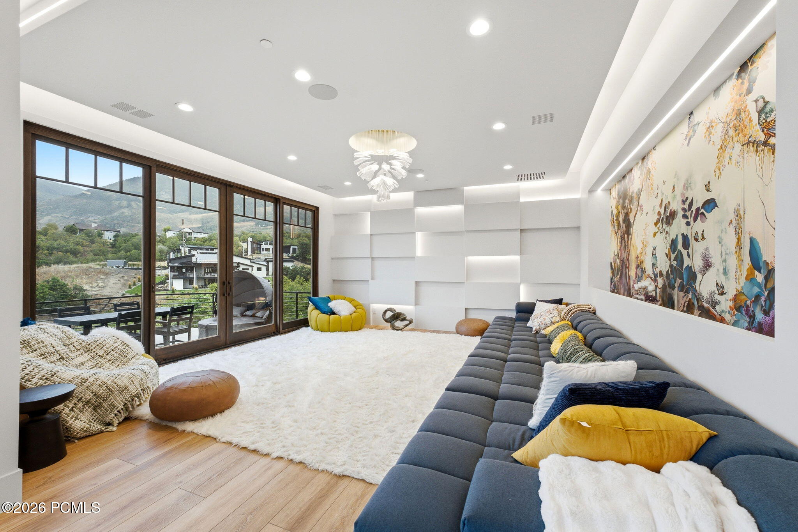
The 8,500-square-foot family wing is the daily residence: five bedrooms, private office, chef's kitchen, caretaker's apartment, and a great room framed by double-story glass walls capturing uninterrupted views of the Wasatch Range.

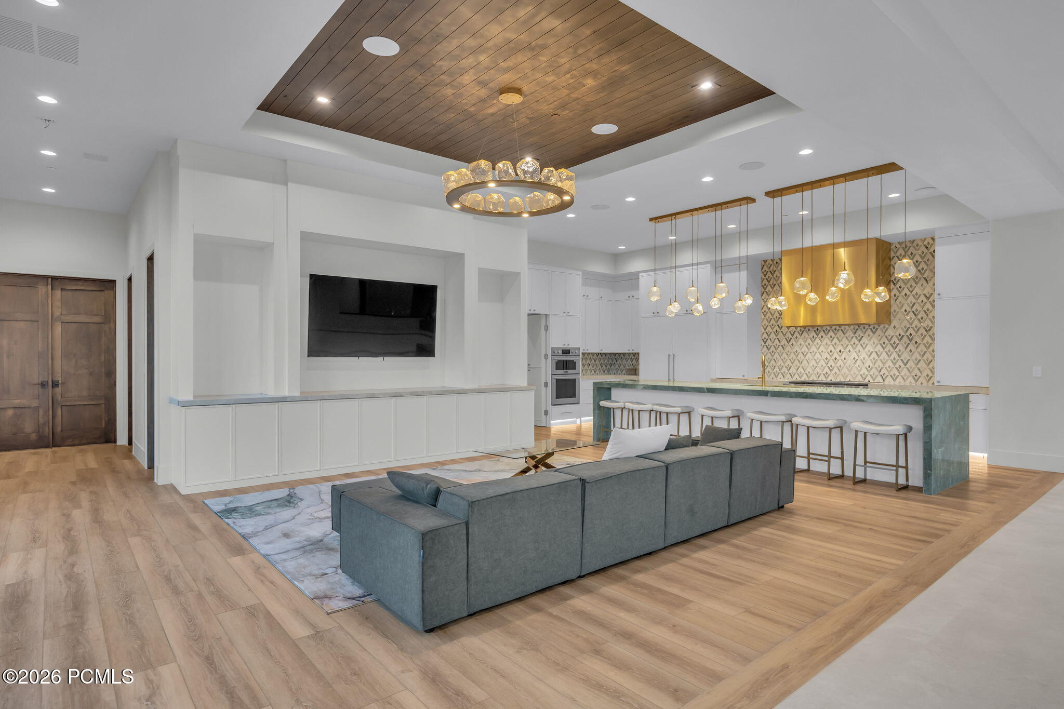
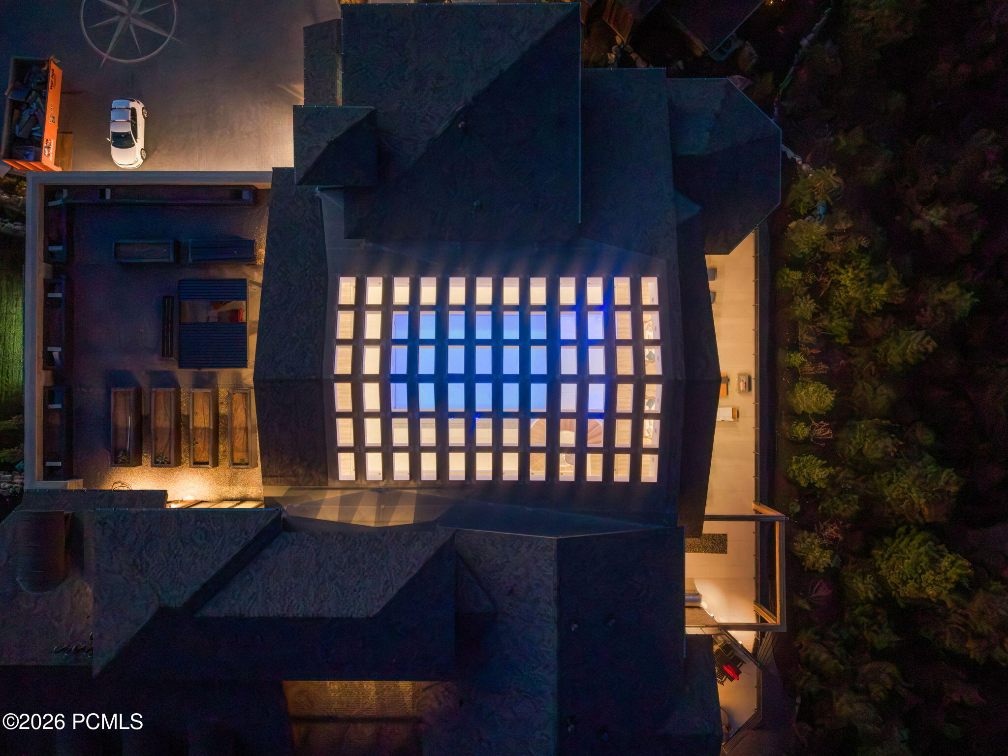
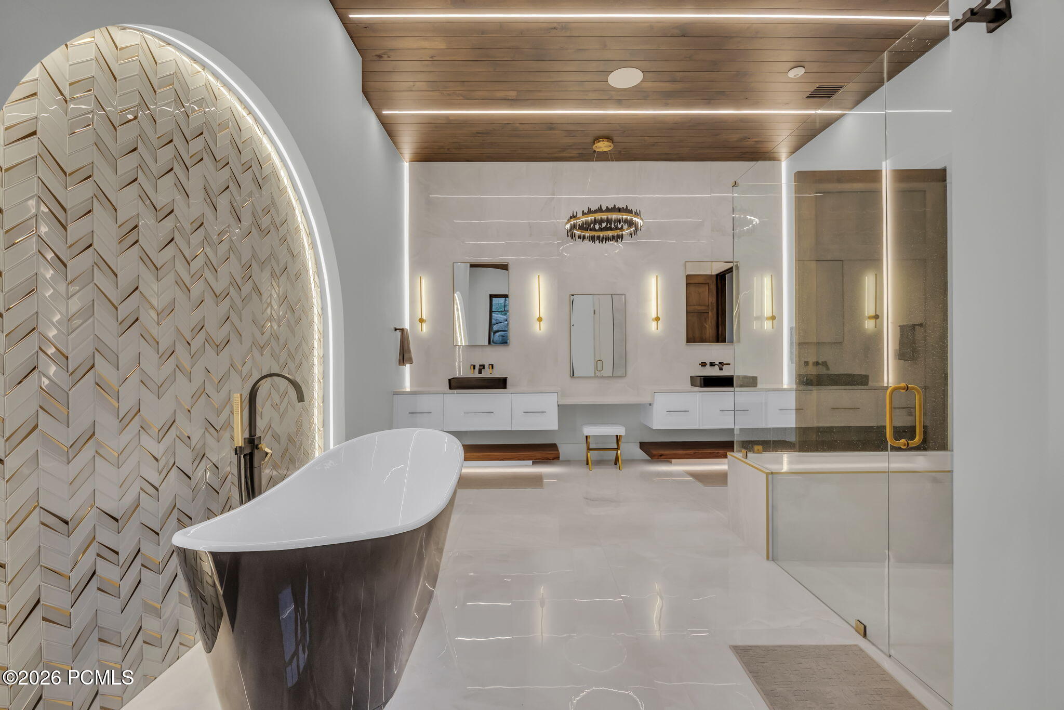
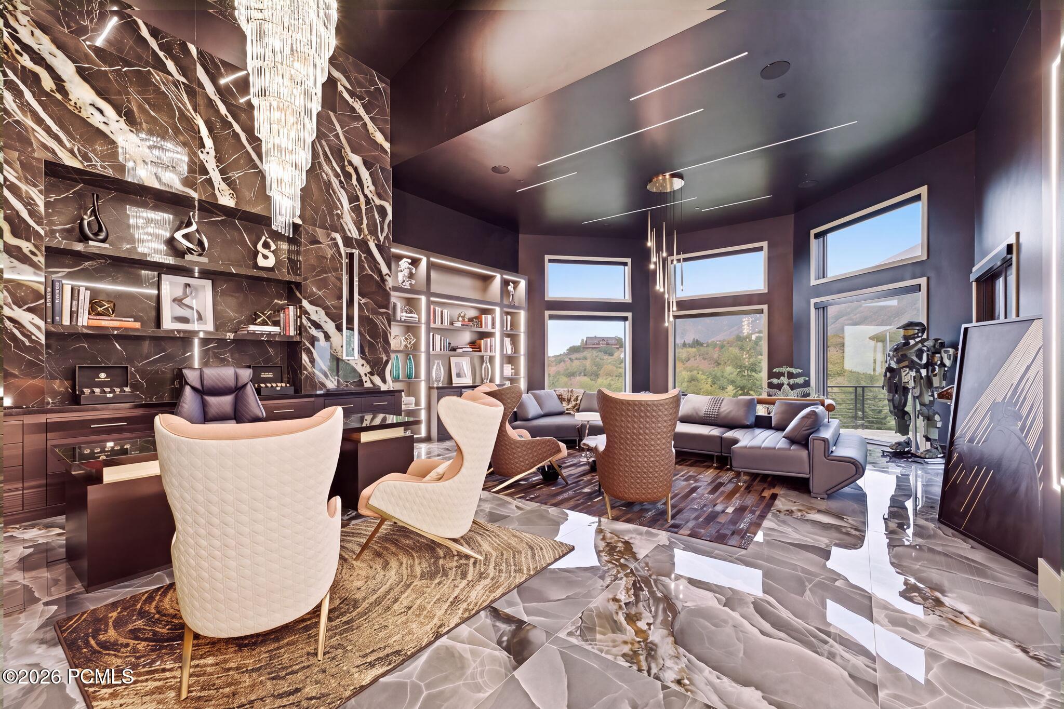
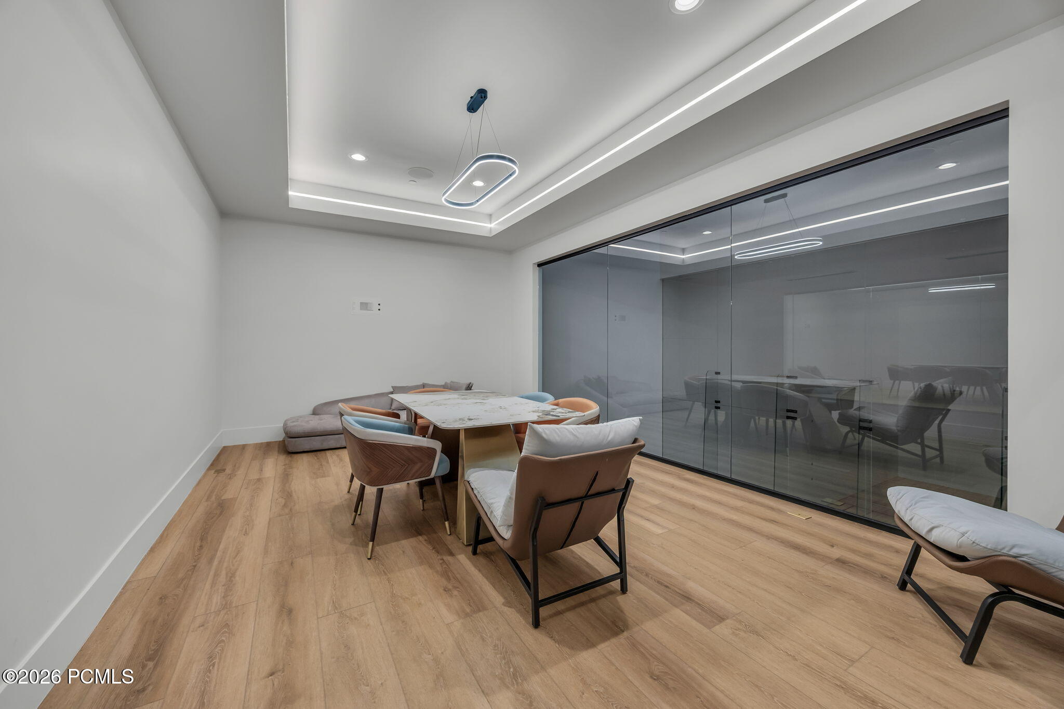
The newly completed 20,000-square-foot wing is where the estate becomes singular. In addition to the convertible pool and ballroom, it includes a private executive office with a separate conference room and a second chef's kitchen scaled for entertaining. Wide gallery walls throughout are engineered for art, sculpture, and curated collections.

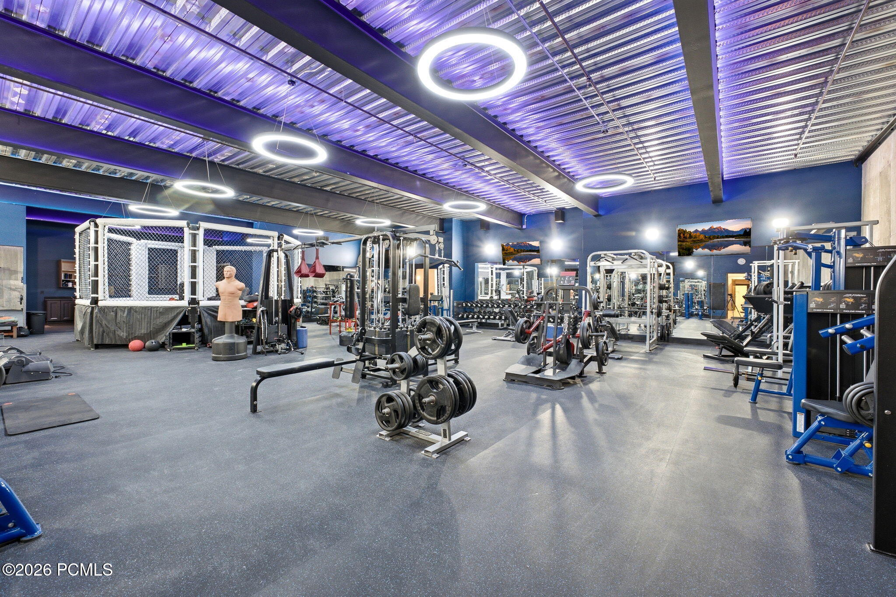
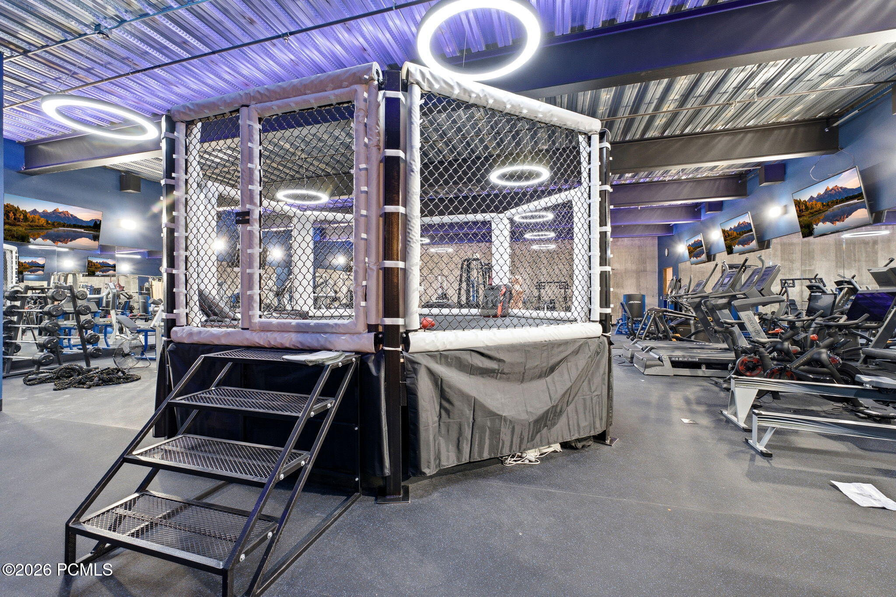
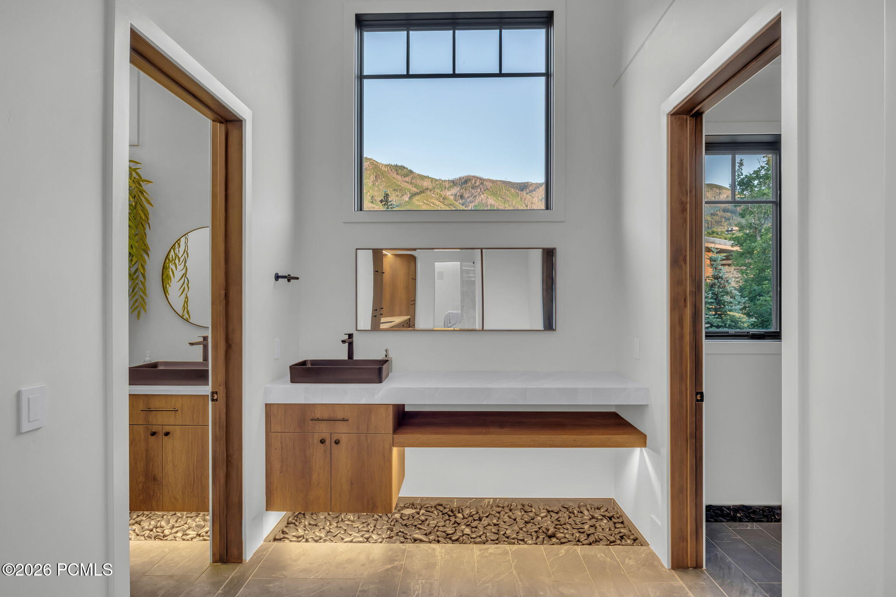
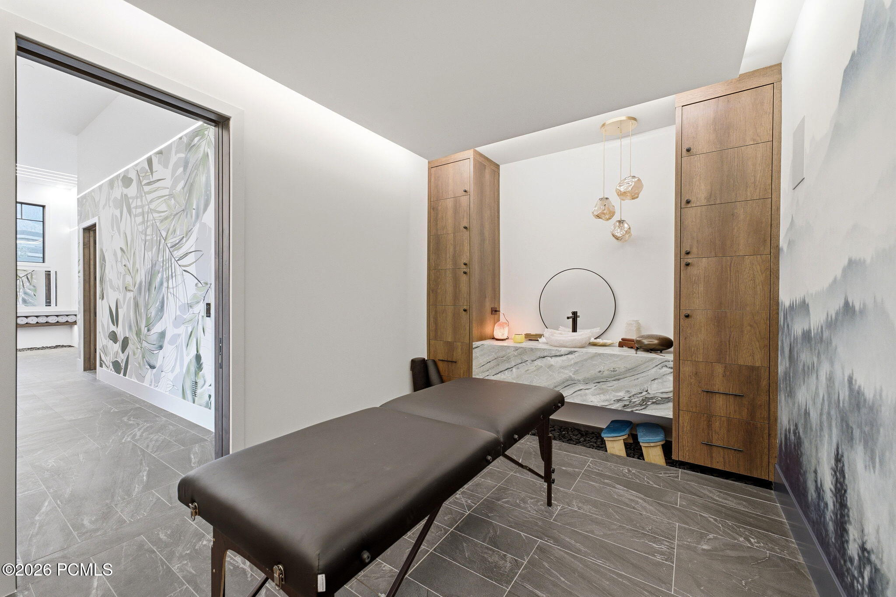
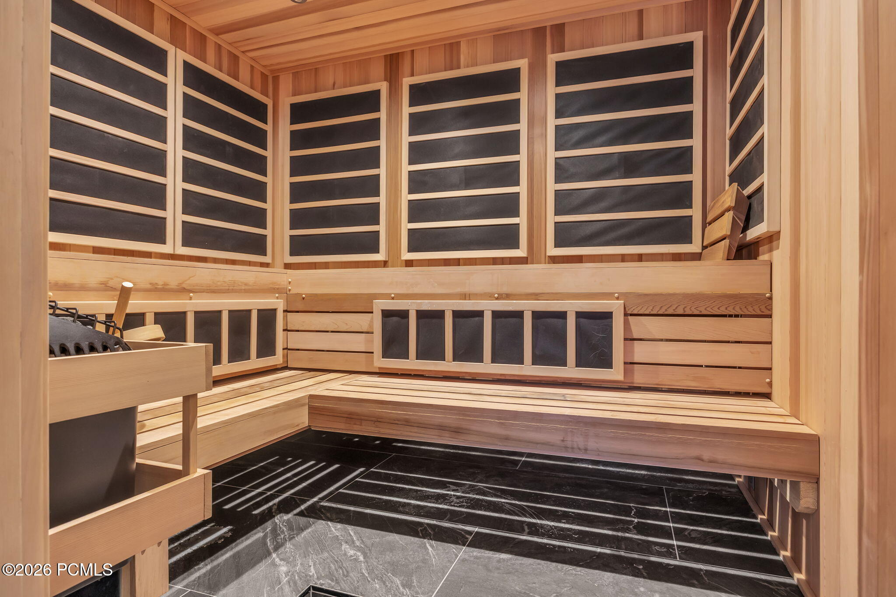
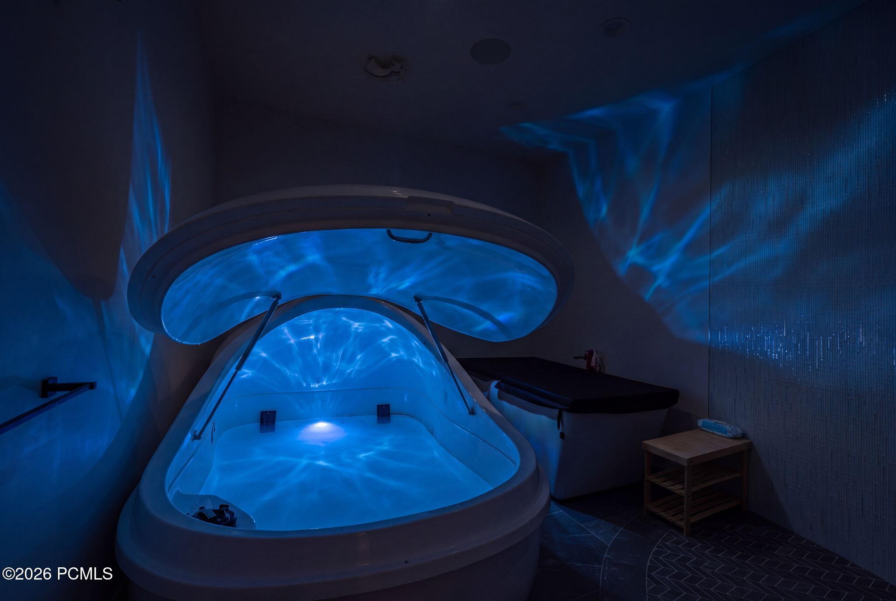
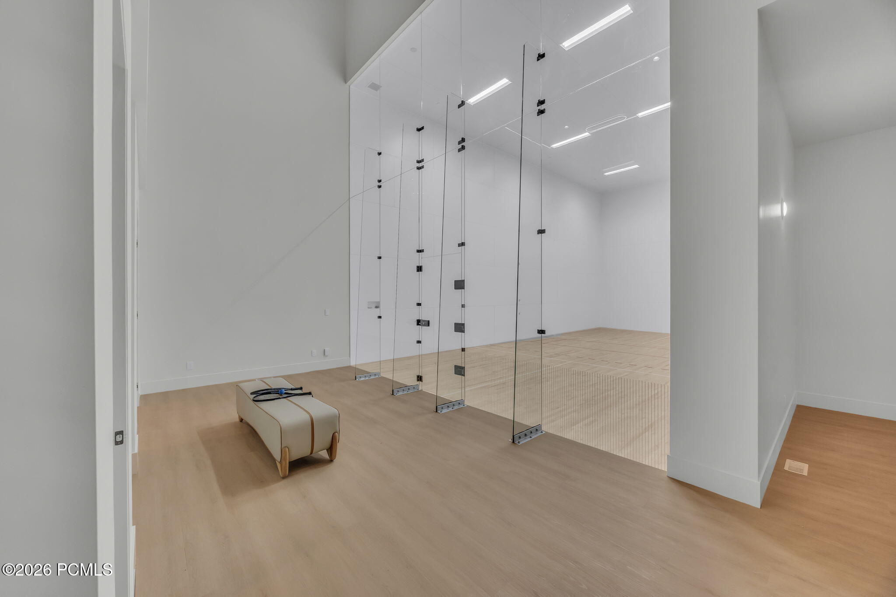
The wing is also built for serious training. Its commercial-grade gym is fully outfitted with top-of-the-line machines and equipment, including a sparring ring for boxing and MMA. A dedicated racquetball court and a full wellness retreat with dry sauna, steam room, float room, and massage suite round it out. A morning session with a private coach can end in the steam room before the first meeting of the day.

Garage space totals more than 5,500 square feet. Most of it is a gallery for a car collection, with elevated display platforms and a lounge where friends can gather after a weekend drive. A 1,000-square-foot RV garage with a 12-foot door keeps the motorhome or boat packed and ready for the next Lake Powell trip, and the family wing has its own three-car garage for everyday driving.

Summit Creek is Utah County's most exclusive gated mountain community, with private trails, a fitness center, outdoor pool, pickleball courts, and a residents-only clubhouse. The property sits approximately 15 minutes from Provo Municipal Airport, 30 minutes from Sundance, and less than one hour from the Salt Lake City International Airport.

A visionary estate, built without compromise, for the buyer who recognizes what it is.

6
beds

10
baths

28,446 Sq.Ft. LIVING AREA

1.64 Acres lot

Features & Amenities

Interior

  • total bedrooms6
  • Total bathrooms10
  • full bathrooms2
  • three quarter bathrooms6
  • half bathrooms2
  • Laundry room Gas Dryer Hookup, Electric Dryer Hookup
  • Flooring Carpet, Tile, Vinyl, Wood
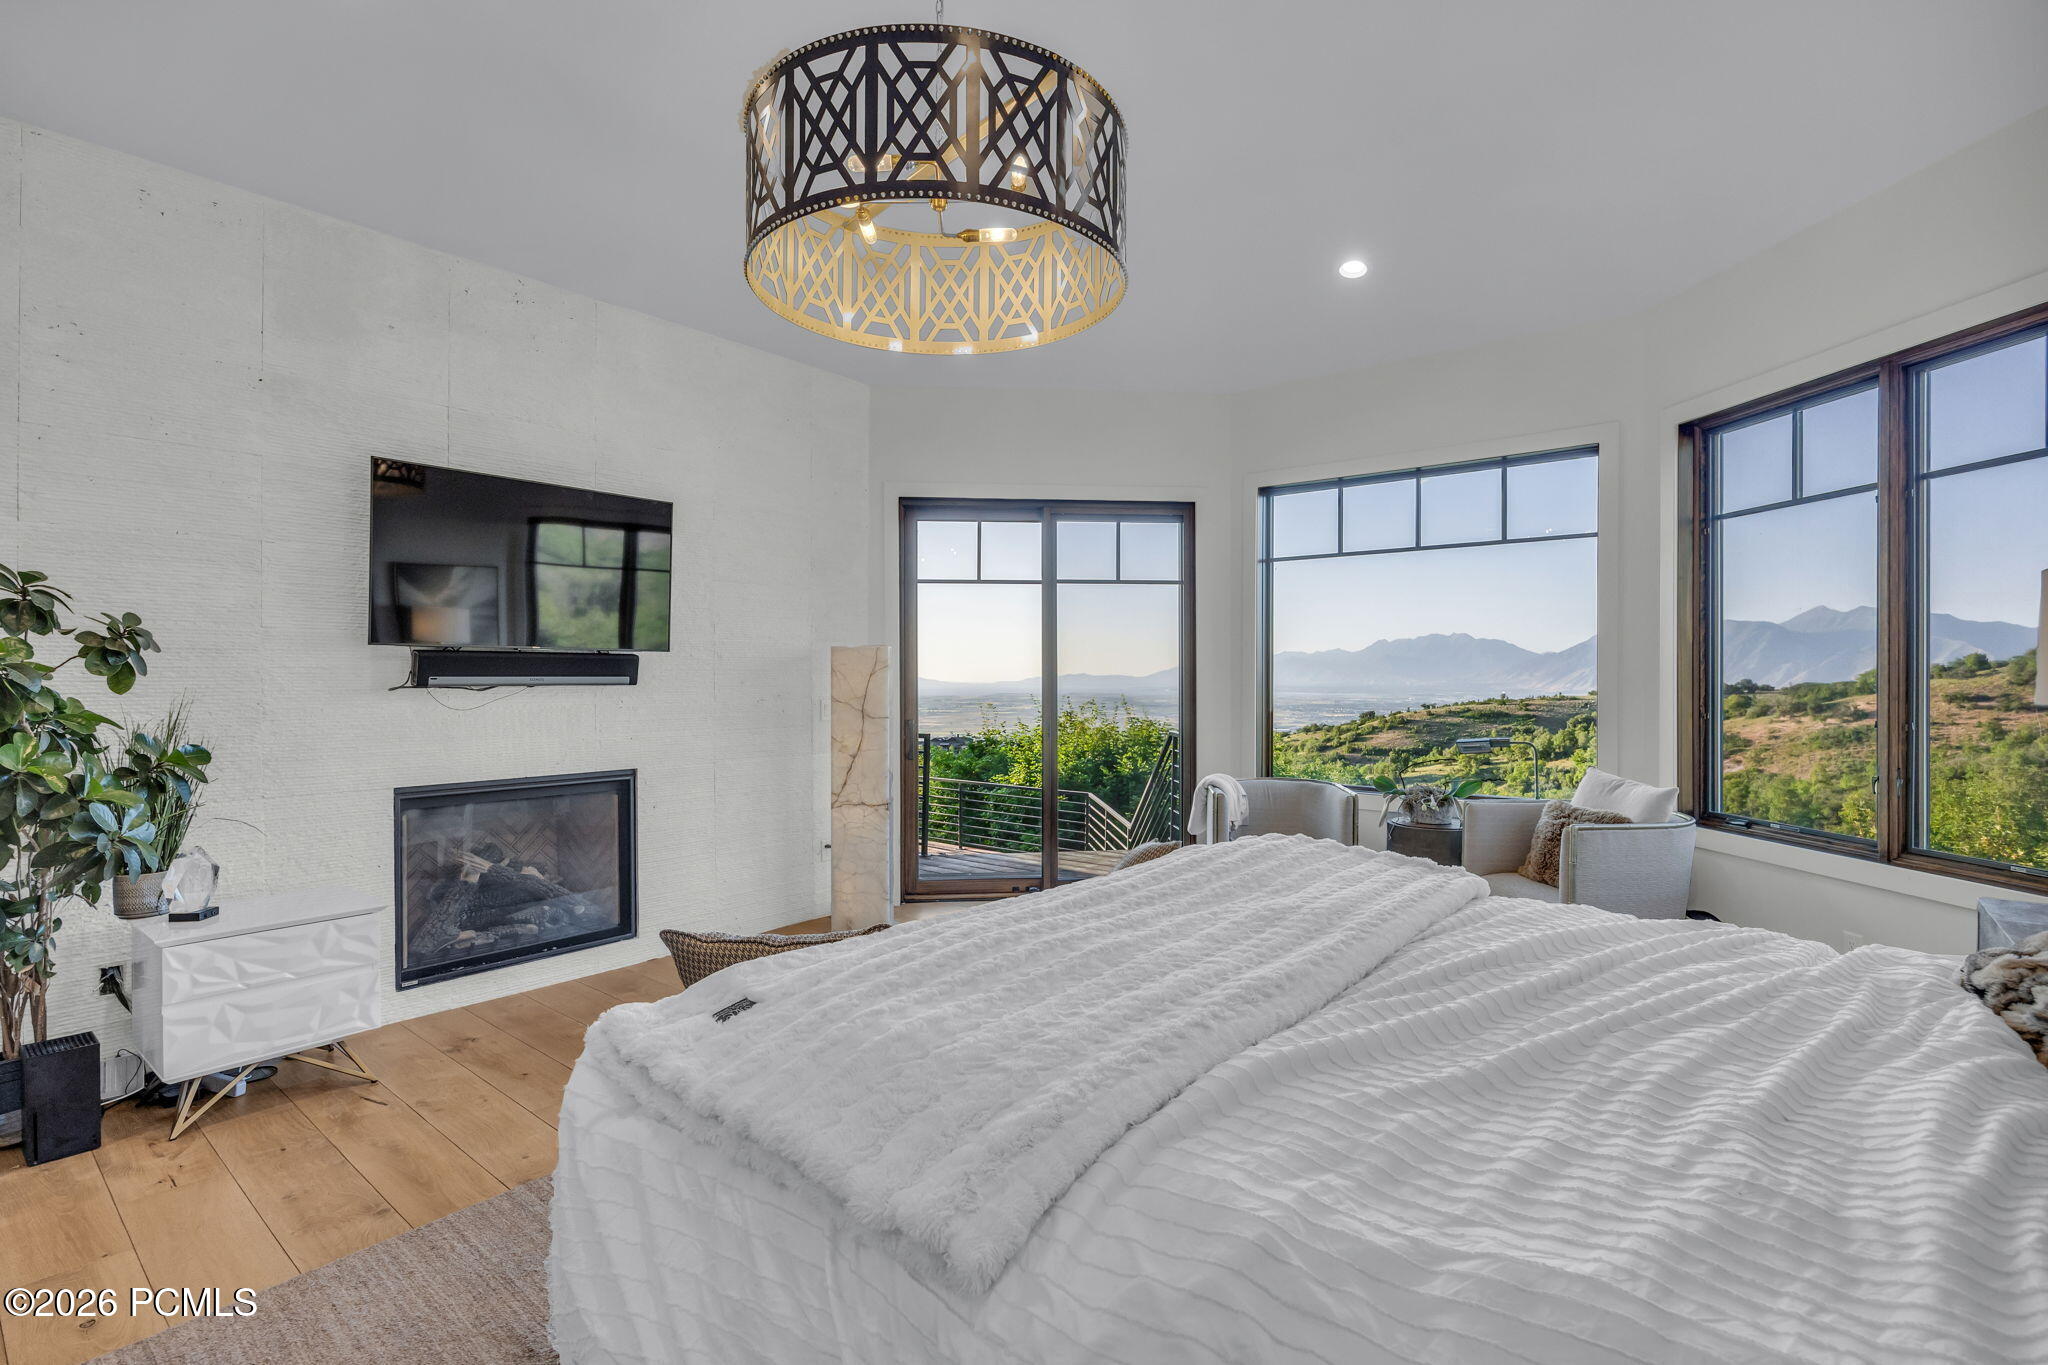
  • Fireplace Gas
  • APPLIANCES Dishwasher, Disposal, Double Oven, Microwave, Oven, Refrigerator, Washer, Washer/Dryer Stacked
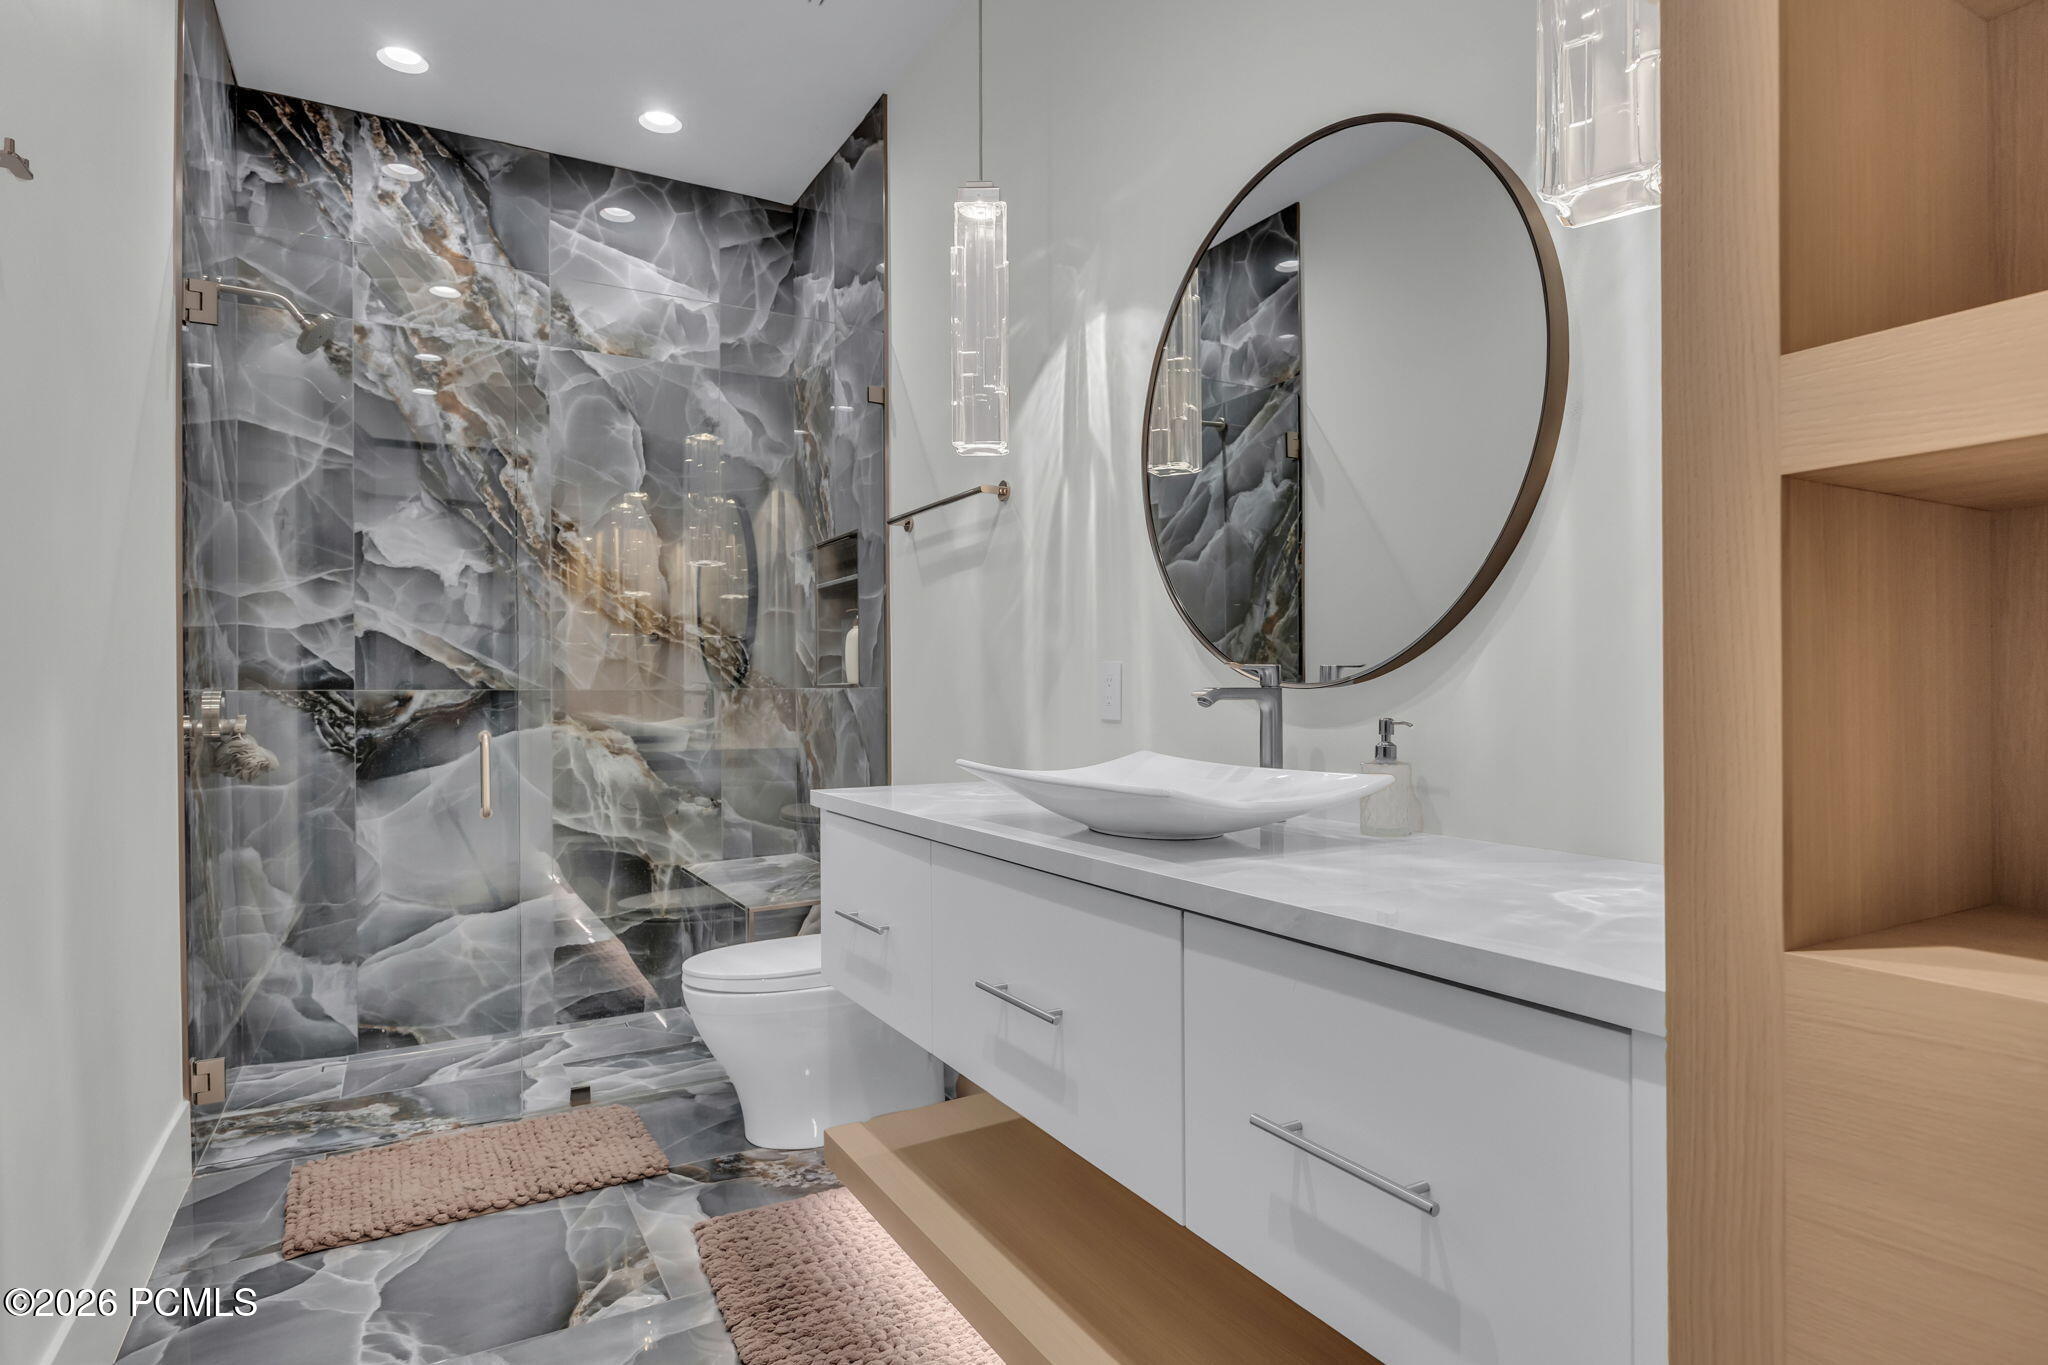
  • other interior Features Washer Hookup, Storage, Spa/Hot Tub, Ceiling Fan(s), Ceiling(s) - 9 Ft Plus, Double Vanity, Electric Dryer Hookup, Main Level Master Bedroom, Open Floorplan, Pantry, Sauna, Steam Room/Shower, Vaulted Ceiling(s), Walk-In Closet(s), See Remarks, Breakfast Bar

Area & Lot

  • Status For Sale
  • Living Area28,446 Sq.Ft.
  • Total Area28,446 Sq.Ft.
  • Lot Area1.64 Acres
  • MLS® ID12604505
  • TypeResidential
  • YEAR BUILT2017
  • NeighborhoodRed Ledges
  • Architecture StylesMountain Contemporary
  • View DescriptionLake, Mountain(s), Valley

Exterior

  • Garage Space13.0
  • water SourcePublic
  • utilitiesCable Available, Electricity Connected, High Speed Internet Available, Natural Gas Connected, Phone Available
  • roofAsphalt, Shingle
  • lot featuresSprinklers In Rear, Sprinklers In Front, See Remarks
  • parkingRV Garage, Floor Drain, Heated Garage, Oversized
  • HEAT TYPEForced Air
  • AIR CONDITIONINGCentral Air
  • sewerPublic Sewer
  • SubstructureConcrete Perimeter
  • Disability FeaturesNone
  • HOA AmenitiesClubhouse, Fire Sprinklers, Fitness Room, Pets Allowed, Pool, Sauna, Hot Tub
  • other exterior FeaturesStorage, Balcony, Drip Irrigation, Heated Driveway

Financial

  • Sales Price$13,950,000
  • Real Estate Tax $466/yr
  • HOA $340/mo
image

Schedule a Showing

I would love to show you this beautiful property. Please select your preferred date and time below. I will be in touch shortly to confirm your appointment.

Schedule a Showing

I would love to show you this beautiful property. Please select your preferred date and time below. I will be in touch shortly to confirm your appointment.

Thank you for your interest in 867 S Summit Creek Dr, Woodland Hills, UT 84653. We are reviewing your request and will be in touch shortly!

Mortgage Calculator

Estimate your monthly mortgage payment, including the principal and interest, property taxes, and HOA. Adjust the values to generate a more accurate rate.

All estimates are provided for informational purposes only. Actual amounts may vary.
$0,000 Your Payment 20 15 65
$0,000 Your Payment

Red Ledges

Your authoritative guide to Red Ledges Utah real estate — neighborhoods, golf community living, market insights, and the local expertise of Richard Taleghani.

Explore

Work With Richard

Richard is dedicated to helping you find your dream home and assisting with any selling needs you may have. Contact him today so he can guide you through the buying and selling process.

Follow Me on Instagram