Leave a Message

By providing your contact information to Richard Taleghani, your personal information will be processed in accordance with Richard Taleghani's Privacy Policy. By checking the box(es) below, you consent to receive communications regarding your real estate inquiries and related marketing and promotional updates in the manner selected by you. For SMS text messages, message frequency varies. Message and data rates may apply. You may opt out of receiving further communications from Richard Taleghani at any time. To opt out of receiving SMS text messages, reply STOP to unsubscribe.

Thank you for your message. I will be in touch with you shortly.

8789 Marsac Avenue 21
SEE ALL PHOTOS
8789 Marsac Avenue 21
For Sale

8789 Marsac Avenue 21

8789 Marsac Avenue 21, Park City, UT 84060

$5,950,000
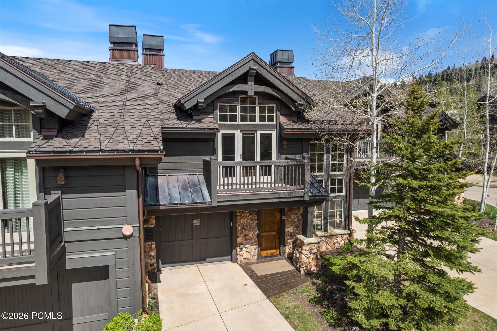
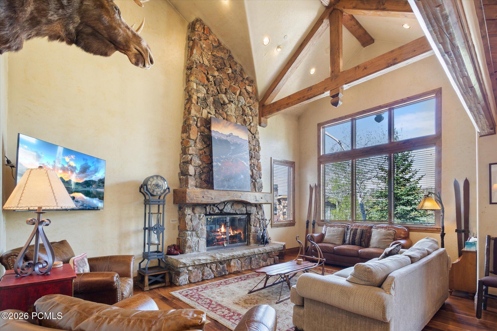
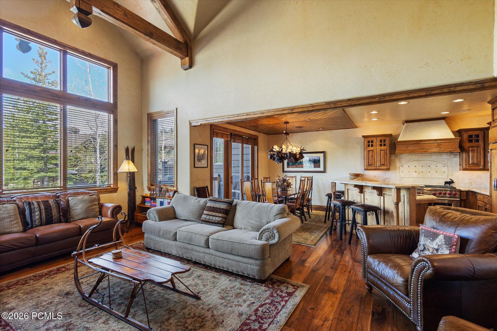
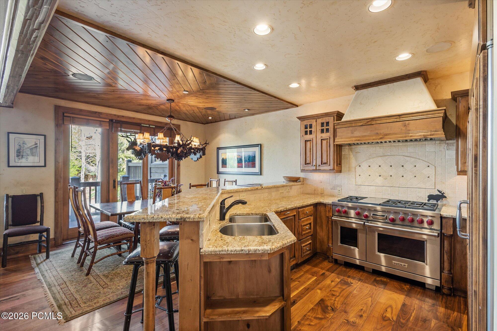
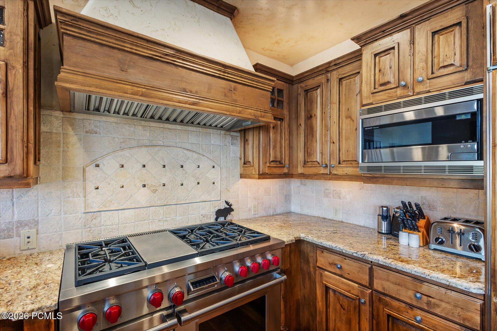
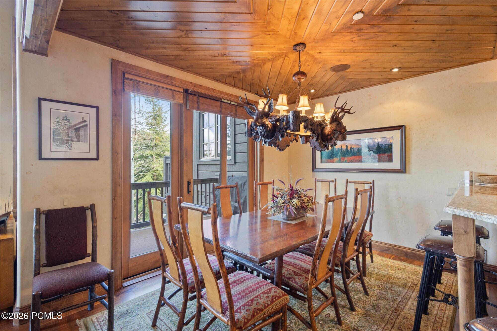
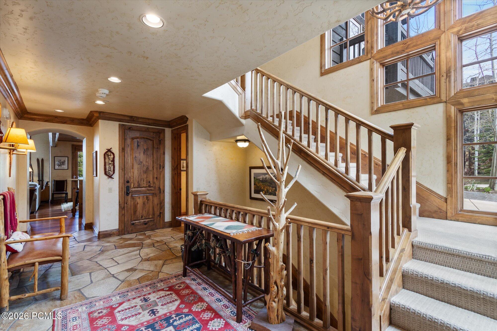
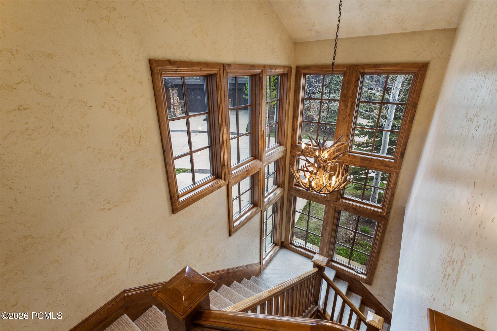
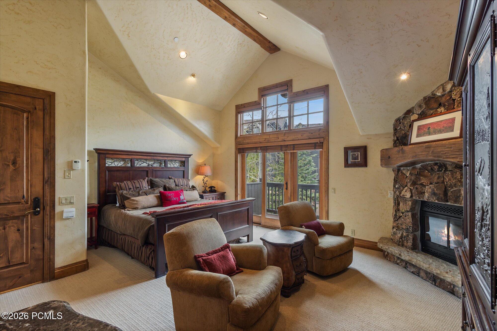
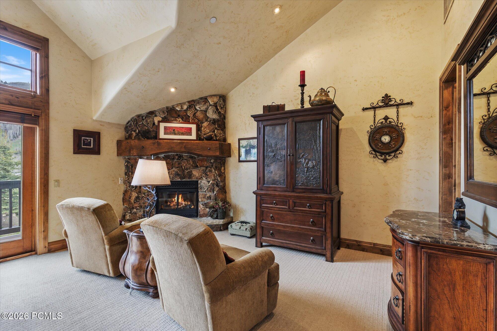
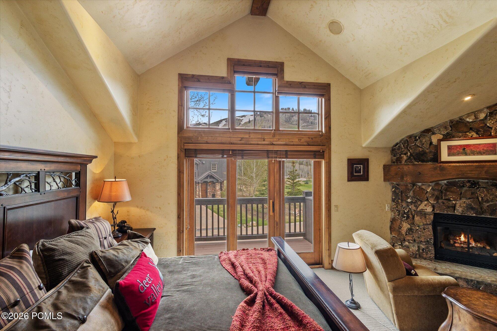
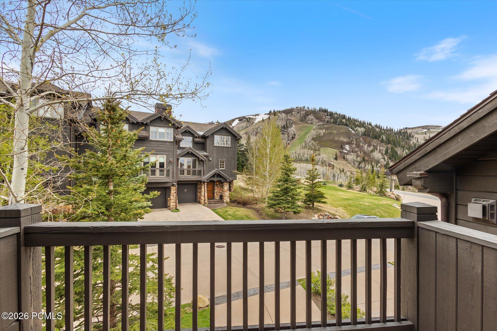
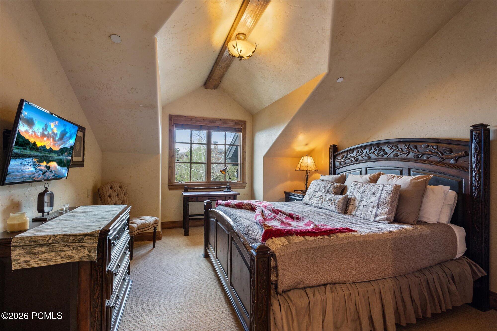
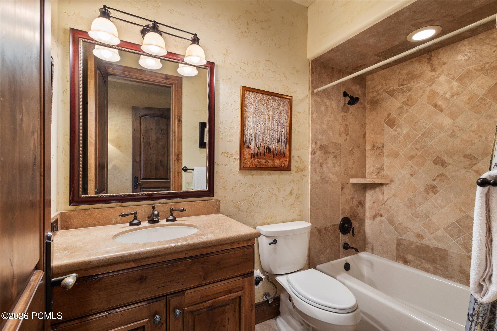
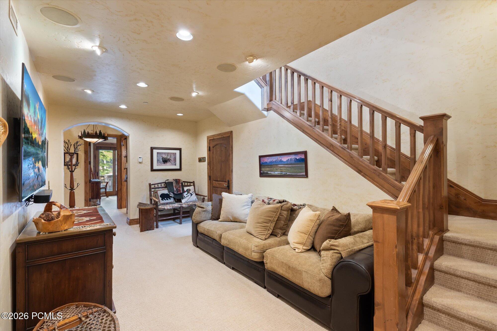
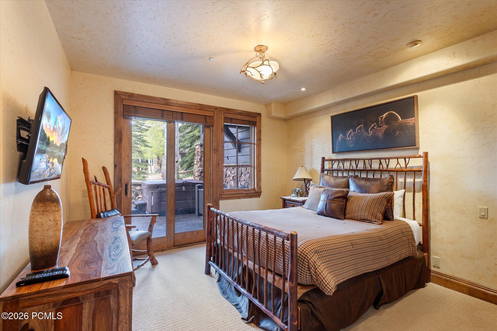
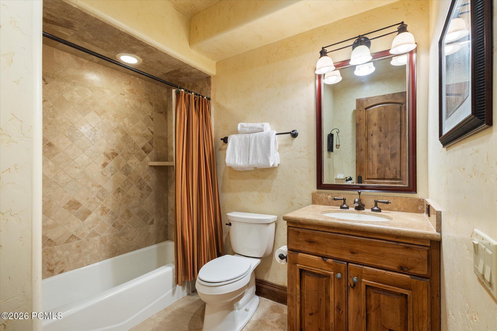
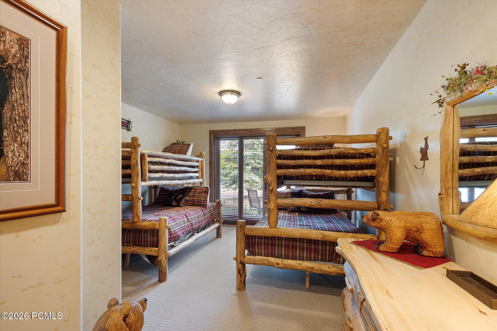
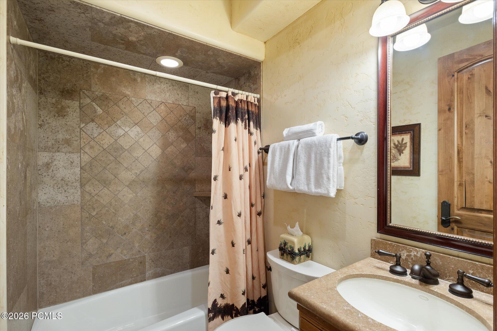
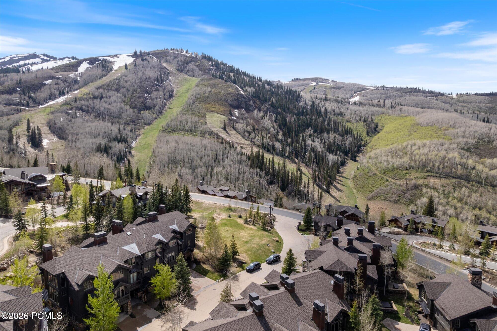
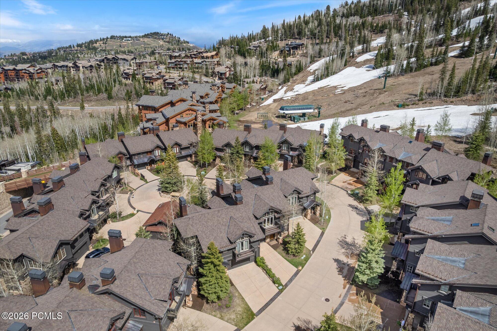
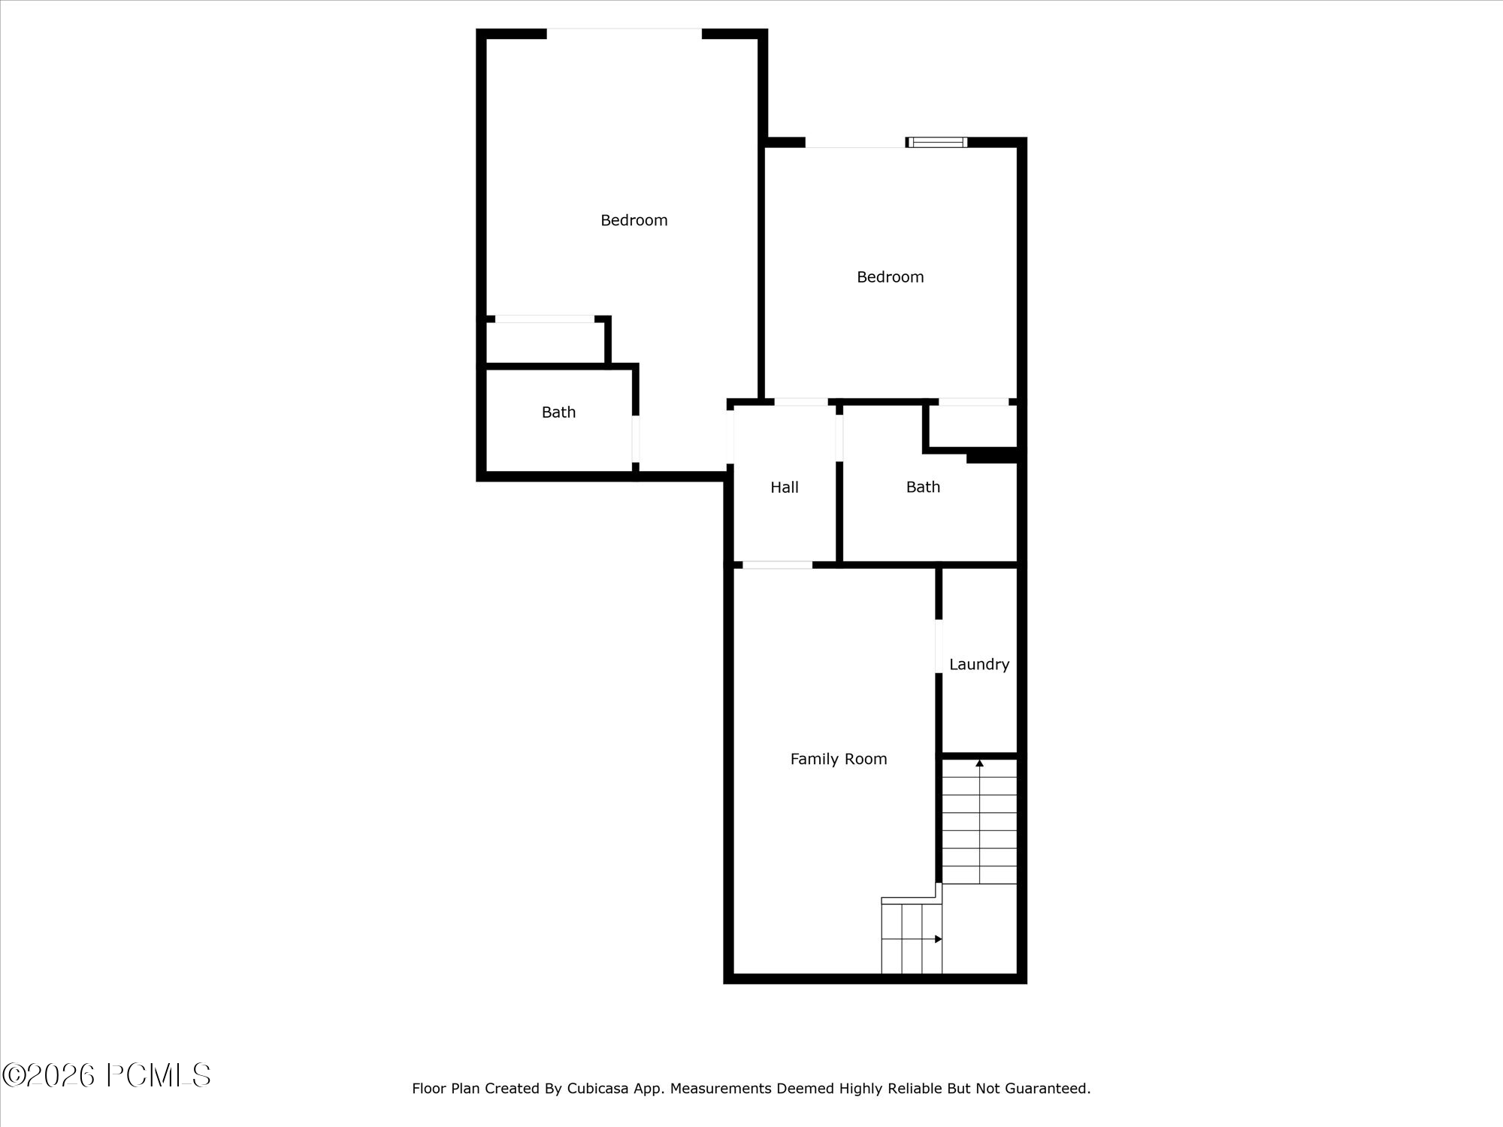
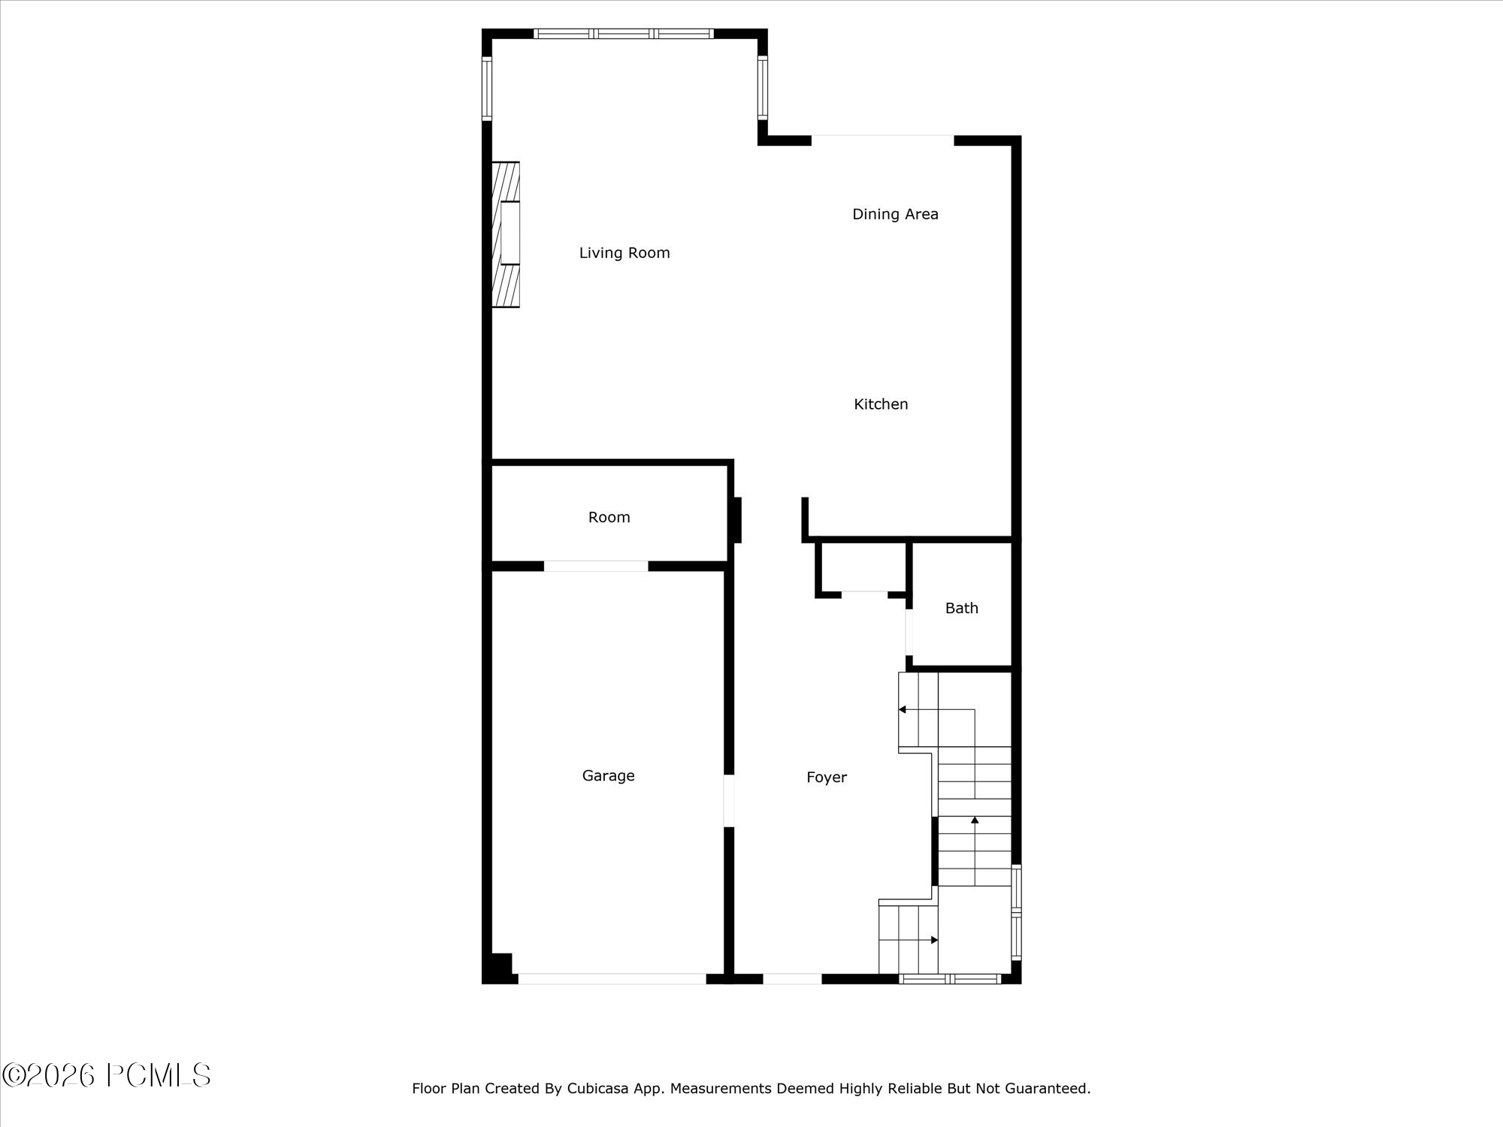
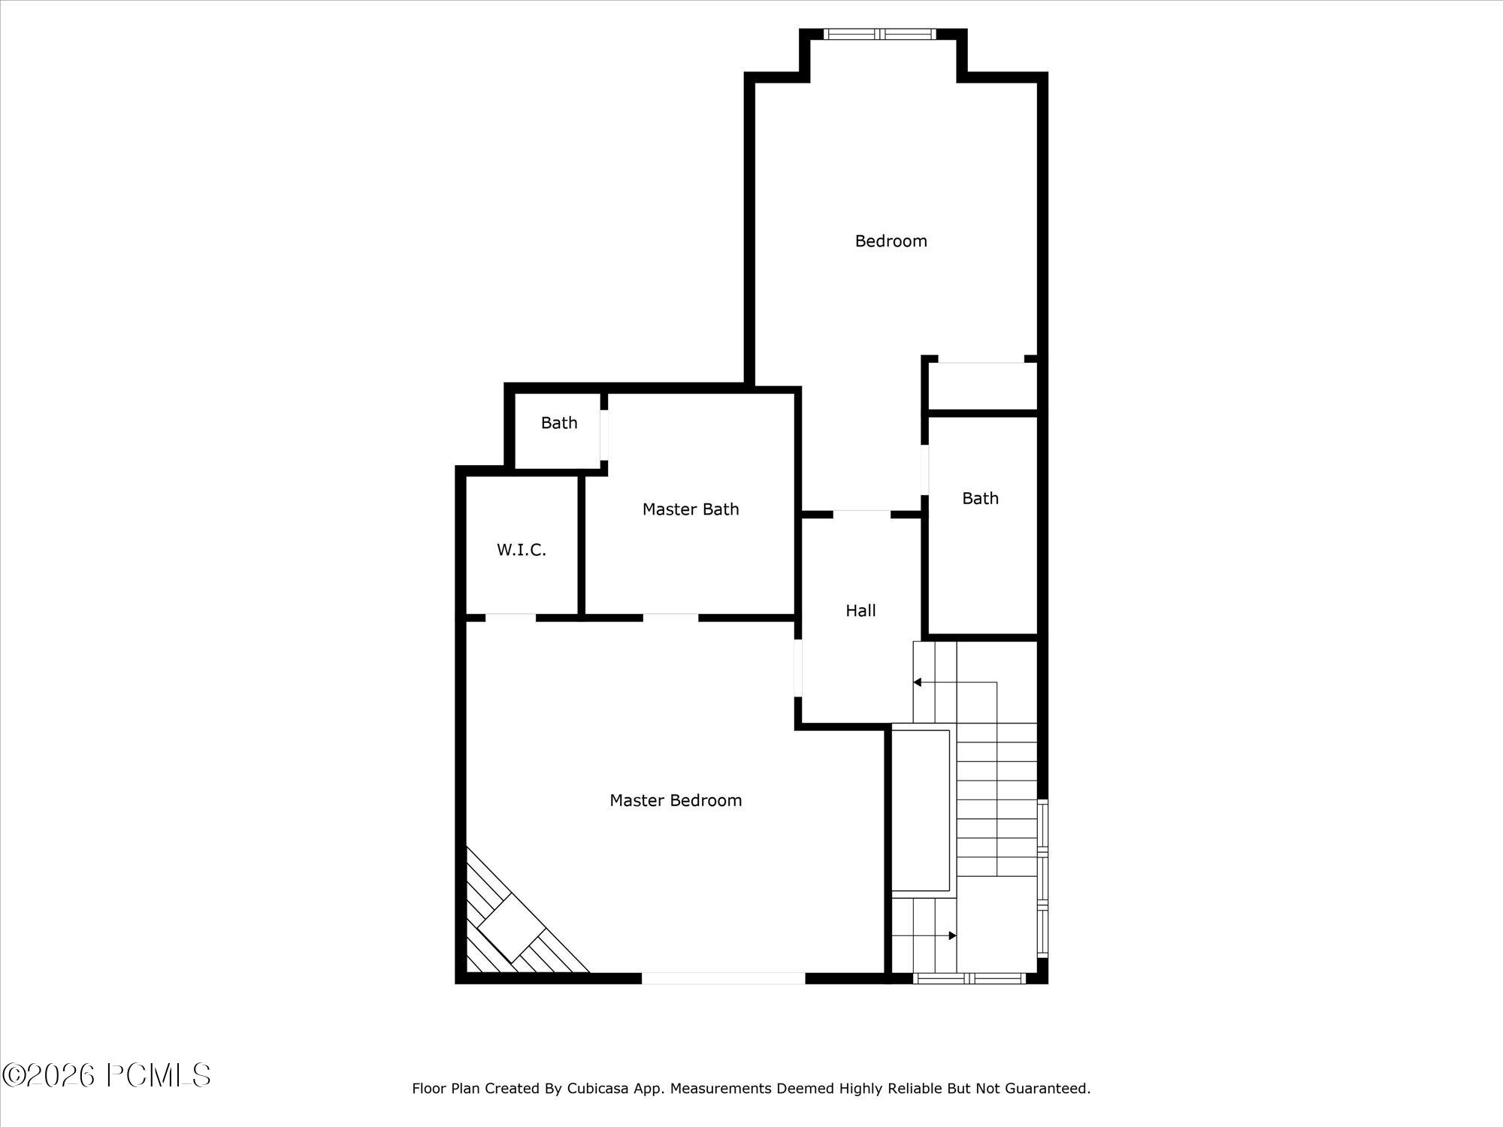
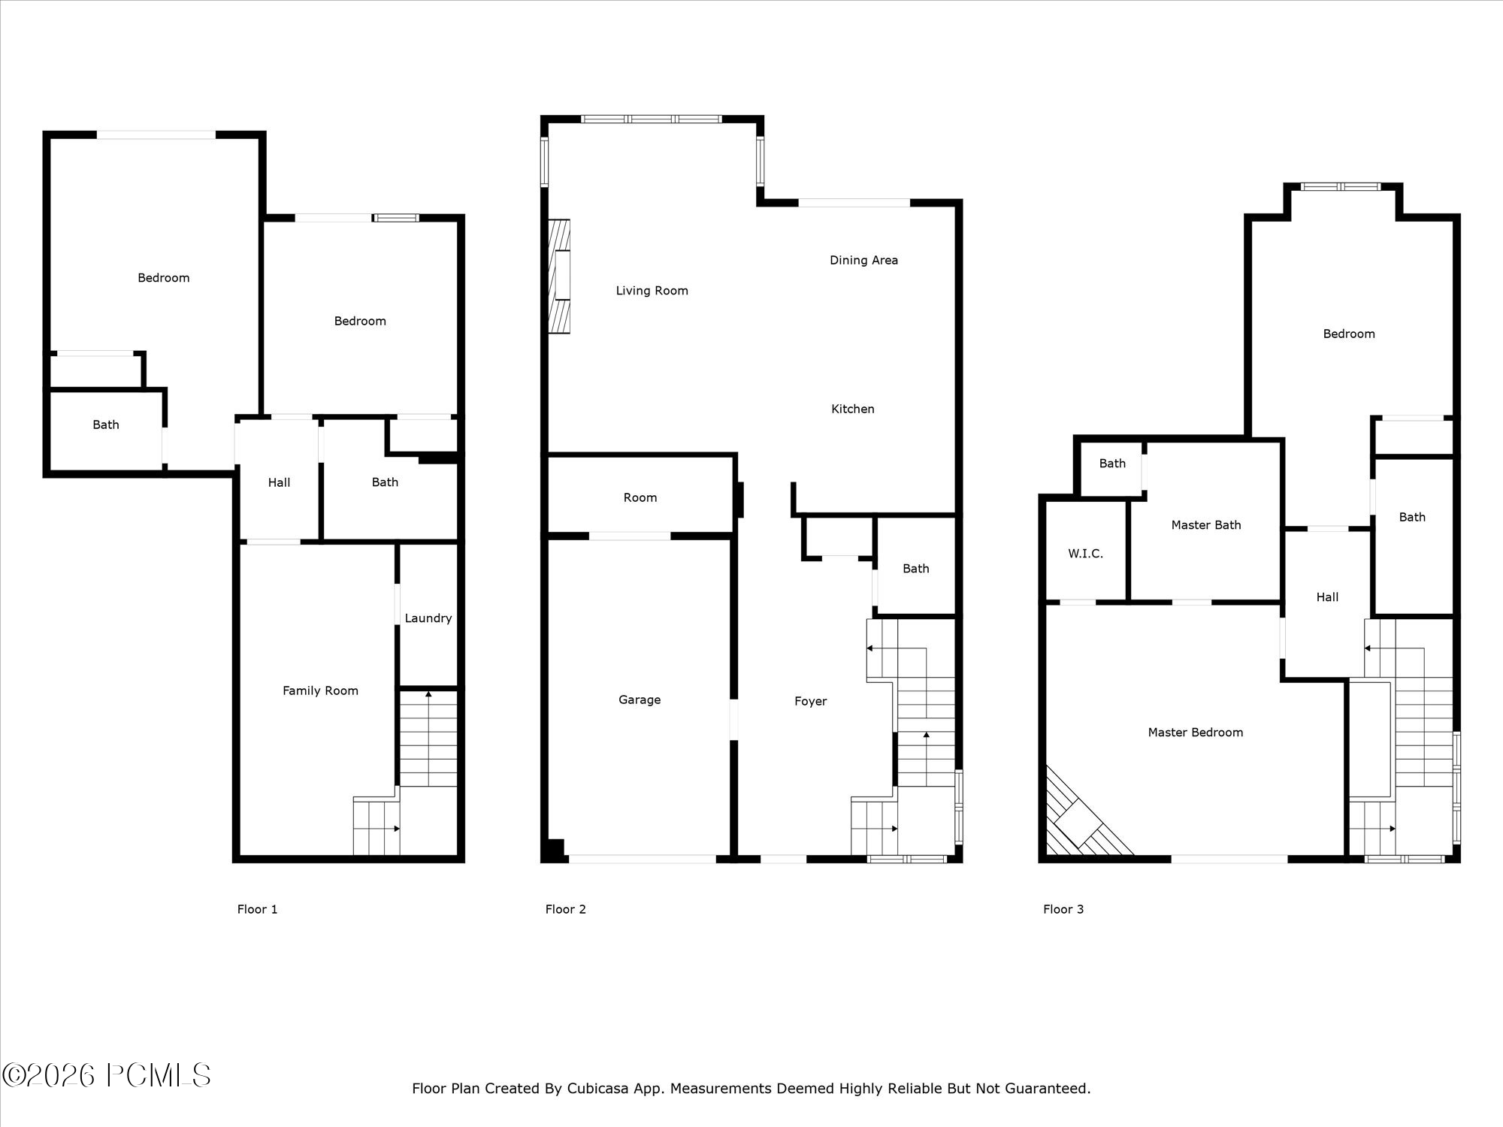
Experience the pinnacle of alpine luxury at Ironwood #21, a premier townhome nestled in the exclusive Empire Pass community of Deer Valley Resort. This meticulously designed 2,920-square-foot residence sleeps 10 and offers 4 spacious bedrooms--including two elegant master suites--and 4.5 bathrooms, all crafted with high-end finishes. The expansive great room features vaulted ceilings, a dramatic stone fireplace, and oversized windows that frame the breathtaking mountain scenery. A gourmet kitchen with granite countertops and premium appliances flows seamlessly into the living and dining areas, creating the perfect space for entertaining or relaxing after a day on the slopes.
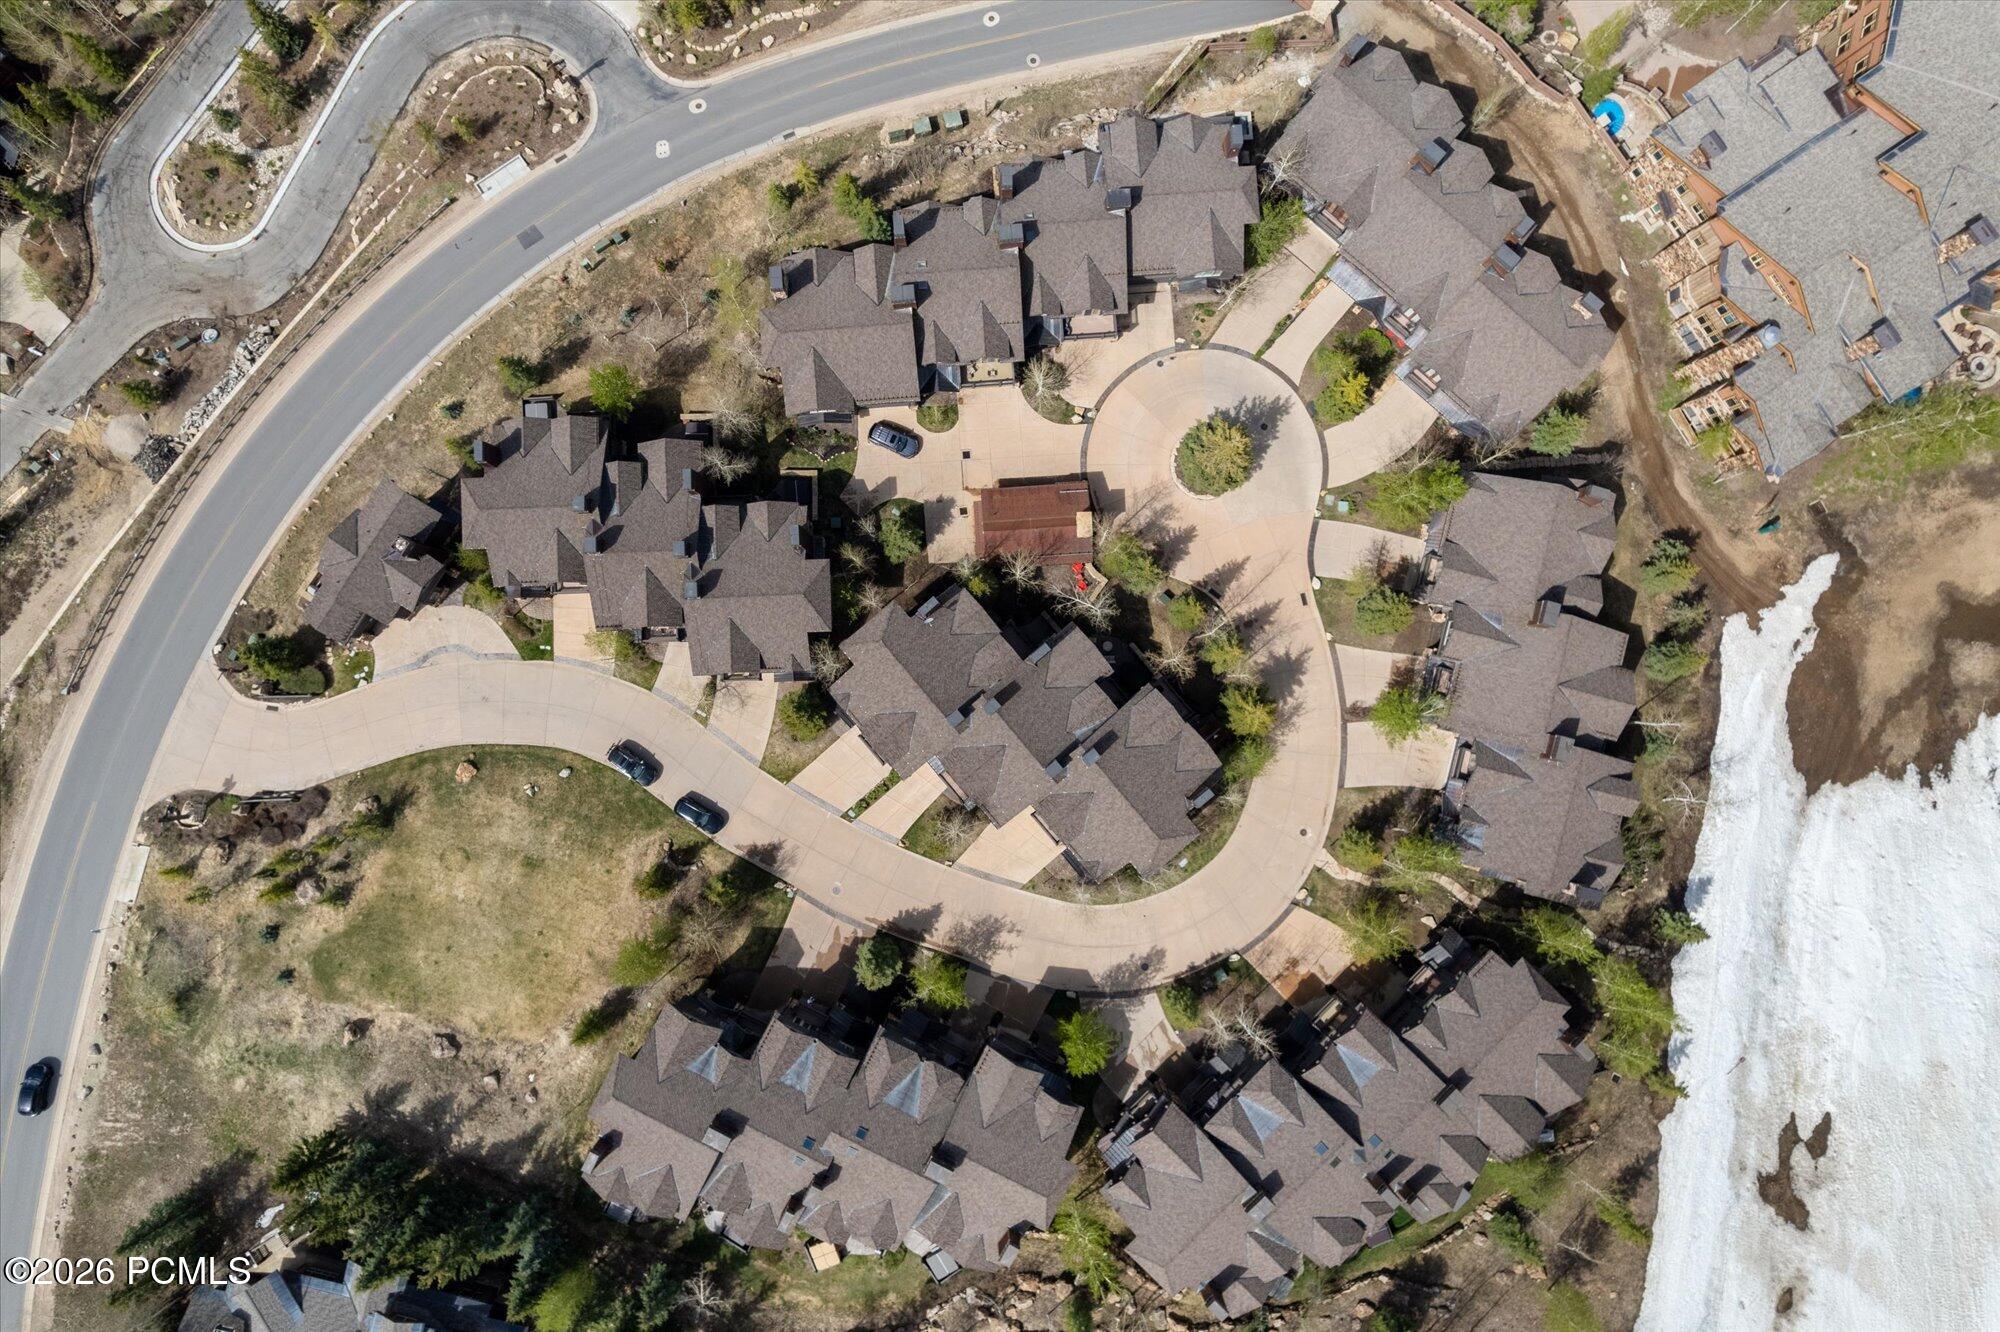
Located just 280 feet--or about a one-minute walk--from the Hawkeye trail at the base of the Northside Express chairlift, Ironwood #21 delivers exceptional ski-in/ski-out convenience in one of Deer Valley's most coveted neighborhoods. After skiing, unwind in your private hot tub or enjoy the comfort of all the in-home amenities this town home offers. Whether you're skiing, relaxing or sleeping, your car will stay warm in the private, one car heated garage. With easy access to hiking and biking trails in summer, and just minutes from Silver Lake Village, Montage Deer Valley, and Park City's world-class dining and nightlife, this townhome offers year-round luxury and adventure. Whether as a full-time residence or vacation getaway, Ironwood #21 is a rare opportunity to own in the heart of Deer Valley.

4
beds

5
baths

2,920 Sq.Ft. LIVING AREA

2,495 Sq.Ft. lot

Features & Amenities

Interior

  • total bedrooms4
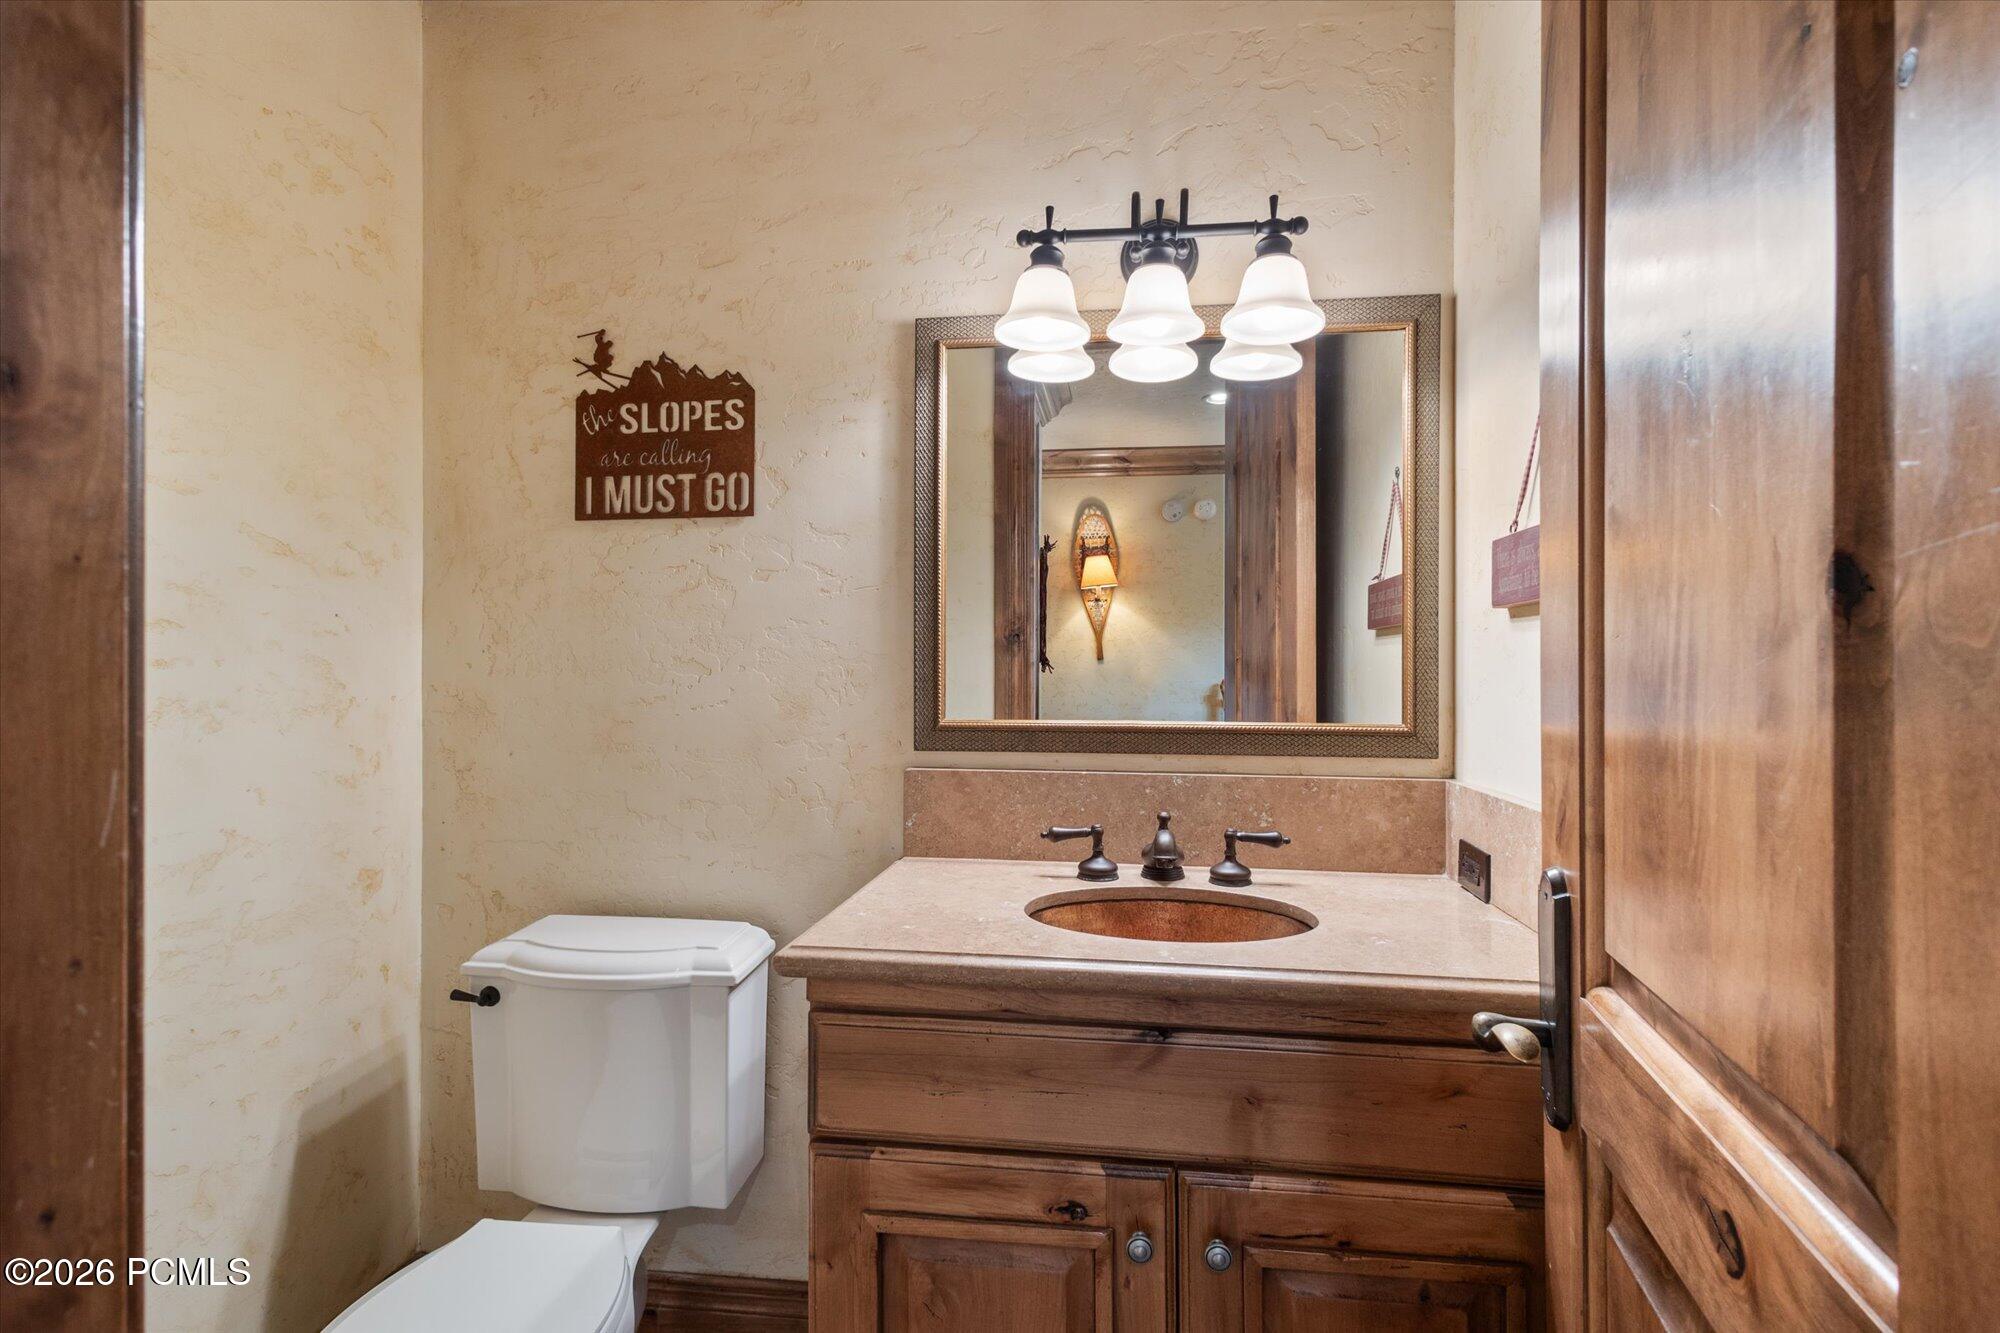
  • Total bathrooms5
  • full bathrooms4
  • half bathroom1
  • Laundry room Electric Dryer Hookup
  • Flooring Carpet, Stone, Tile, Wood
  • Fireplace Gas
  • APPLIANCES Dishwasher, Disposal, Double Oven, Freezer, Gas Range, Microwave, Refrigerator, Washer
  • other interior Features Storage, Ceiling(s) - 9 Ft Plus, Jetted Bath Tub(s), Pantry, Spa/Hot Tub, Vaulted Ceiling(s), Breakfast Bar

Area & Lot

  • Status For Sale
  • Living Area2,920 Sq.Ft.
  • Total Area2,920 Sq.Ft.
  • Lot Area2,495 Sq.Ft.
  • MLS® ID12603956
  • TypeCondo
  • YEAR BUILT2005
  • NeighborhoodRed Ledges
  • Architecture StylesMountain Contemporary
  • View DescriptionMountain(s), Ski Area, Trees/Woods, Valley

Exterior

  • Garage Space1.0
  • water SourcePublic
  • utilitiesCable Available, Electricity Connected, High Speed Internet Available, Natural Gas Connected, Phone Lines/Additional
  • roofAsphalt, Copper, Shingle
  • lot featuresSprinklers In Rear, Sprinklers In Front, Level, PUD - Planned Unit Development
  • parkingFloor Drain, Heated Garage, Hose Bibs, Sink, Guest
  • HEAT TYPERadiant Floor
  • AIR CONDITIONINGAir Conditioning
  • sewerPublic Sewer
  • SubstructureConcrete Perimeter
  • HOA AmenitiesFire Sprinklers, Fitness Room, Pets Allowed, Shuttle Service
  • other exterior FeaturesBalcony, Gas BBQ, Heated Driveway, Heated Walkway

Financial

  • Sales Price$5,950,000
  • Real Estate Tax $30,859/yr
  • HOA $1,492/mo
View Virtual Tour
image

Schedule a Showing

I would love to show you this beautiful property. Please select your preferred date and time below. I will be in touch shortly to confirm your appointment.

Schedule a Showing

I would love to show you this beautiful property. Please select your preferred date and time below. I will be in touch shortly to confirm your appointment.

Thank you for your interest in 8789 Marsac Avenue 21, Park City, UT 84060. We are reviewing your request and will be in touch shortly!

Mortgage Calculator

Estimate your monthly mortgage payment, including the principal and interest, property taxes, and HOA. Adjust the values to generate a more accurate rate.

All estimates are provided for informational purposes only. Actual amounts may vary.
$0,000 Your Payment 20 15 65
$0,000 Your Payment

Red Ledges

Your authoritative guide to Red Ledges Utah real estate — neighborhoods, golf community living, market insights, and the local expertise of Richard Taleghani.

Explore

Work With Richard

Richard is dedicated to helping you find your dream home and assisting with any selling needs you may have. Contact him today so he can guide you through the buying and selling process.

Follow Me on Instagram