Leave a Message

By providing your contact information to Richard Taleghani, your personal information will be processed in accordance with Richard Taleghani's Privacy Policy. By checking the box(es) below, you consent to receive communications regarding your real estate inquiries and related marketing and promotional updates in the manner selected by you. For SMS text messages, message frequency varies. Message and data rates may apply. You may opt out of receiving further communications from Richard Taleghani at any time. To opt out of receiving SMS text messages, reply STOP to unsubscribe.

Thank you for your message. I will be in touch with you shortly.

9707 S Dunsinane Dr
9707 S Dunsinane Dr
9707 S Dunsinane Dr
9707 S Dunsinane Dr
9707 S Dunsinane Dr
9707 S Dunsinane Dr
9707 S Dunsinane Dr
9707 S Dunsinane Dr
9707 S Dunsinane Dr
9707 S Dunsinane Dr
9707 S Dunsinane Dr
9707 S Dunsinane Dr
9707 S Dunsinane Dr
9707 S Dunsinane Dr
9707 S Dunsinane Dr
9707 S Dunsinane Dr
9707 S Dunsinane Dr
9707 S Dunsinane Dr
9707 S Dunsinane Dr
9707 S Dunsinane Dr
9707 S Dunsinane Dr
9707 S Dunsinane Dr
9707 S Dunsinane Dr
9707 S Dunsinane Dr
9707 S Dunsinane Dr
9707 S Dunsinane Dr
9707 S Dunsinane Dr
9707 S Dunsinane Dr
9707 S Dunsinane Dr
9707 S Dunsinane Dr
9707 S Dunsinane Dr
9707 S Dunsinane Dr
9707 S Dunsinane Dr
9707 S Dunsinane Dr
9707 S Dunsinane Dr
9707 S Dunsinane Dr
9707 S Dunsinane Dr
9707 S Dunsinane Dr
9707 S Dunsinane Dr
9707 S Dunsinane Dr
9707 S Dunsinane Dr
9707 S Dunsinane Dr
9707 S Dunsinane Dr
9707 S Dunsinane Dr
9707 S Dunsinane Dr
9707 S Dunsinane Dr
9707 S Dunsinane Dr
9707 S Dunsinane Dr
9707 S Dunsinane Dr
9707 S Dunsinane Dr
9707 S Dunsinane Dr
9707 S Dunsinane Dr
9707 S Dunsinane Dr
SEE ALL PHOTOS
9707 S Dunsinane Dr
9707 S Dunsinane Dr
9707 S Dunsinane Dr
9707 S Dunsinane Dr
9707 S Dunsinane Dr
9707 S Dunsinane Dr
9707 S Dunsinane Dr
9707 S Dunsinane Dr
9707 S Dunsinane Dr
9707 S Dunsinane Dr
9707 S Dunsinane Dr
9707 S Dunsinane Dr
9707 S Dunsinane Dr
9707 S Dunsinane Dr
9707 S Dunsinane Dr
9707 S Dunsinane Dr
9707 S Dunsinane Dr
9707 S Dunsinane Dr
9707 S Dunsinane Dr
9707 S Dunsinane Dr
9707 S Dunsinane Dr
9707 S Dunsinane Dr
9707 S Dunsinane Dr
9707 S Dunsinane Dr
9707 S Dunsinane Dr
9707 S Dunsinane Dr
9707 S Dunsinane Dr
9707 S Dunsinane Dr
9707 S Dunsinane Dr
9707 S Dunsinane Dr
9707 S Dunsinane Dr
9707 S Dunsinane Dr
9707 S Dunsinane Dr
9707 S Dunsinane Dr
9707 S Dunsinane Dr
9707 S Dunsinane Dr
9707 S Dunsinane Dr
9707 S Dunsinane Dr
9707 S Dunsinane Dr
9707 S Dunsinane Dr
9707 S Dunsinane Dr
9707 S Dunsinane Dr
9707 S Dunsinane Dr
9707 S Dunsinane Dr
9707 S Dunsinane Dr
9707 S Dunsinane Dr
9707 S Dunsinane Dr
9707 S Dunsinane Dr
9707 S Dunsinane Dr
9707 S Dunsinane Dr
9707 S Dunsinane Dr
9707 S Dunsinane Dr
9707 S Dunsinane Dr
For Sale

9707 S Dunsinane Dr

9707 S Dunsinane Dr, South Jordan, UT 84009

$1,150,000
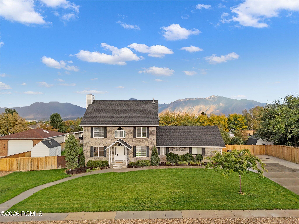
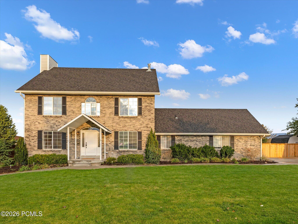
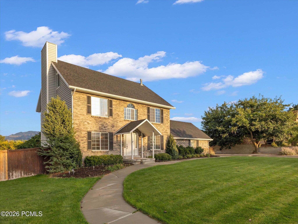
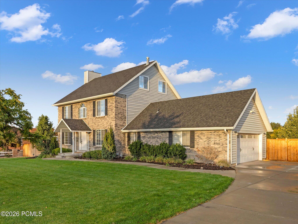
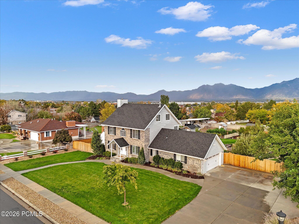
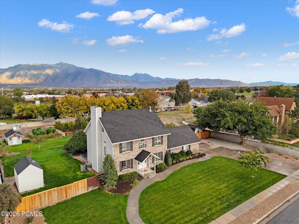
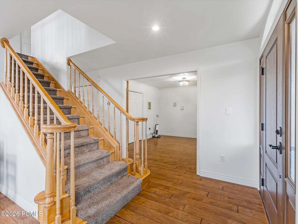
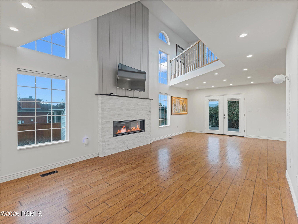
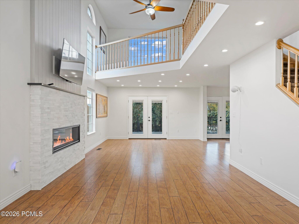
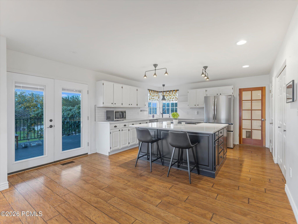
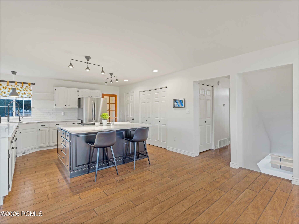
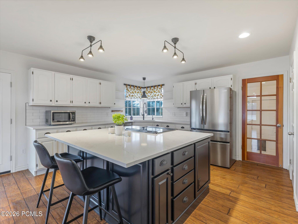
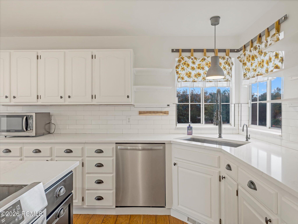
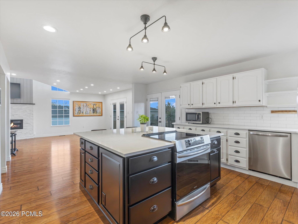
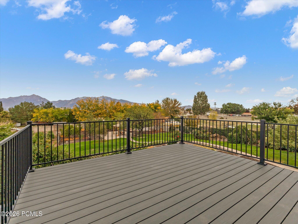
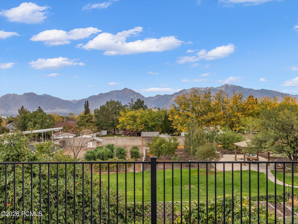
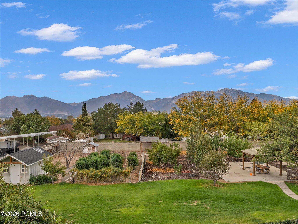
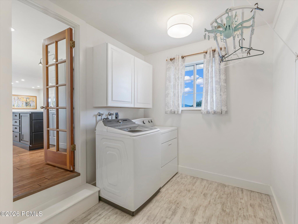
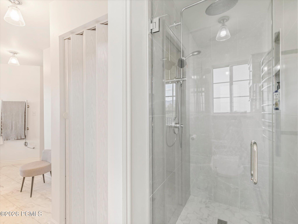
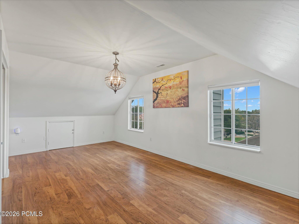
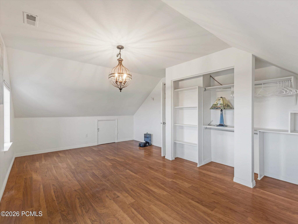
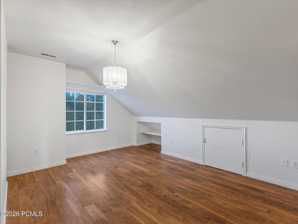
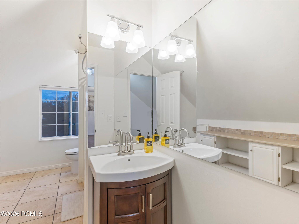
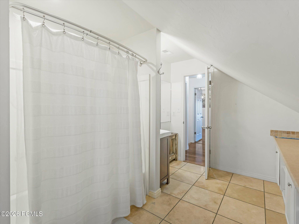
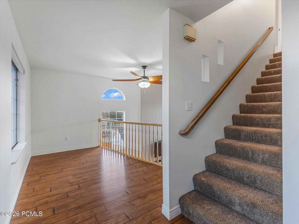
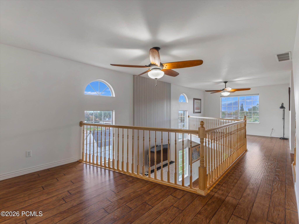
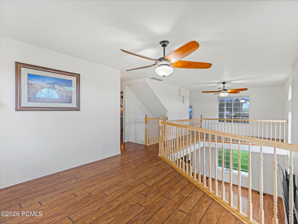
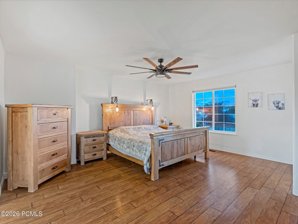
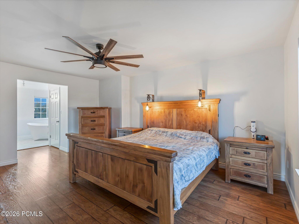
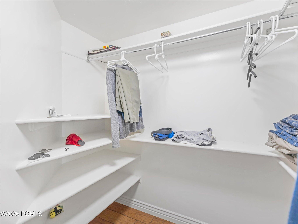
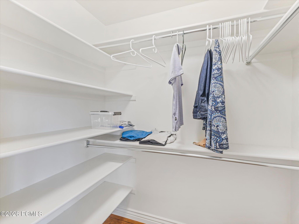
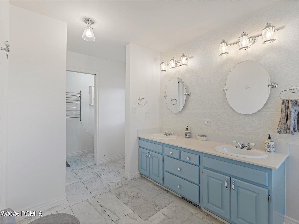
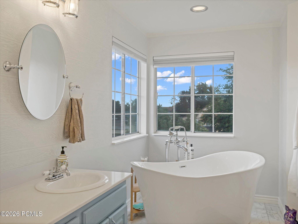
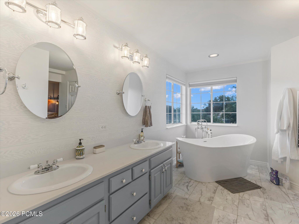
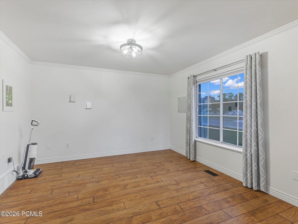
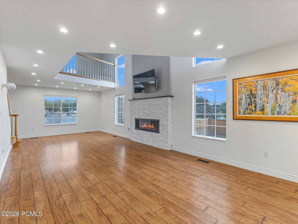
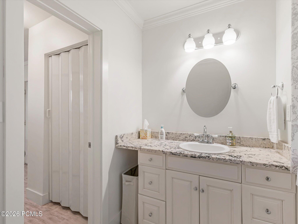
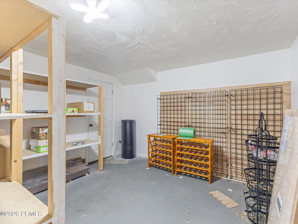
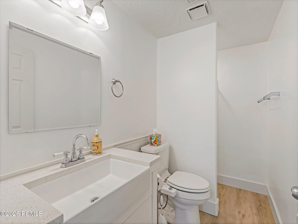
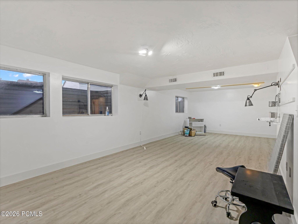
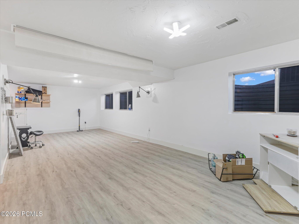
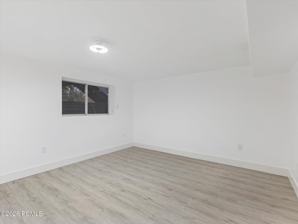
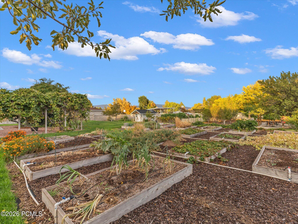
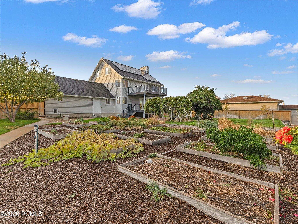
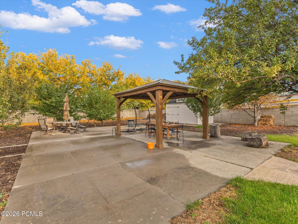
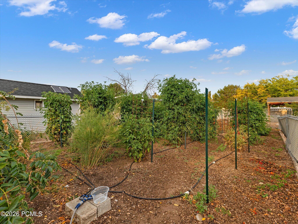
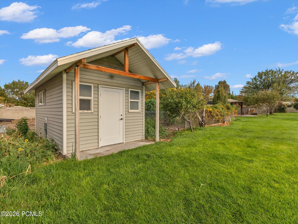
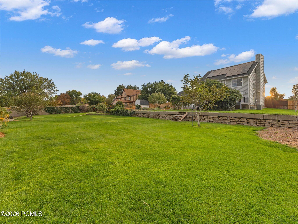
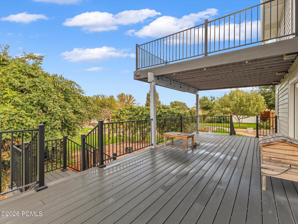
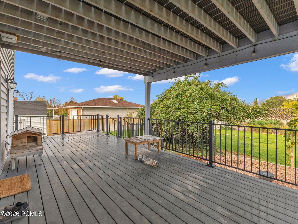
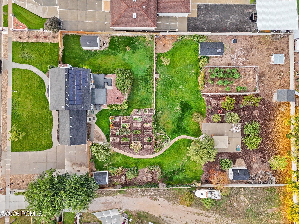
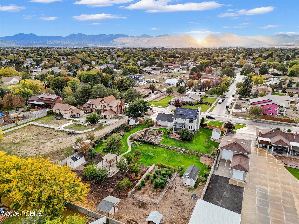
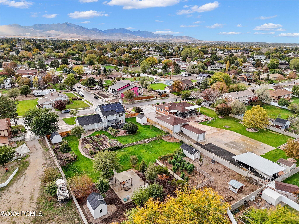
Weekdays in the city, weekends in the garden. This five-bedroom brick home sits on approximately one acre in South Jordan, and the garden is already built: 28 raised herb and vegetable beds with drip irrigation controls per box, mature fruit trees including apricot, peach, pear, apple, and tart cherry. A custom chicken coop, three sheds and secondary water. Inside, a two-story living room with a linear fireplace opens to a kitchen with a large island and French doors to a 28-foot covered deck. The primary suite has two walk-in closets and a spa bath with a freestanding tub facing the Wasatch, two towel warmers and its own private deck. A main-level bedroom and bath, two top-floor bedrooms, and a lower level with a 29-foot recreation room and fifth bedroom give everyone room to spread out. Owned solar panels lower electric bills. Oversized two-car garage, plus a driveway that fits 10 or more cars. The approximately one-acre lot may offer potential to subdivide, subject to South Jordan City approval.

5
beds

4
baths

4,160 Sq.Ft. LIVING AREA

0.98 Acres lot

Features & Amenities

Interior

  • total bedrooms5
  • Total bathrooms4
  • full bathrooms2
  • three quarter bathroom1
  • half bathroom1
  • Flooring Tile, Vinyl
  • Fireplace Gas, Wood Burning
  • APPLIANCES Dishwasher, Disposal, Microwave, Refrigerator
  • other interior Features Ceiling(s) - 9 Ft Plus, Jetted Bath Tub(s), Vaulted Ceiling(s), Walk-In Closet(s)

Area & Lot

  • Status For Sale
  • Living Area4,160 Sq.Ft.
  • Total Area4,160 Sq.Ft.
  • Lot Area0.98 Acres
  • MLS® ID12604622
  • TypeResidential
  • YEAR BUILT1989
  • NeighborhoodRed Ledges
  • Architecture StylesTraditional
  • View DescriptionMountain(s)

Exterior

  • Garage Space2.0
  • water SourceIrrigation, Public
  • utilitiesCable Available, Electricity Connected, Natural Gas Connected, Phone Available
  • roofAsphalt, Shingle
  • lot featuresSprinklers In Front, Horse Property, Natural Vegetation
  • parkingOversized
  • HEAT TYPEFireplace(s), Forced Air, Natural Gas
  • AIR CONDITIONINGAir Conditioning
  • sewerPublic Sewer
  • SubstructureConcrete Perimeter

Financial

  • Sales Price$1,150,000
  • Real Estate Tax $4,260/yr
image

Schedule a Showing

I would love to show you this beautiful property. Please select your preferred date and time below. I will be in touch shortly to confirm your appointment.

Schedule a Showing

I would love to show you this beautiful property. Please select your preferred date and time below. I will be in touch shortly to confirm your appointment.

Thank you for your interest in 9707 S Dunsinane Dr, South Jordan, UT 84009. We are reviewing your request and will be in touch shortly!

Mortgage Calculator

Estimate your monthly mortgage payment, including the principal and interest, property taxes, and HOA. Adjust the values to generate a more accurate rate.

All estimates are provided for informational purposes only. Actual amounts may vary.
$0,000 Your Payment 20 15 65
$0,000 Your Payment

Red Ledges

Your authoritative guide to Red Ledges Utah real estate — neighborhoods, golf community living, market insights, and the local expertise of Richard Taleghani.

Explore

Work With Richard

Richard is dedicated to helping you find your dream home and assisting with any selling needs you may have. Contact him today so he can guide you through the buying and selling process.

Follow Me on Instagram