Leave a Message

By providing your contact information to Richard Taleghani, your personal information will be processed in accordance with Richard Taleghani's Privacy Policy. By checking the box(es) below, you consent to receive communications regarding your real estate inquiries and related marketing and promotional updates in the manner selected by you. For SMS text messages, message frequency varies. Message and data rates may apply. You may opt out of receiving further communications from Richard Taleghani at any time. To opt out of receiving SMS text messages, reply STOP to unsubscribe.

Thank you for your message. I will be in touch with you shortly.

9968 Summit View Dr
9968 Summit View Dr
9968 Summit View Dr
9968 Summit View Dr
9968 Summit View Dr
9968 Summit View Dr
9968 Summit View Dr
9968 Summit View Dr
9968 Summit View Dr
9968 Summit View Dr
9968 Summit View Dr
9968 Summit View Dr
9968 Summit View Dr
9968 Summit View Dr
9968 Summit View Dr
9968 Summit View Dr
9968 Summit View Dr
9968 Summit View Dr
9968 Summit View Dr
9968 Summit View Dr
9968 Summit View Dr
9968 Summit View Dr
9968 Summit View Dr
9968 Summit View Dr
9968 Summit View Dr
9968 Summit View Dr
9968 Summit View Dr
9968 Summit View Dr
9968 Summit View Dr
9968 Summit View Dr
9968 Summit View Dr
9968 Summit View Dr
9968 Summit View Dr
9968 Summit View Dr
9968 Summit View Dr
9968 Summit View Dr
9968 Summit View Dr
9968 Summit View Dr
9968 Summit View Dr
9968 Summit View Dr
9968 Summit View Dr
9968 Summit View Dr
9968 Summit View Dr
9968 Summit View Dr
9968 Summit View Dr
9968 Summit View Dr
9968 Summit View Dr
SEE ALL PHOTOS
9968 Summit View Dr
9968 Summit View Dr
9968 Summit View Dr
9968 Summit View Dr
9968 Summit View Dr
9968 Summit View Dr
9968 Summit View Dr
9968 Summit View Dr
9968 Summit View Dr
9968 Summit View Dr
9968 Summit View Dr
9968 Summit View Dr
9968 Summit View Dr
9968 Summit View Dr
9968 Summit View Dr
9968 Summit View Dr
9968 Summit View Dr
9968 Summit View Dr
9968 Summit View Dr
9968 Summit View Dr
9968 Summit View Dr
9968 Summit View Dr
9968 Summit View Dr
9968 Summit View Dr
9968 Summit View Dr
9968 Summit View Dr
9968 Summit View Dr
9968 Summit View Dr
9968 Summit View Dr
9968 Summit View Dr
9968 Summit View Dr
9968 Summit View Dr
9968 Summit View Dr
9968 Summit View Dr
9968 Summit View Dr
9968 Summit View Dr
9968 Summit View Dr
9968 Summit View Dr
9968 Summit View Dr
9968 Summit View Dr
9968 Summit View Dr
9968 Summit View Dr
9968 Summit View Dr
9968 Summit View Dr
9968 Summit View Dr
9968 Summit View Dr
9968 Summit View Dr
For Sale

9968 Summit View Dr

9968 Summit View Dr, Park City, UT 84060

$15,500,000
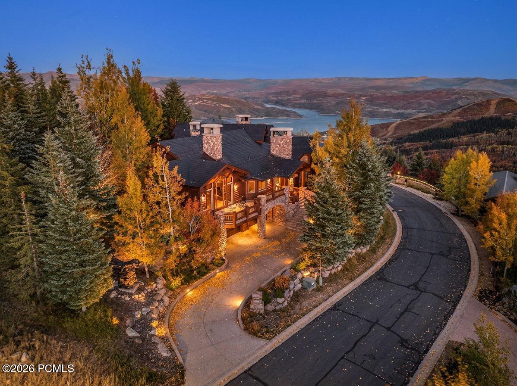
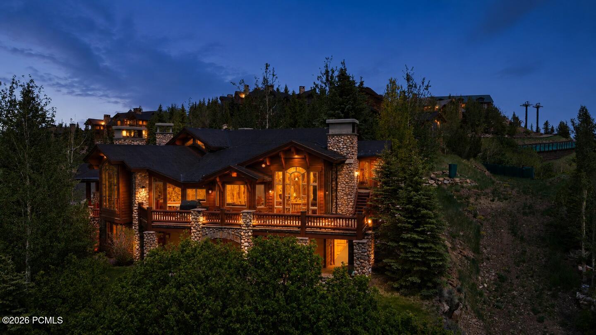
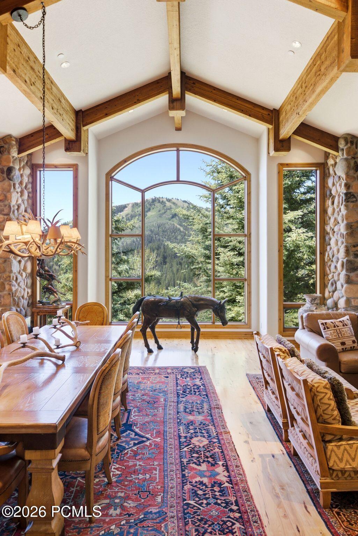
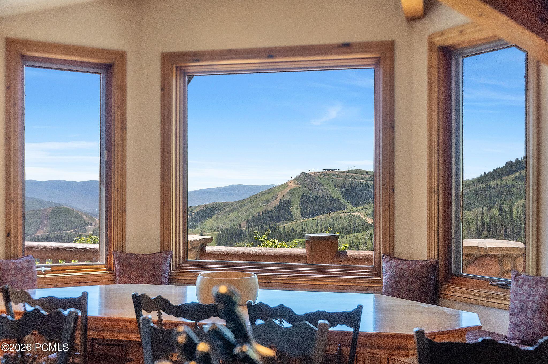
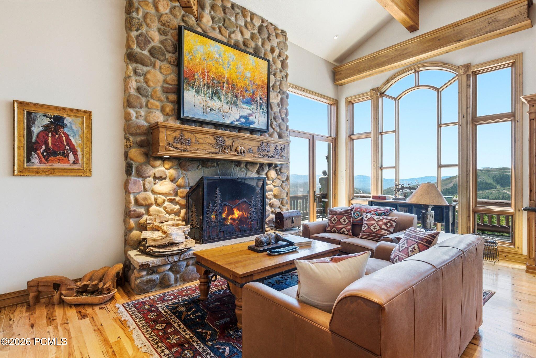
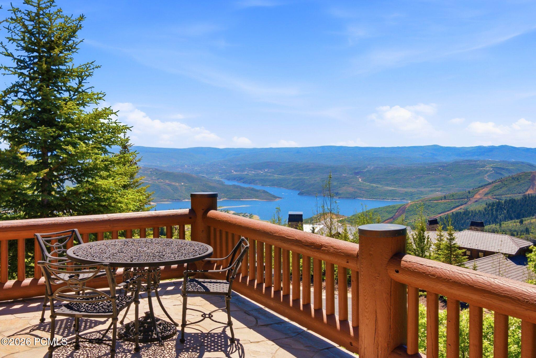
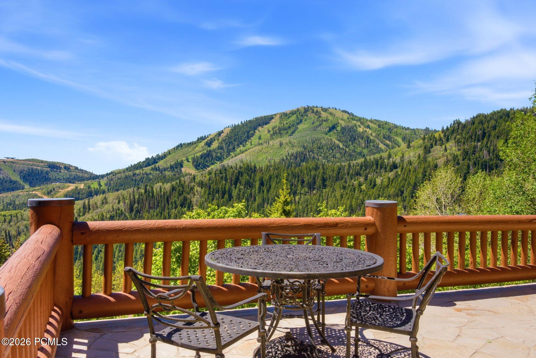
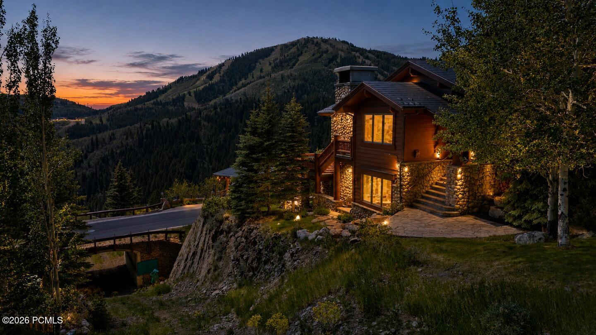
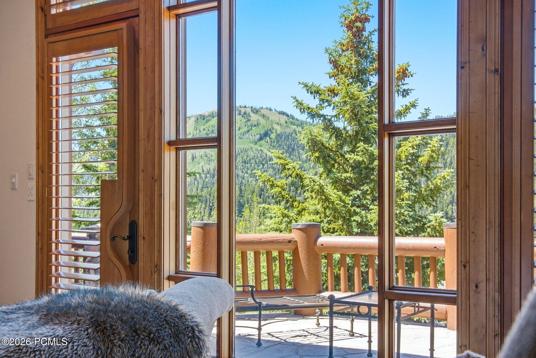
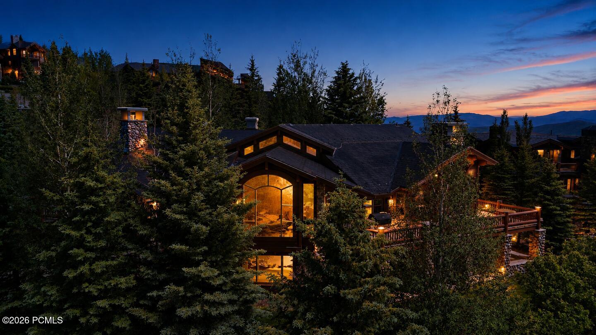
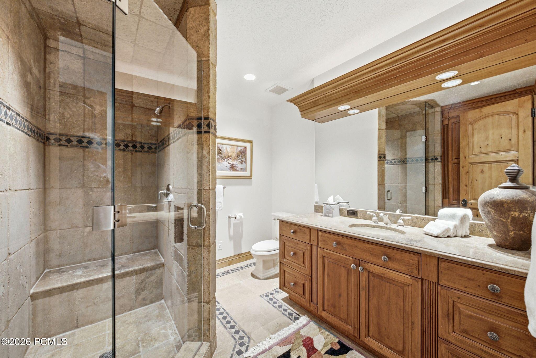
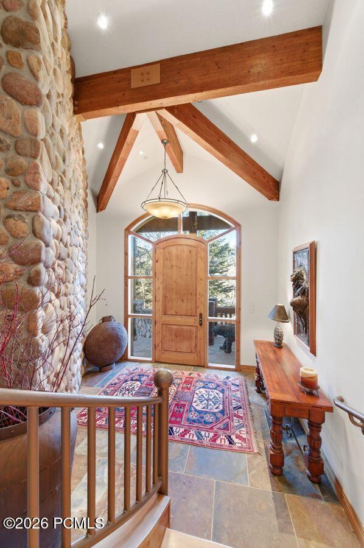
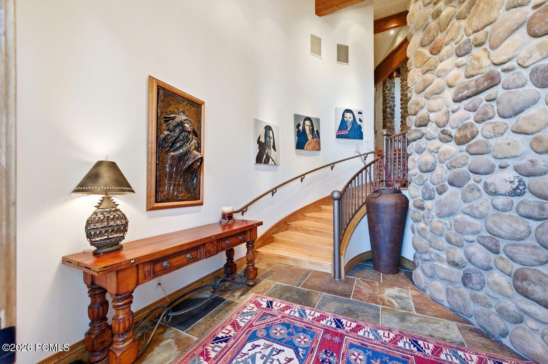
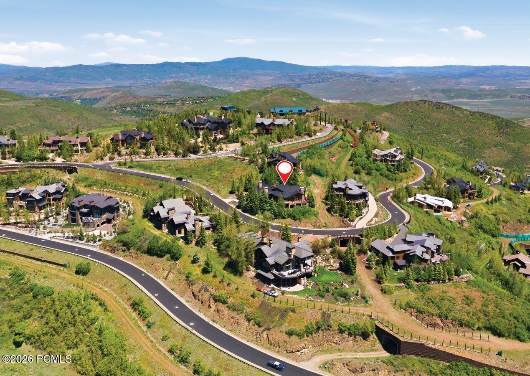
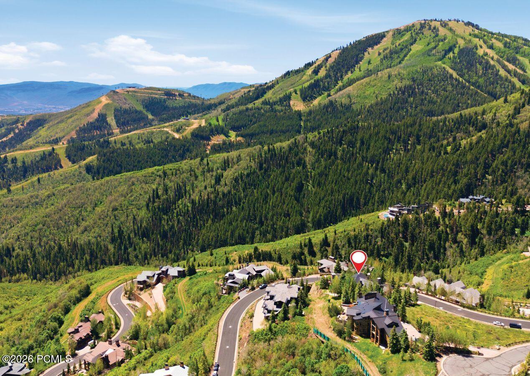
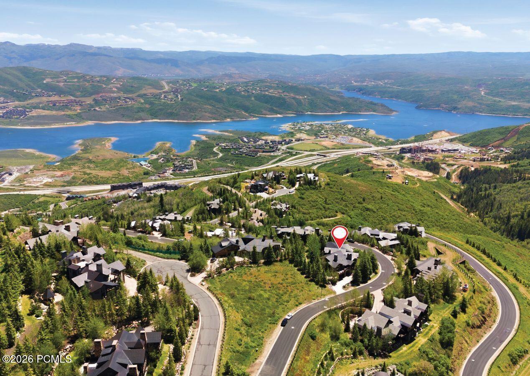
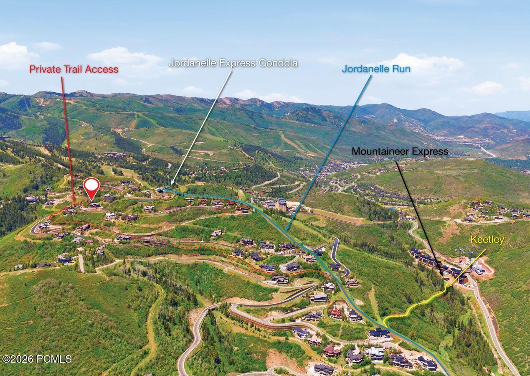
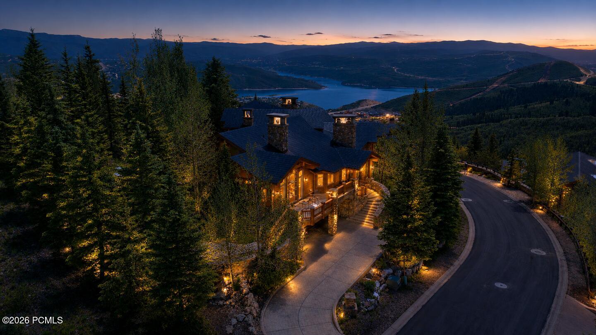
Behind the gates of Deer Crest, where private trails run straight to Deer Valley's slopes and the rest of the world goes quiet, sits one of the few homes that earns the word irreplaceable. This is 9968 Summit View Drive: 10,002 square feet of architecture by Otto Walker, sited to hold Bald Mountain, the Jordanelle, and Jupiter Peak in a single, unbroken view.
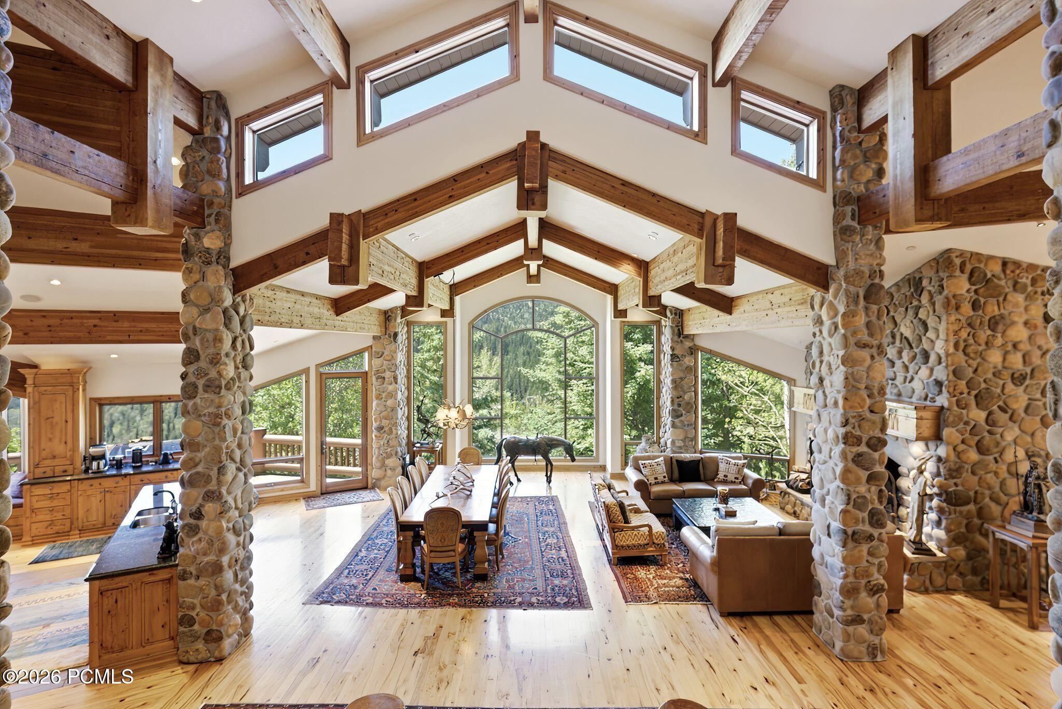
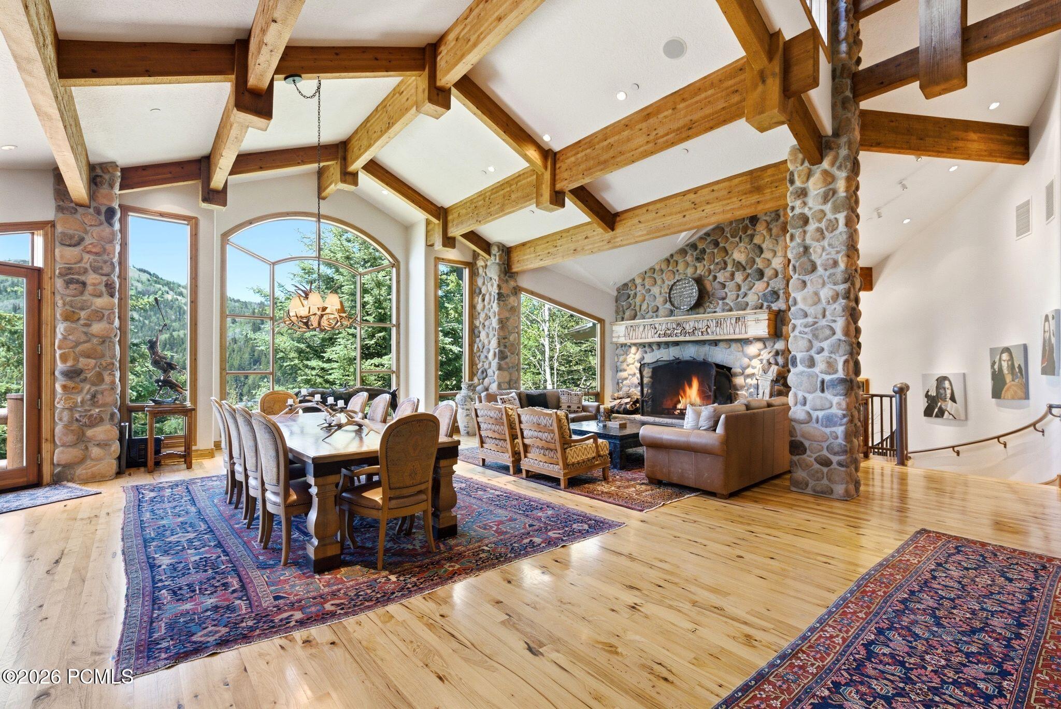
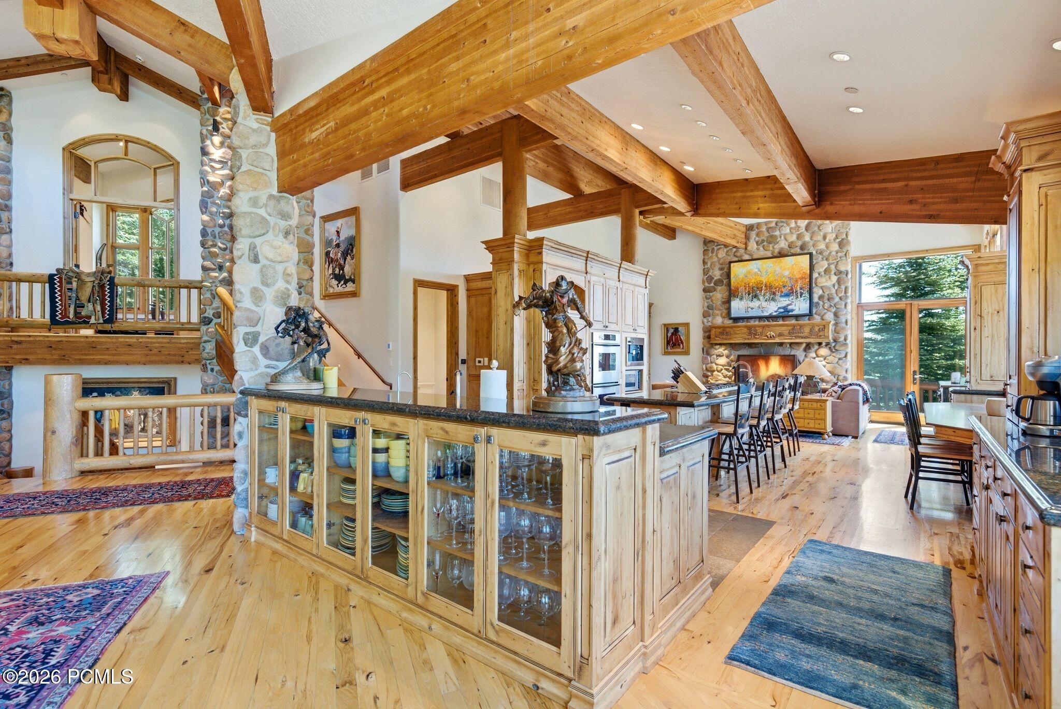
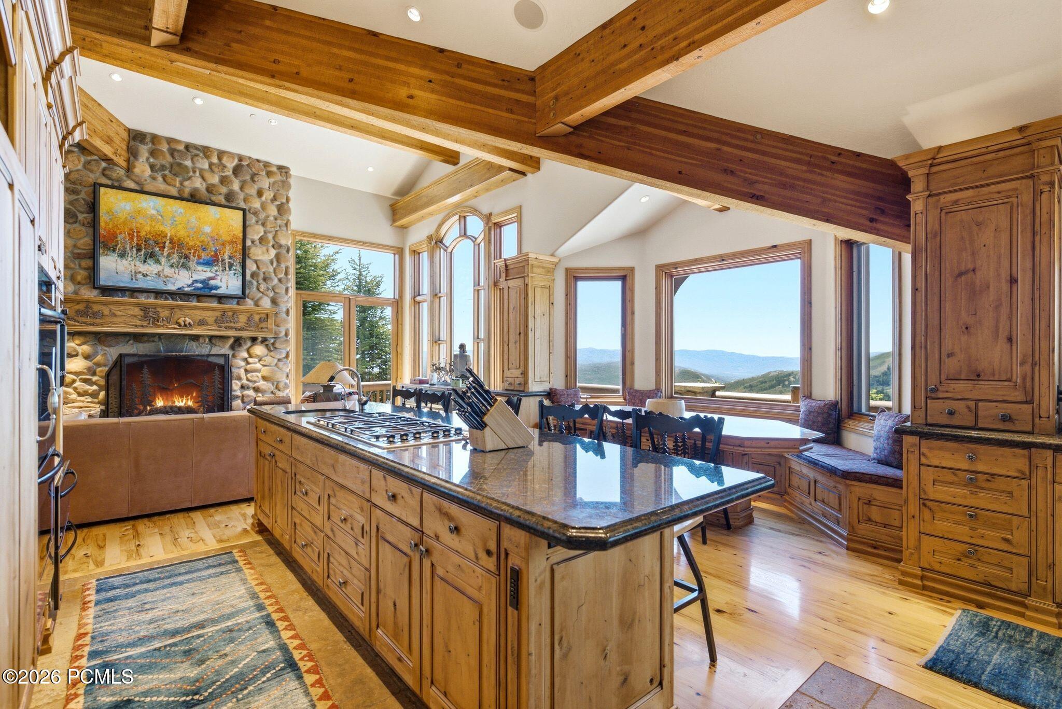
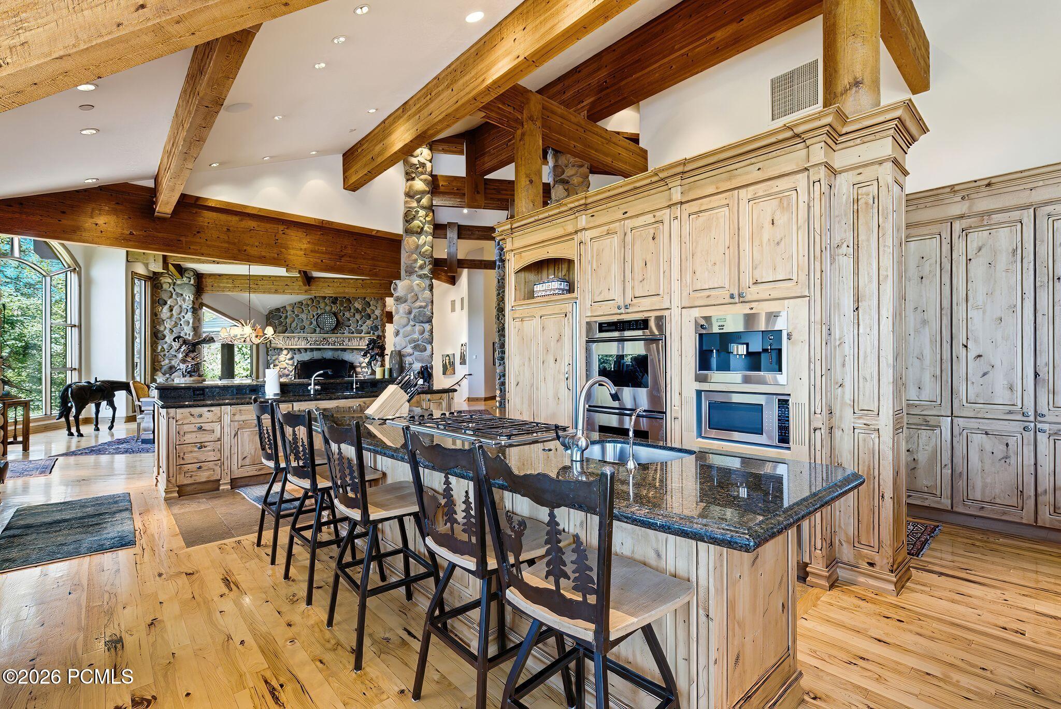
The home was built for the way mountain life is actually lived. Morning light pours through floor-to-ceiling glass in the great room, where soaring ceilings and a commanding stone fireplace feel grand without ever turning formal. The main level moves without effort from great room to gourmet kitchen to hearth room, then opens to an entertaining deck where the valley falls away beneath you.
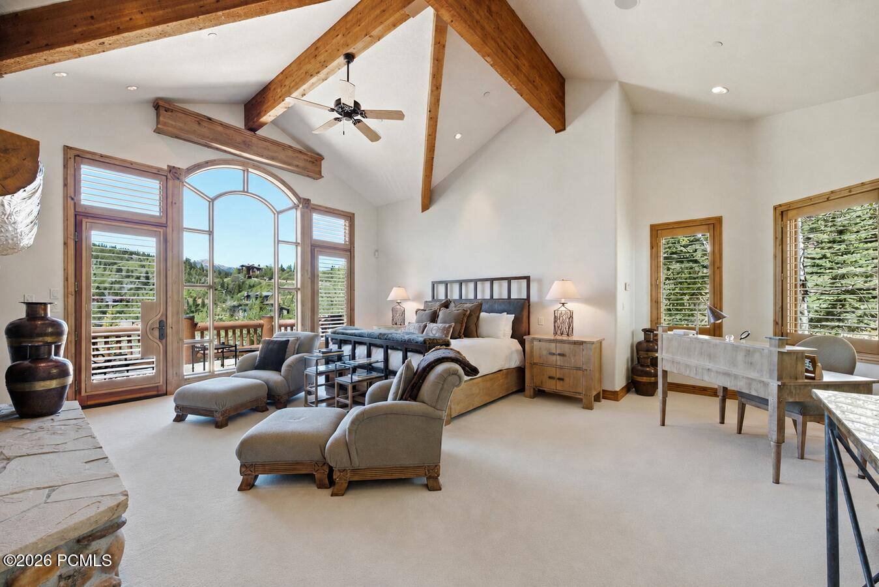
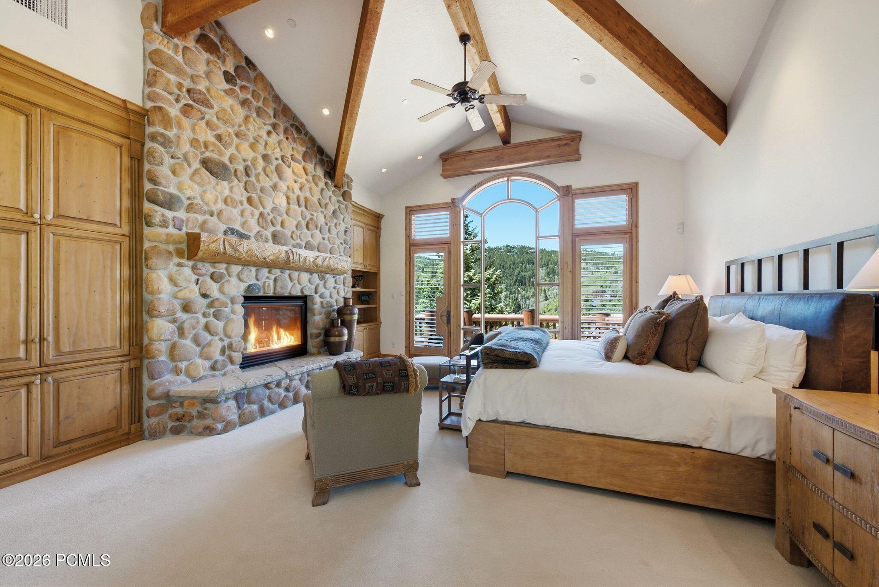
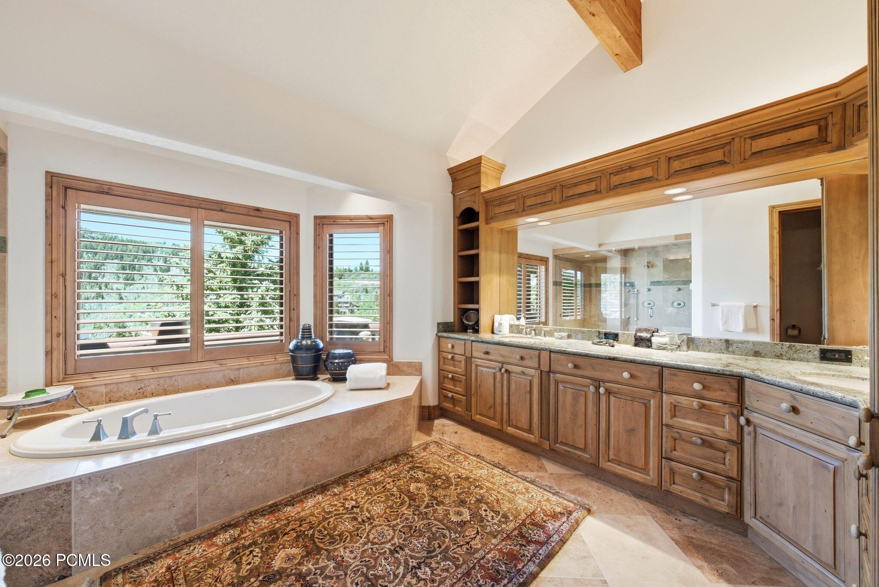
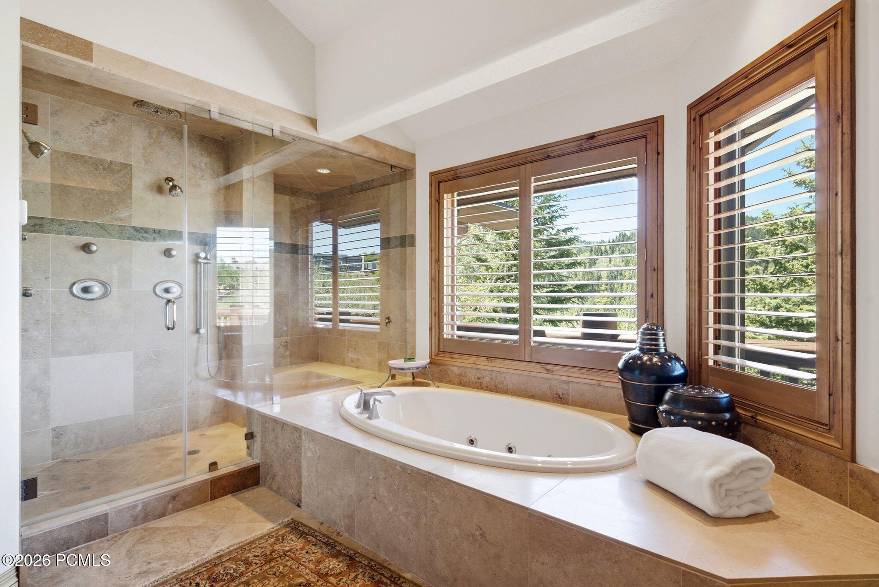
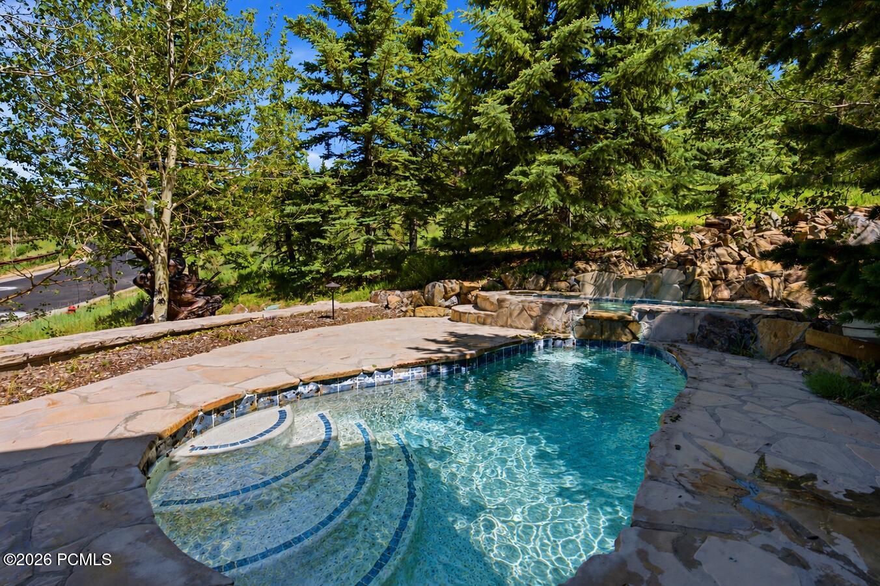
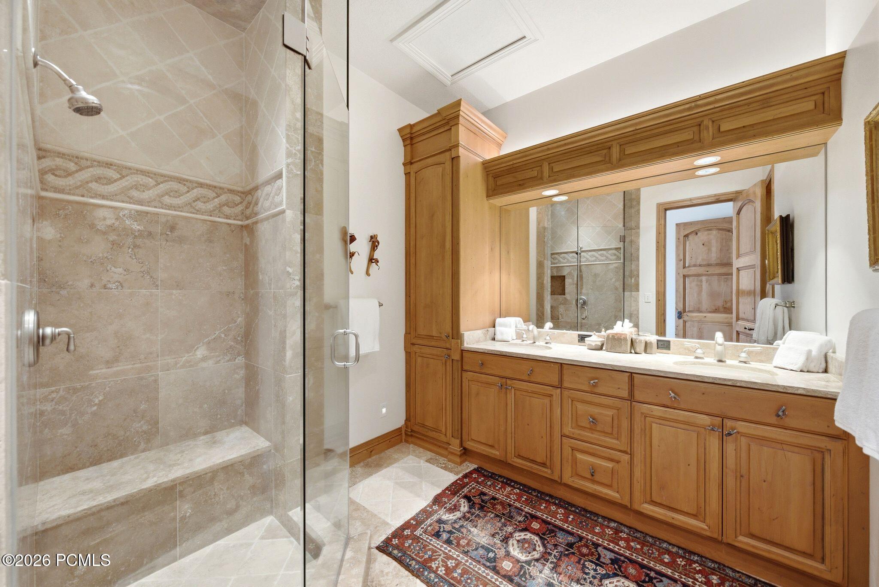
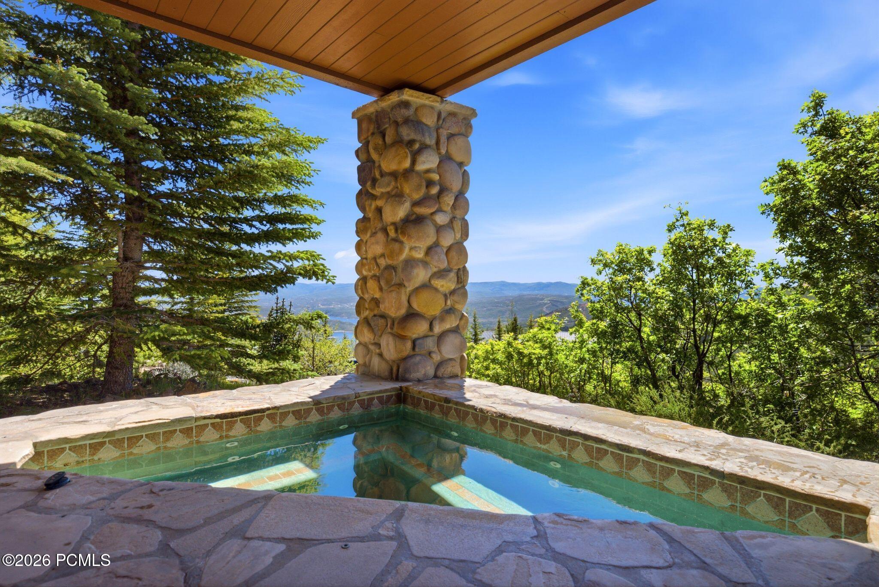
The primary suite anchors the main floor, a private world with its own fireplace, spa-inspired bath, and secluded deck. Just beyond, a built-in jacuzzi rests in the stone patio beside a quiet water feature, one of three set throughout the property for the long exhale after a day on the mountain.
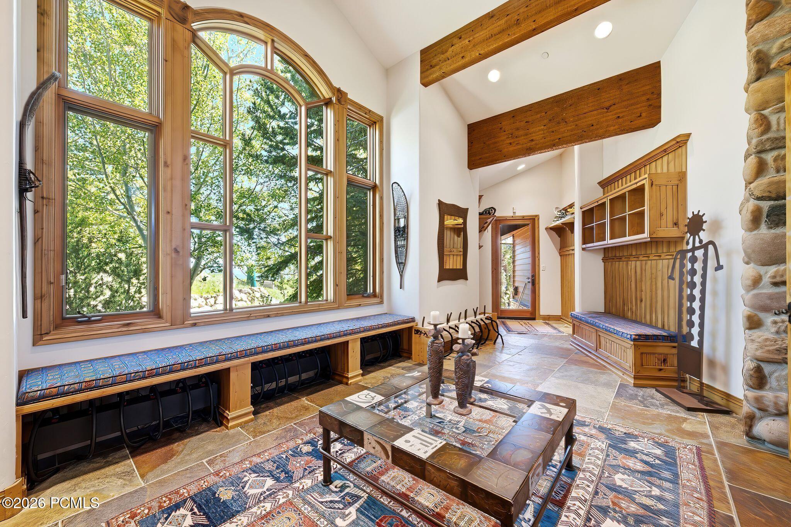
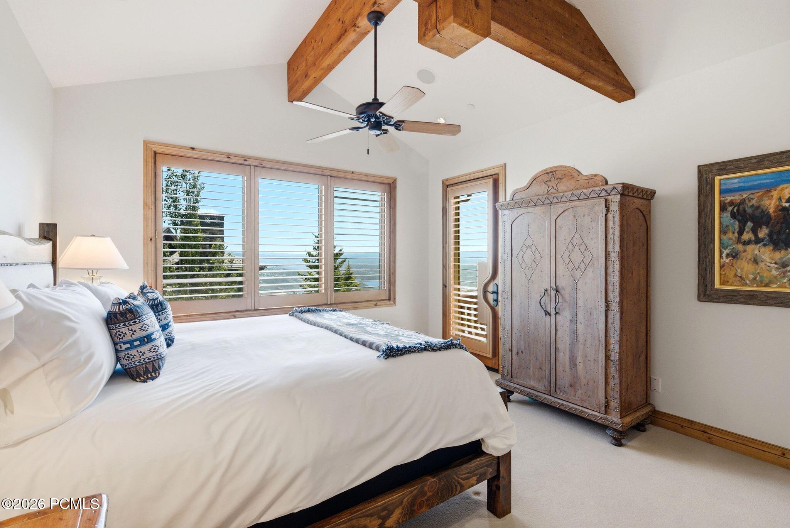
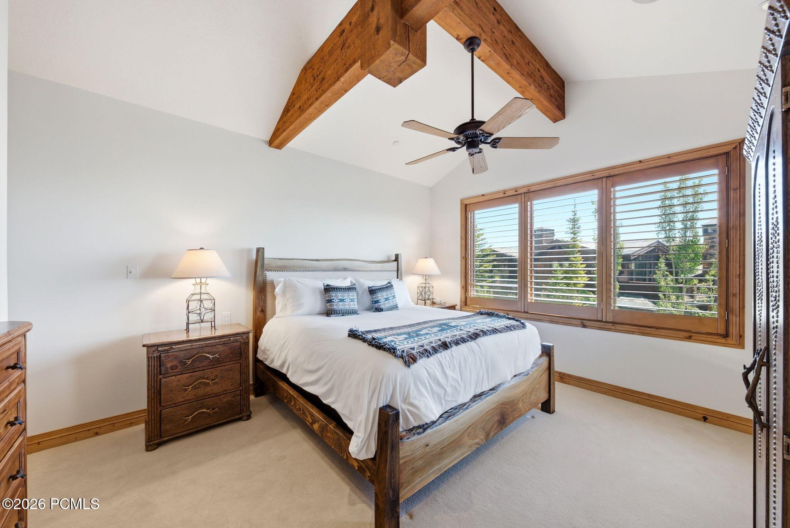
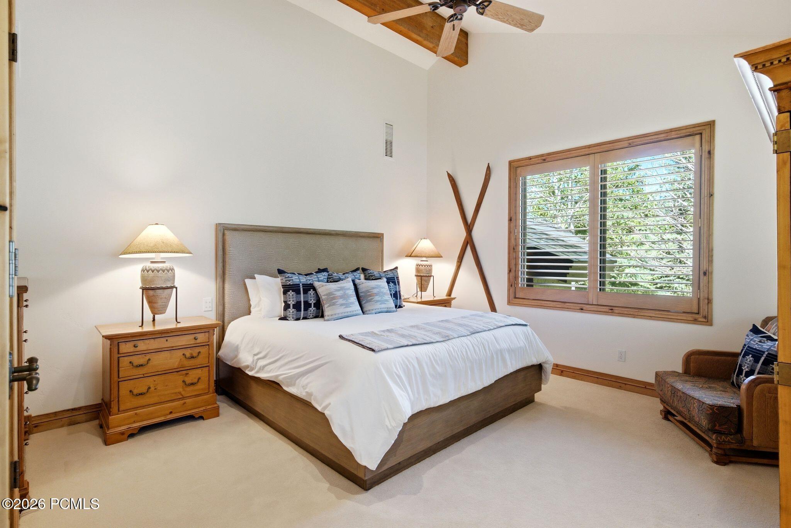
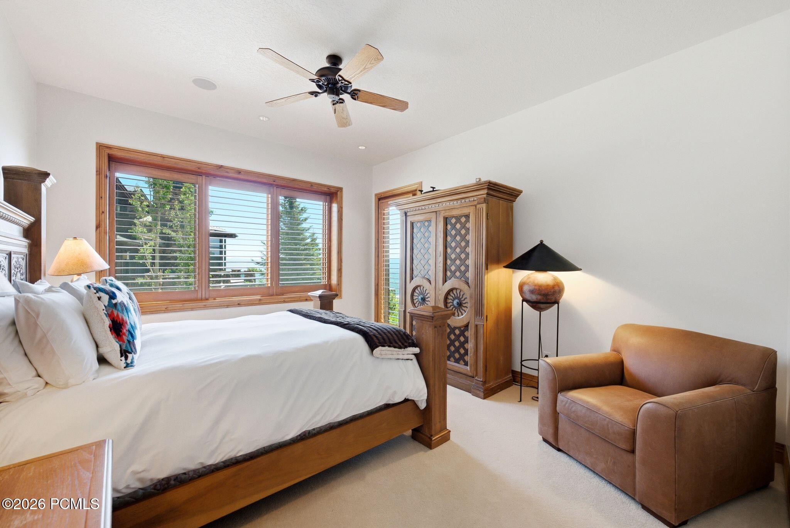
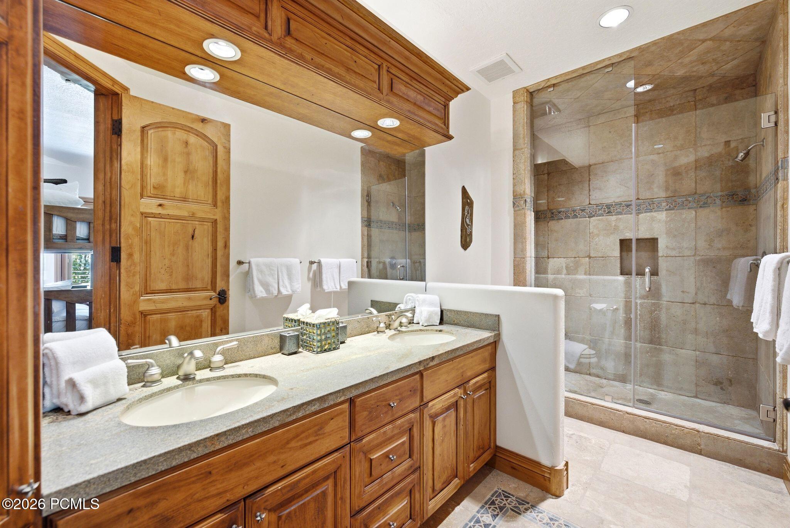
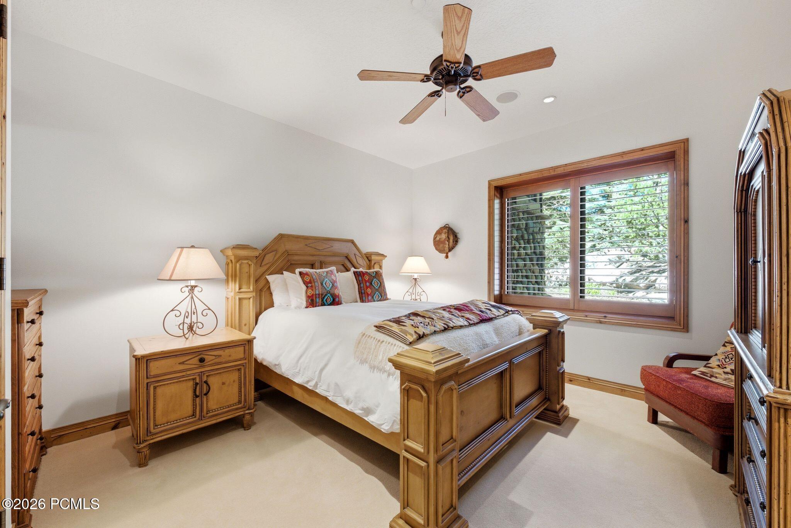
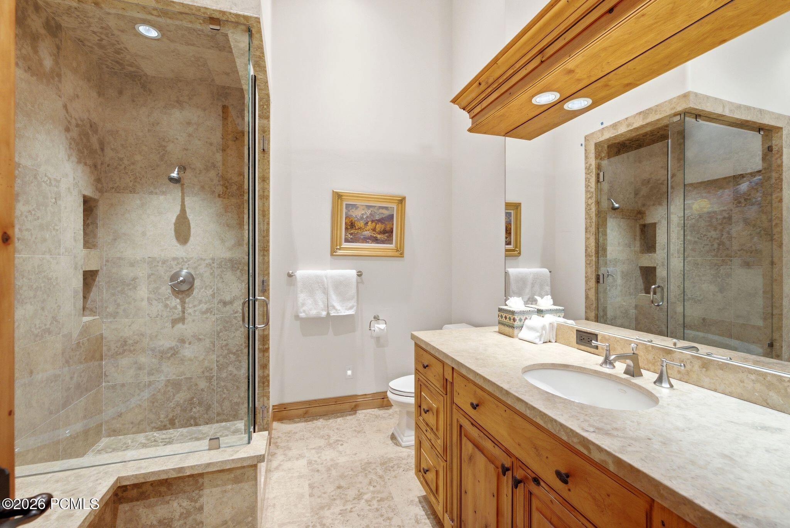
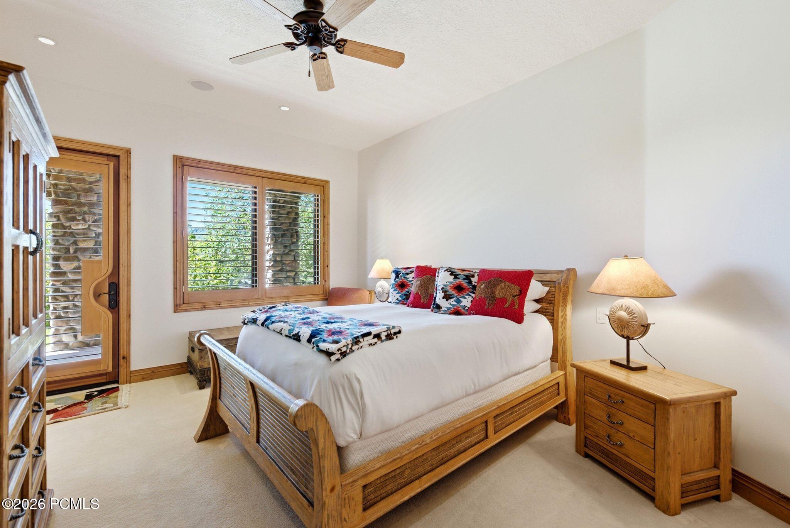
Six further en-suite bedrooms, each framing its own stretch of peak or water, give family and guests room to gather and to retreat. Seven bedrooms in all. At the apex of the home, the ski room sits steps from your private trail, turning first chair into something you simply walk out the door to claim.
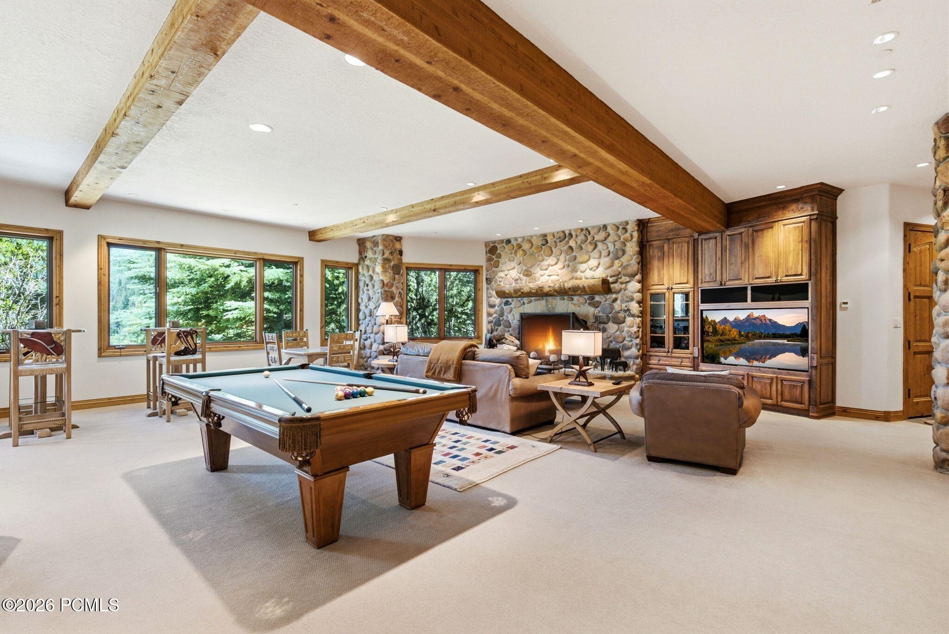
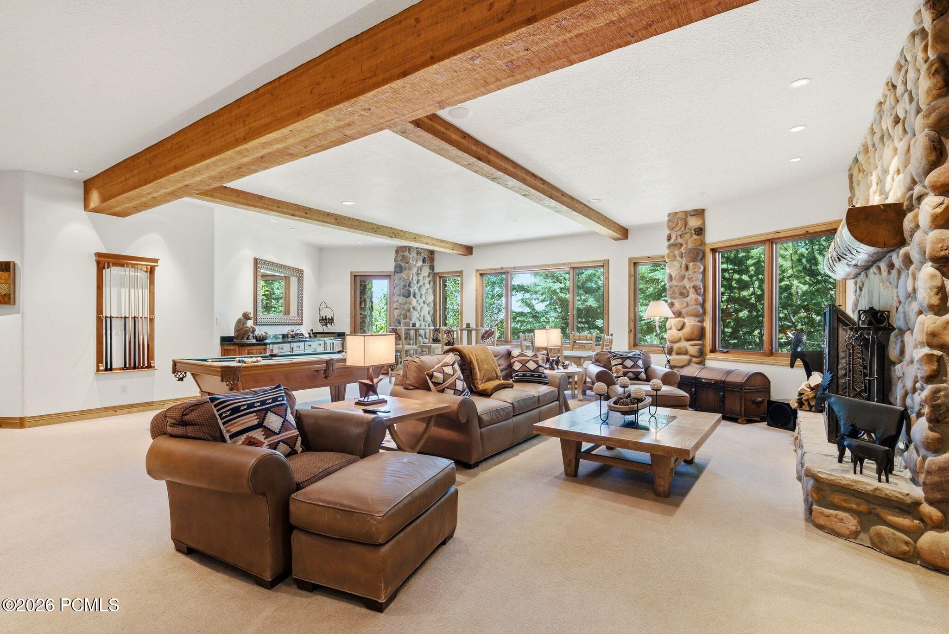
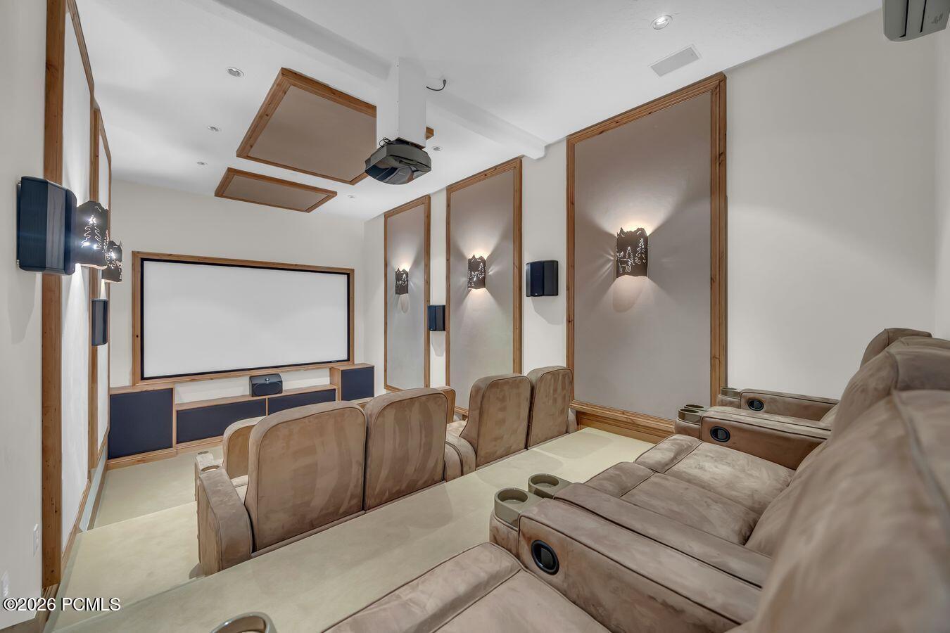
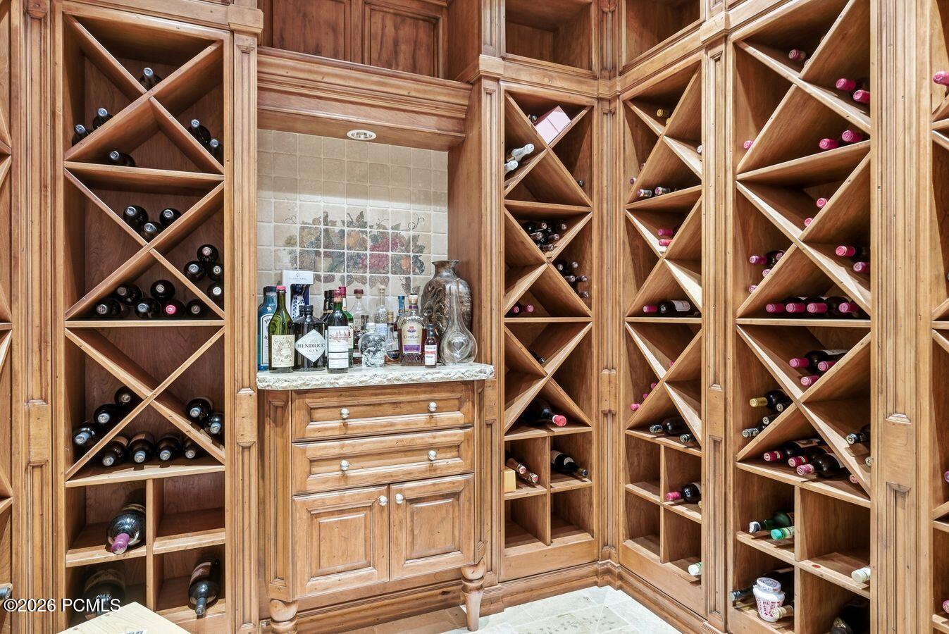
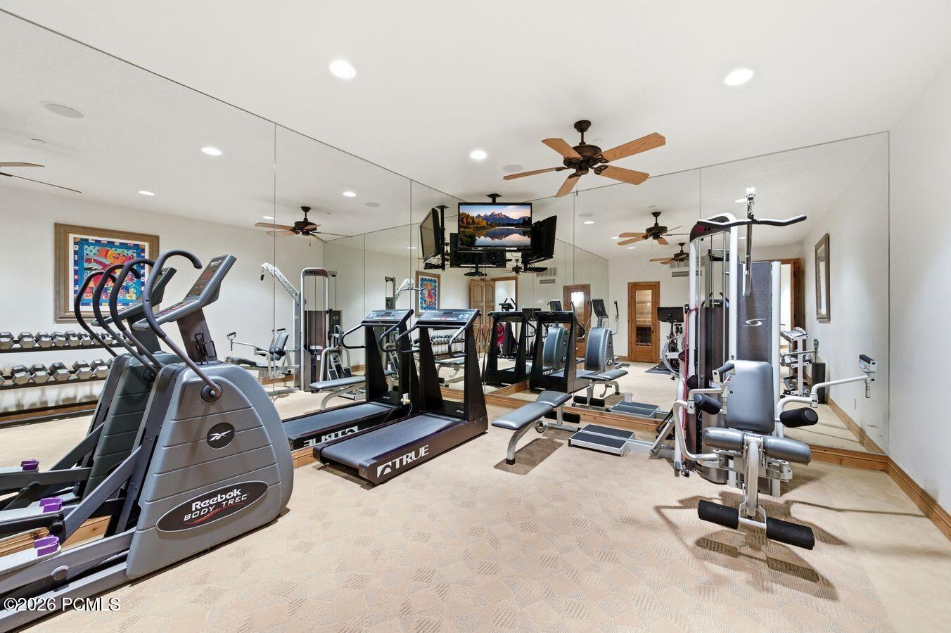
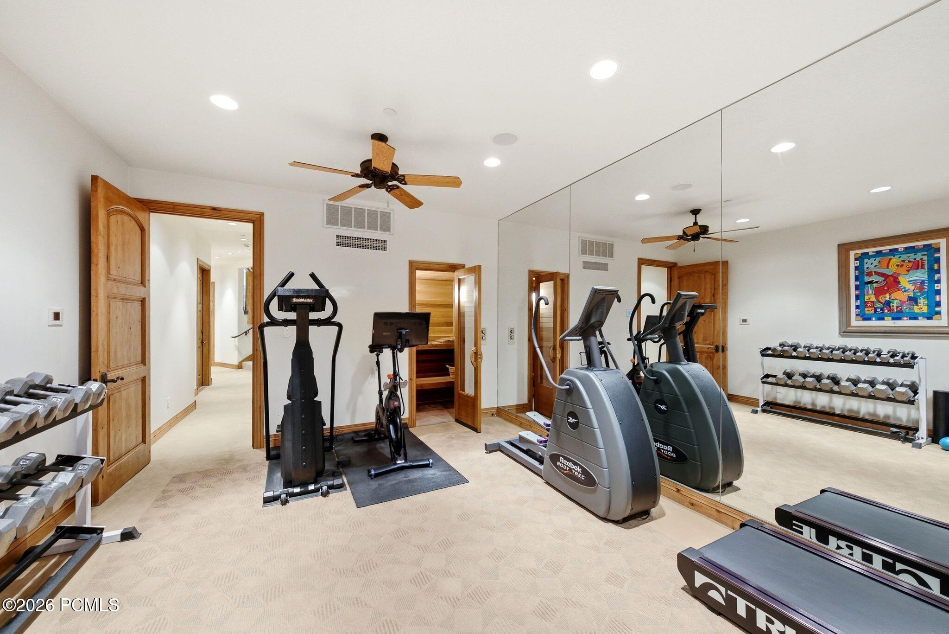
Below, the home gives itself to gathering: an expansive family room, full wet bar, and fireplace, alongside a climate-controlled wine cellar, a private theater, and an exercise room with dry sauna.
All of it minutes from the St. Regis Deer Valley, the resort, and Park City's Main Street, and thirty-five minutes from Salt Lake City International. Homes that pair this kind of privacy and ski access with architecture of real pedigree do not come to market often, and rarely on a parcel like this one. This is mountain living at its highest standard, and a legacy waiting for its next family.

7
beds

9
baths

10,002 Sq.Ft. LIVING AREA

0.62 Acres lot

Features & Amenities

Interior

  • total bedrooms7
  • Total bathrooms9
  • full bathrooms3
  • three quarter bathrooms4
  • half bathrooms2
  • Laundry room Gas Dryer Hookup
  • Flooring Carpet, Marble, Stone, Wood
  • Fireplace Gas, Gas Starter, Wood Burning
  • APPLIANCES Humidifier, Dishwasher, Disposal, Double Oven, Gas Range, Microwave, Oven, Refrigerator, Washer, Washer/Dryer Stacked, Other
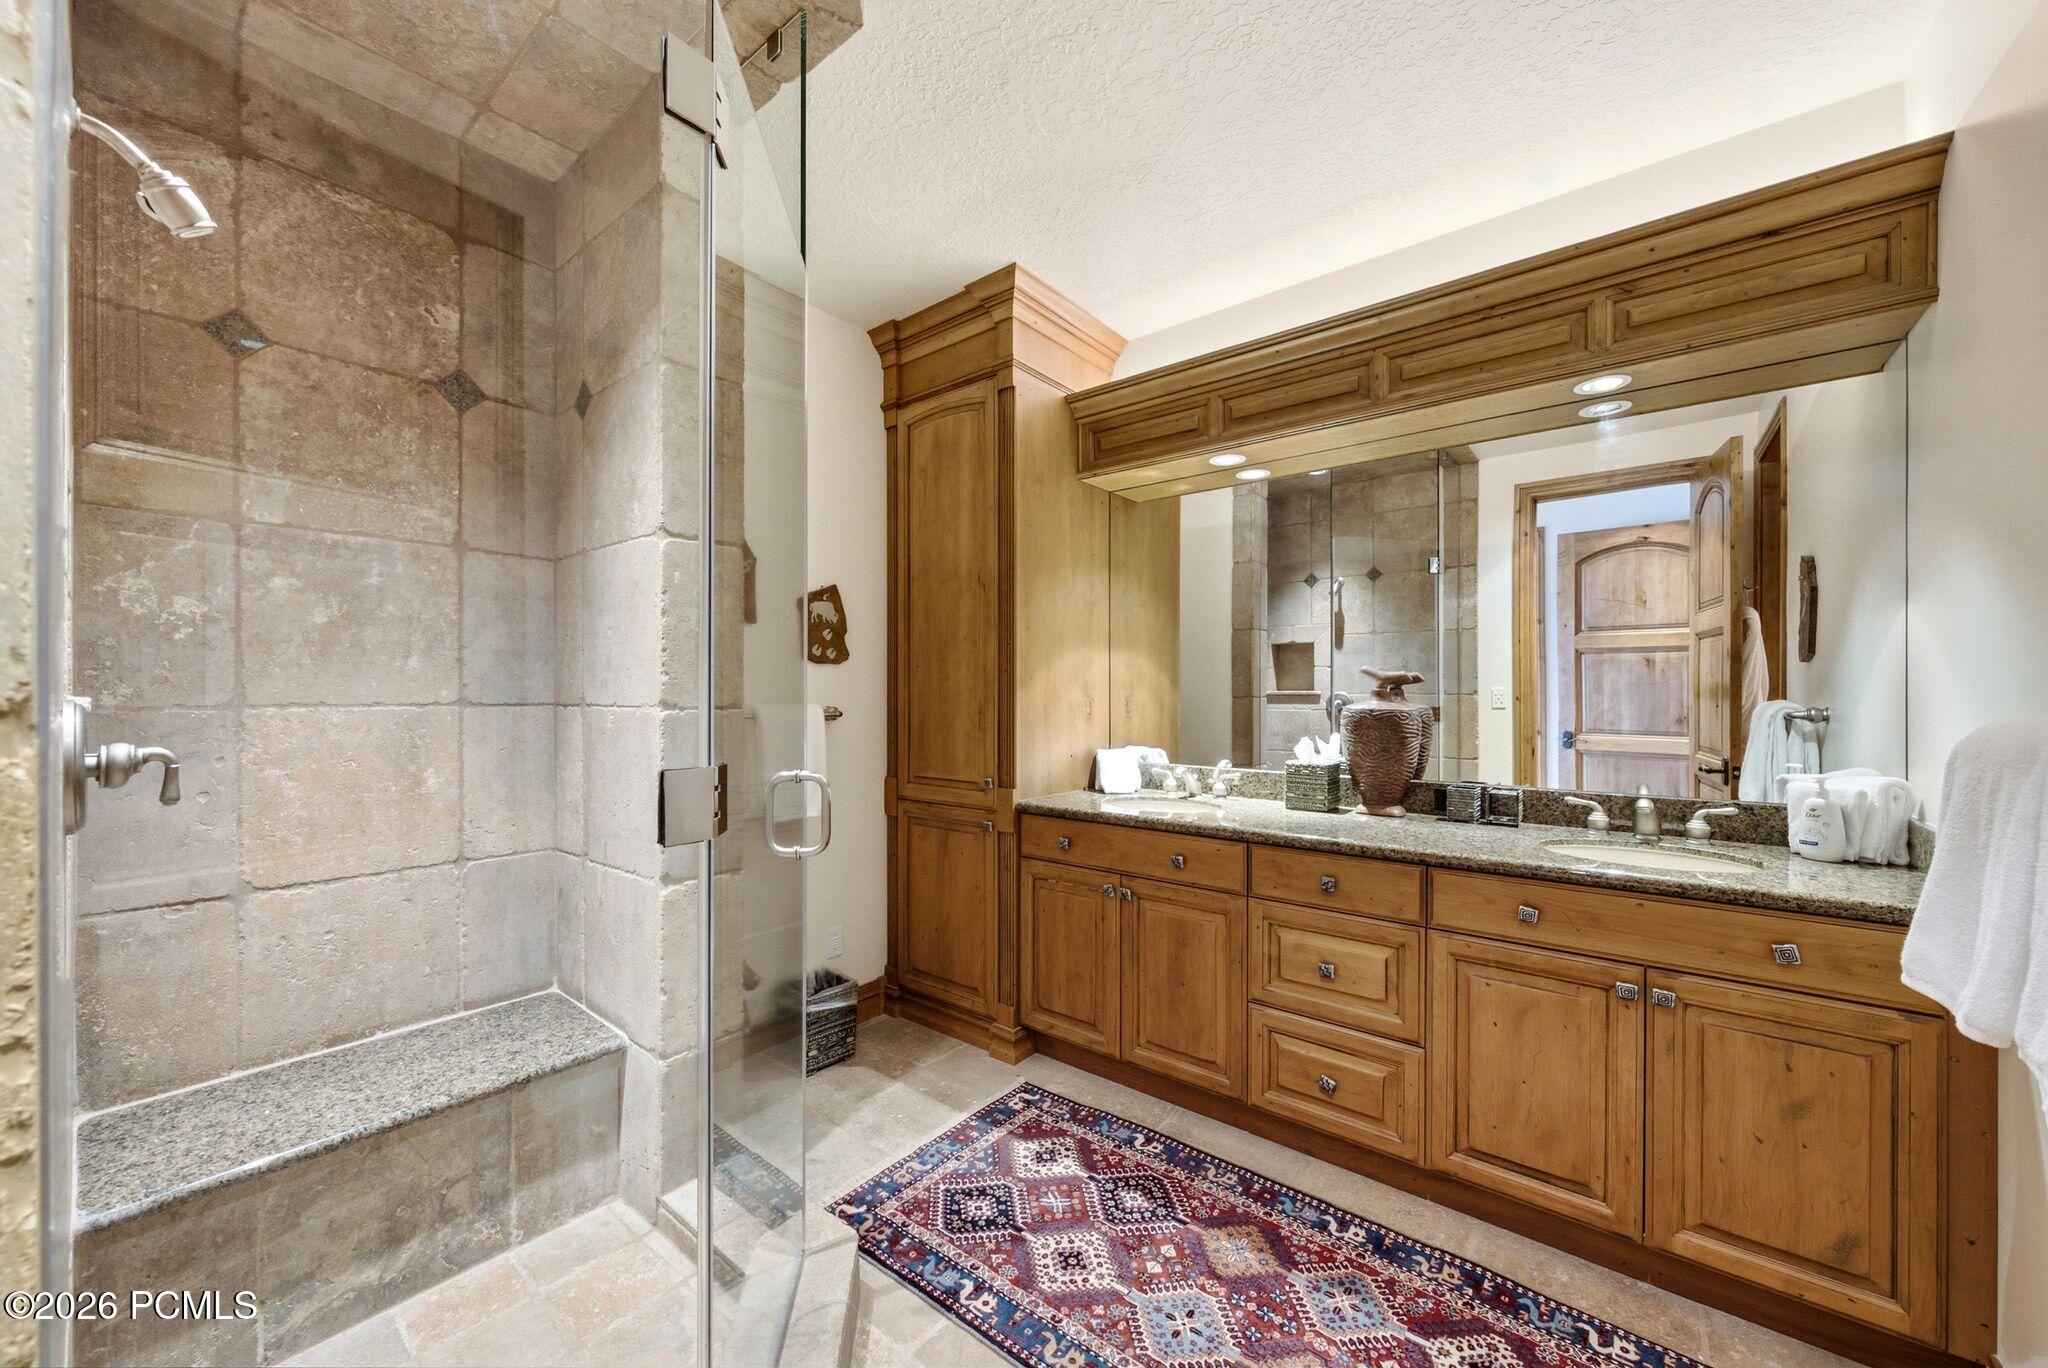
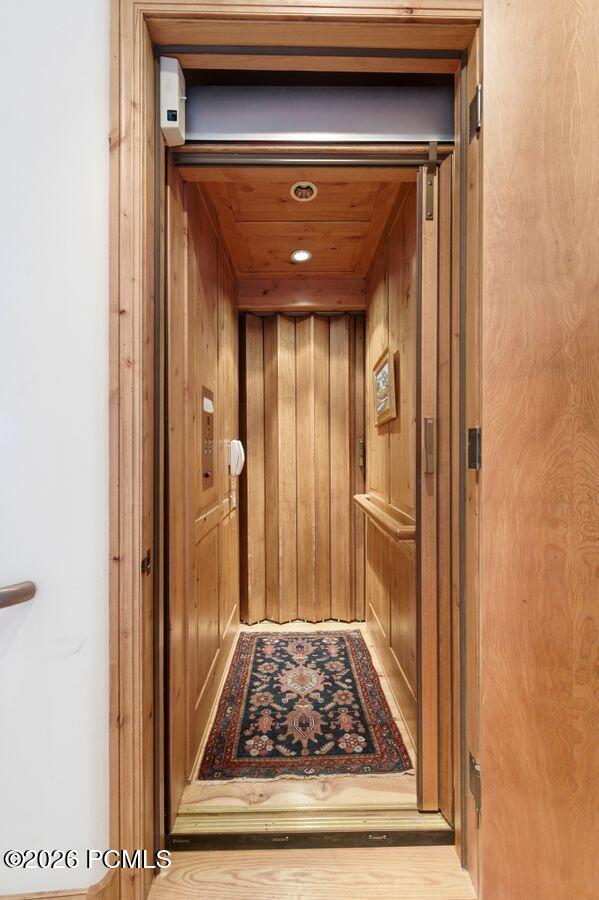
  • other interior Features Elevator, Ceiling Fan(s), Ceiling(s) - 9 Ft Plus, Double Vanity, Granite Counters, Kitchen Island, Main Level Master Bedroom, Sauna, Ski Storage, Spa/Hot Tub, Vaulted Ceiling(s), Walk-In Closet(s), Wet Bar, Breakfast Bar

Area & Lot

  • Status For Sale
  • Living Area10,002 Sq.Ft.
  • Total Area10,002 Sq.Ft.
  • Lot Area0.62 Acres
  • MLS® ID12602688
  • TypeResidential
  • YEAR BUILT2001
  • NeighborhoodRed Ledges
  • Architecture StylesMountain Contemporary
  • View DescriptionLake, Mountain(s), Ski Area, Trees/Woods

Exterior

  • Garage Space3.0
  • water SourcePublic
  • utilitiesCable Available, Electricity Connected, High Speed Internet Available, Natural Gas Connected, Phone Available
  • roofCopper, Shingle
  • lot featuresSprinklers In Rear, Sprinklers In Front, Gradual Slope
  • parkingHeated Garage
  • HEAT TYPEFireplace(s), Forced Air, Natural Gas, Radiant Floor
  • AIR CONDITIONINGCentral Air
  • sewerPublic Sewer
  • SubstructureSlab
  • Disability FeaturesNone
  • HOA AmenitiesSecurity System - Entrance, Other
  • other exterior FeaturesBalcony, Gas BBQ, Heated Driveway, Heated Walkway, Ski Storage

Financial

  • Sales Price$15,500,000
  • Real Estate Tax $102,572/yr
  • HOA $9,100/yr
image

Schedule a Showing

I would love to show you this beautiful property. Please select your preferred date and time below. I will be in touch shortly to confirm your appointment.

Schedule a Showing

I would love to show you this beautiful property. Please select your preferred date and time below. I will be in touch shortly to confirm your appointment.

Thank you for your interest in 9968 Summit View Dr, Park City, UT 84060. We are reviewing your request and will be in touch shortly!

Mortgage Calculator

Estimate your monthly mortgage payment, including the principal and interest, property taxes, and HOA. Adjust the values to generate a more accurate rate.

All estimates are provided for informational purposes only. Actual amounts may vary.
$0,000 Your Payment 20 15 65
$0,000 Your Payment

Red Ledges

Your authoritative guide to Red Ledges Utah real estate — neighborhoods, golf community living, market insights, and the local expertise of Richard Taleghani.

Explore

Work With Richard

Richard is dedicated to helping you find your dream home and assisting with any selling needs you may have. Contact him today so he can guide you through the buying and selling process.

Follow Me on Instagram